

736 Mustang CircleWalnut, CA 91789
Mortgage Calculator
Monthly Payment (Est.)
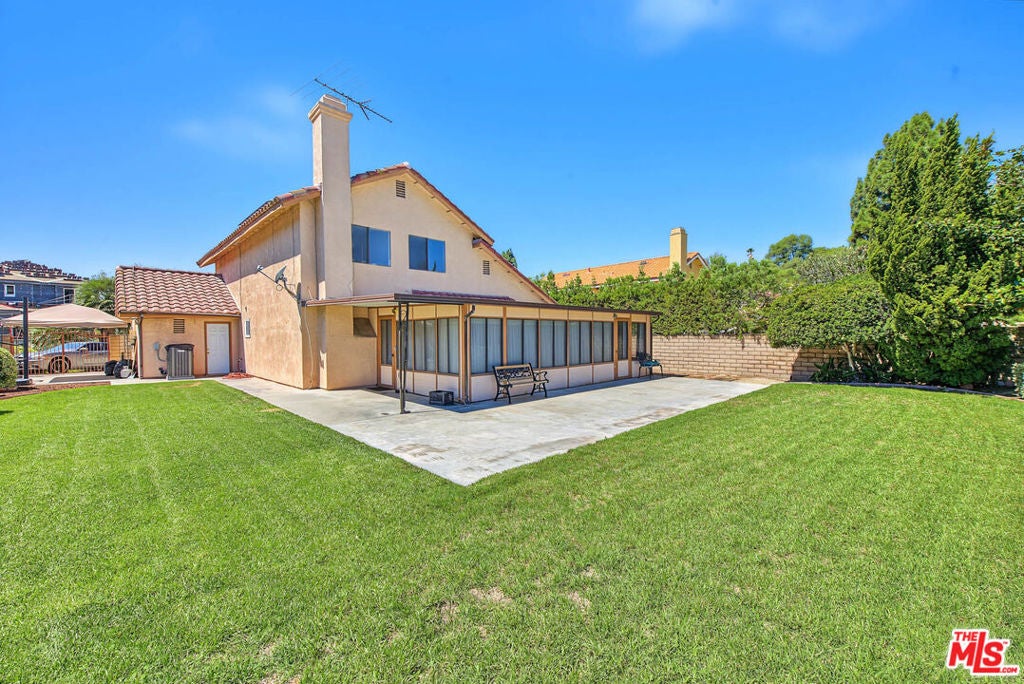
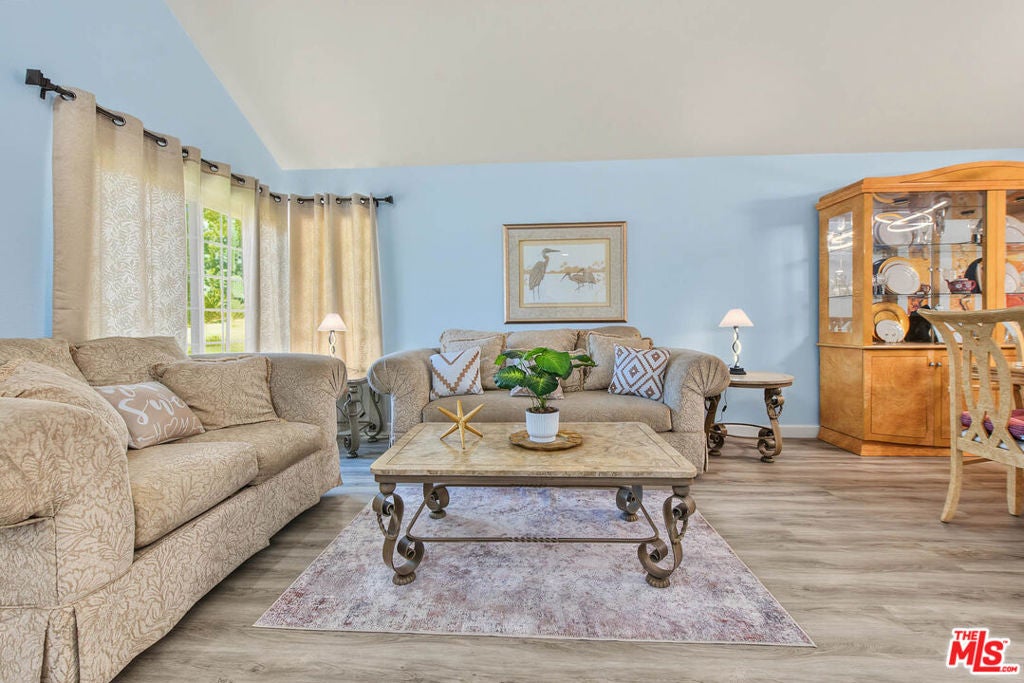
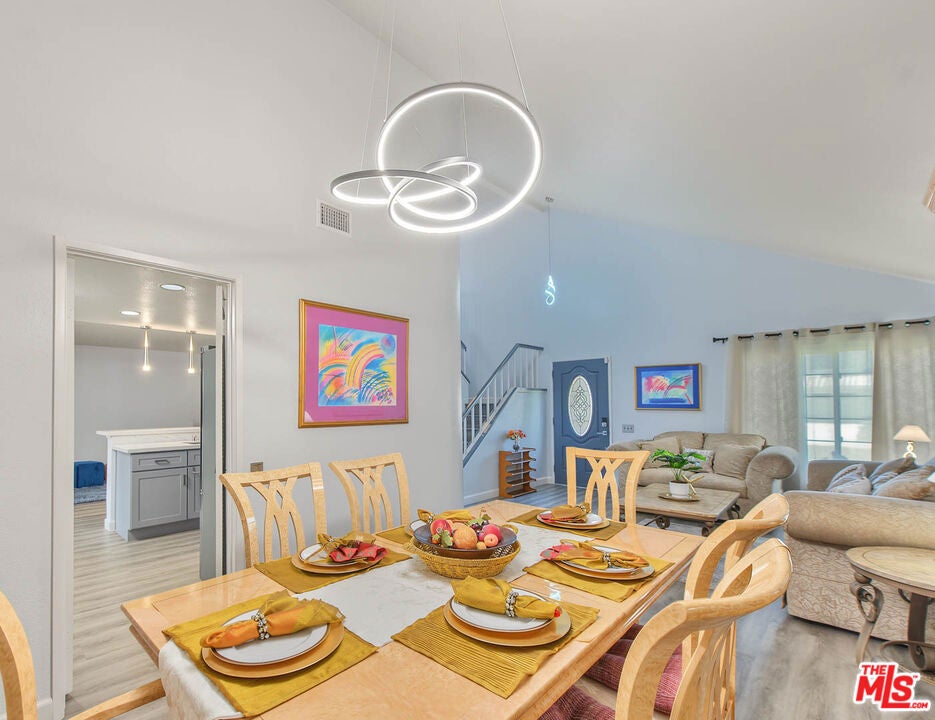
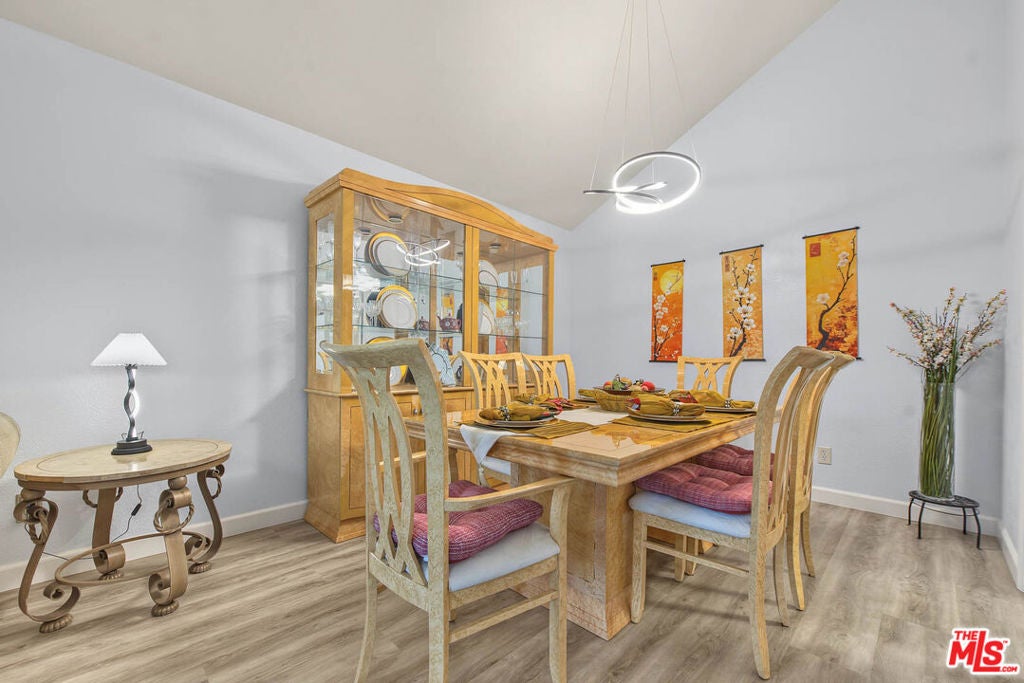
$5,146Exceptional space, thoughtful upgrades, and timeless neighborhood appeal. This beautifully refreshed home sits on an expansive lot in one of the area's most desirable tree-lined neighborhoods. A sophisticated remodeled gourmet kitchen, fresh paint, soaring vaulted ceilings, and generously sized living and dining spaces create an inviting sense of comfort and elegance. Modern conveniences include solar, a tankless water heater, and a 3-car garage. A permitted enclosed room offers exceptional versatility as a private office, fitness studio, bedroom, game room, or additional living space. Outside, the oversized backyard provides endless possibilities for entertaining, gardening, relaxation, or future ADU income producing potential. Surrounded by walking trails and excellent schools, this is a rare opportunity to enjoy space, convenience, and an exceptional community setting. With limited inventory and high demand, this special property is priced to attract today's discerning buyer
| 37 minutes ago | Listing updated with changes from the MLS® | |
| 8 hours ago | Listing first seen on site |

This information is for your personal, non-commercial use and may not be used for any purpose other than to identify prospective properties you may be interested in purchasing. The display of MLS data is usually deemed reliable but is NOT guaranteed accurate by the MLS. Buyers are responsible for verifying the accuracy of all information and should investigate the data themselves or retain appropriate professionals. Information from sources other than the Listing Agent may have been included in the MLS data. Unless otherwise specified in writing, the Broker/Agent has not and will not verify any information obtained from other sources. The Broker/Agent providing the information contained herein may or may not have been the Listing and/or Selling Agent.
Did you know? You can invite friends and family to your search. They can join your search, rate and discuss listings with you.