

2246 Dayle CtFremont, CA 94539
Mortgage Calculator
Monthly Payment (Est.)
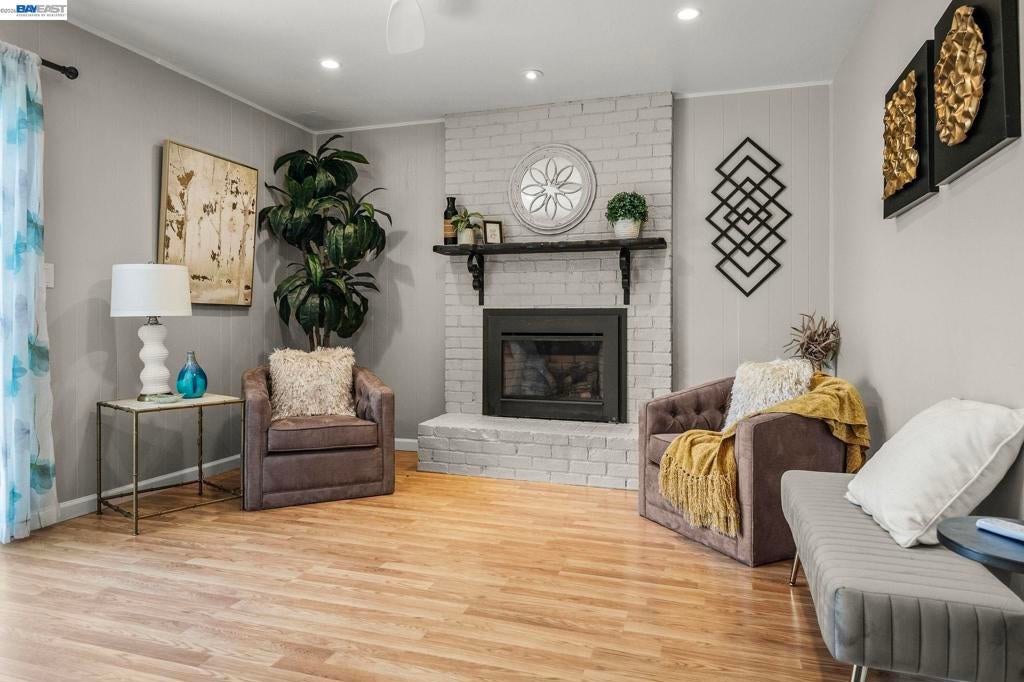
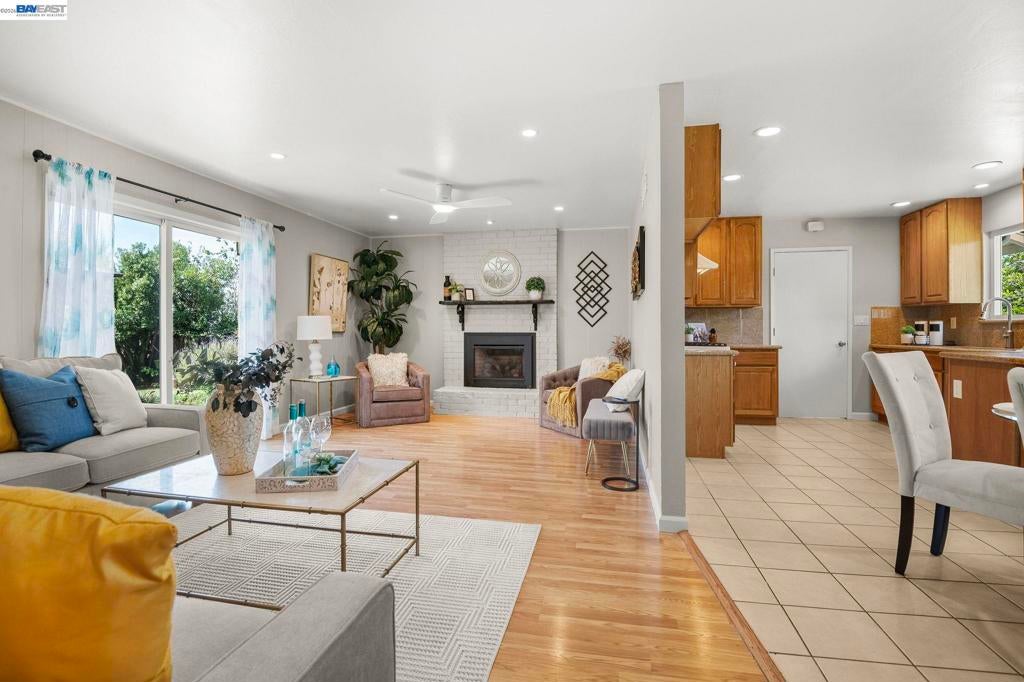
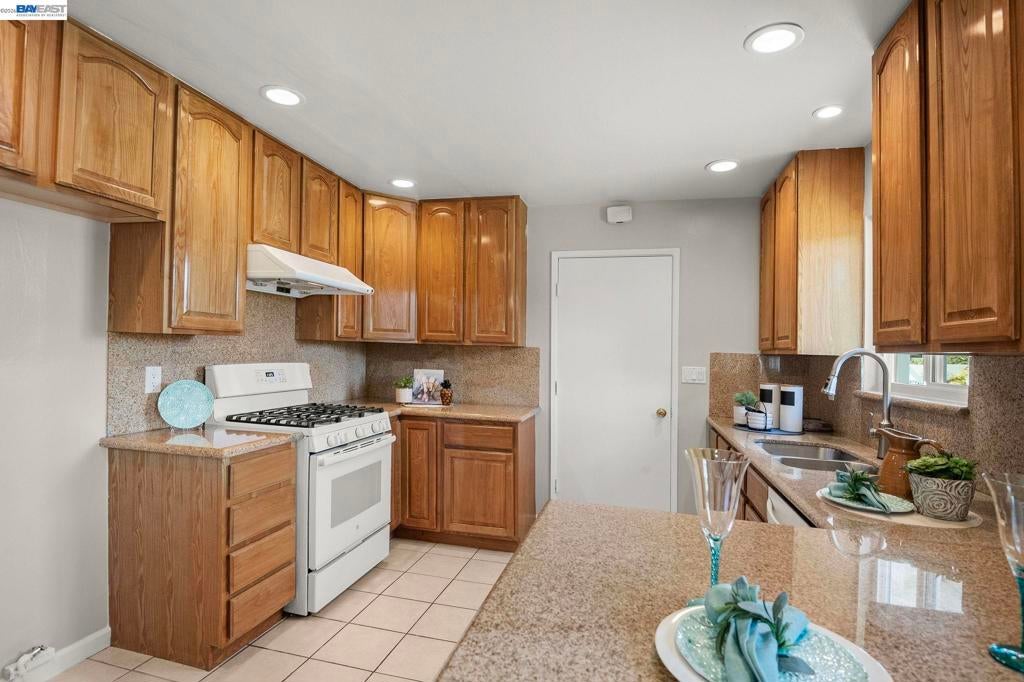
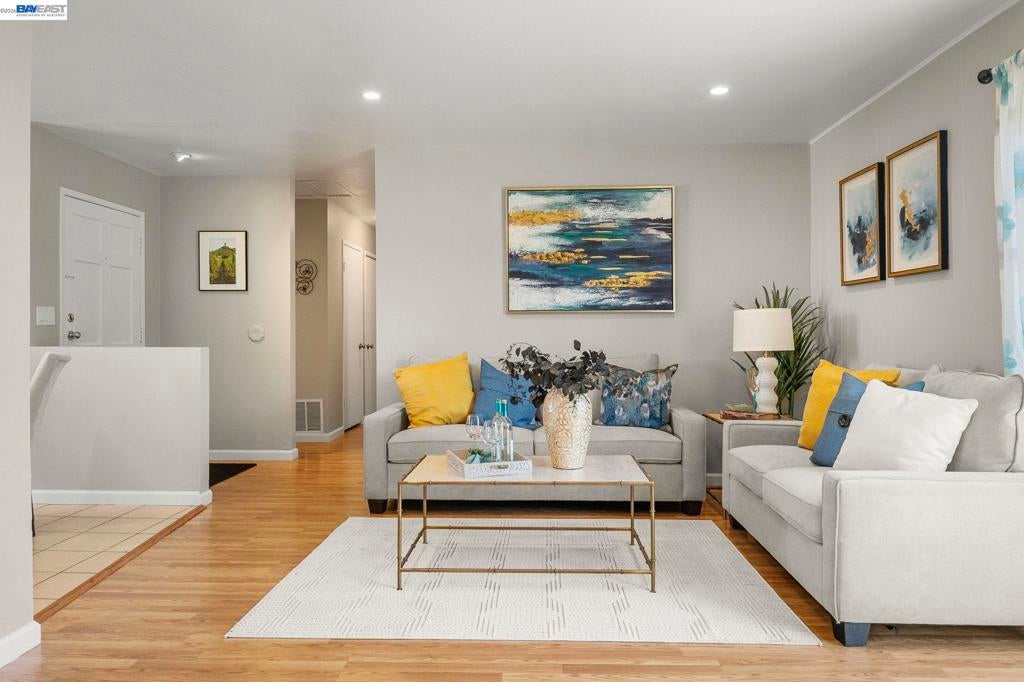
$9,120Located in the highly-rated Mission San Jose High School attendance area, welcome to this move-in ready 3 bedroom, 2 bath northeast facing home with great views of the Mission hills in a desirable cul-de-sac location. Open House 8/29 & 8/30, 1:00-5:00 PM. Features a large lot with side yard access and potential for expansion or ADU; spacious living room with gas-burning fireplace and ceiling fan; large eat-in kitchen and dining area with updated granite countertops and backsplash, cabinets, gas range, dishwasher and tile floors; primary bedroom with en-suite bathroom featuring large updated stall shower, new vanity and tile floor; updated hall bathroom with shower over tub, vanity and tile floor; beautiful plank flooring, recessed lighting, dual pane windows/sliding door and blinds; central forced-air heating; 2 car garage with new roll-up door plus storage shelves and cabinets; landscaped front and rear yards with covered patio, planter beds and two storage sheds; and composition shingle roof. Don’t miss this excellent opportunity to enjoy a special home in the highly desirable Mission San Jose District, with easy access to 680 and Silicon Valley employment.
| 2 days ago | Listing updated with changes from the MLS® | |
| 3 days ago | Listing first seen on site |

This information is for your personal, non-commercial use and may not be used for any purpose other than to identify prospective properties you may be interested in purchasing. The display of MLS data is usually deemed reliable but is NOT guaranteed accurate by the MLS. Buyers are responsible for verifying the accuracy of all information and should investigate the data themselves or retain appropriate professionals. Information from sources other than the Listing Agent may have been included in the MLS data. Unless otherwise specified in writing, the Broker/Agent has not and will not verify any information obtained from other sources. The Broker/Agent providing the information contained herein may or may not have been the Listing and/or Selling Agent.