

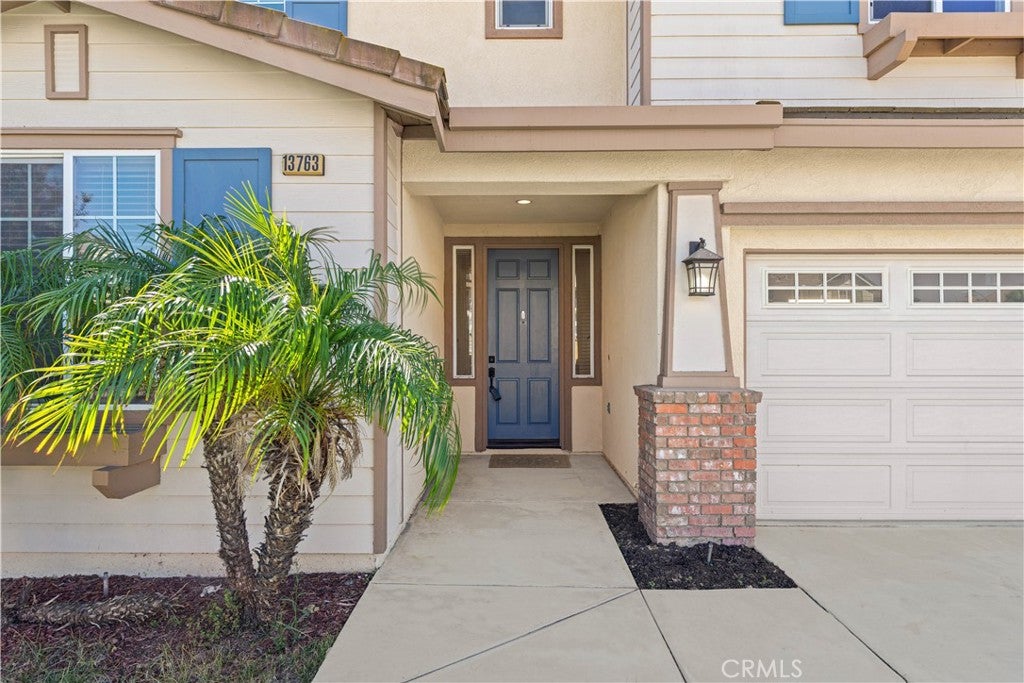
13763 Deerpath CircleEastvale, CA 92880
Mortgage Calculator
Monthly Payment (Est.)
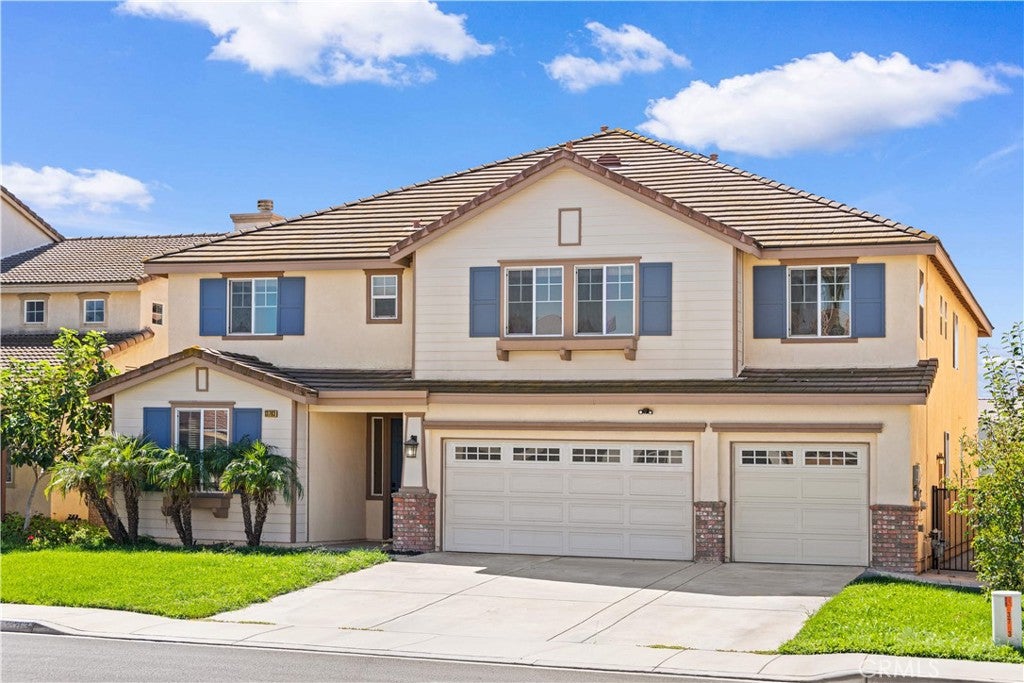
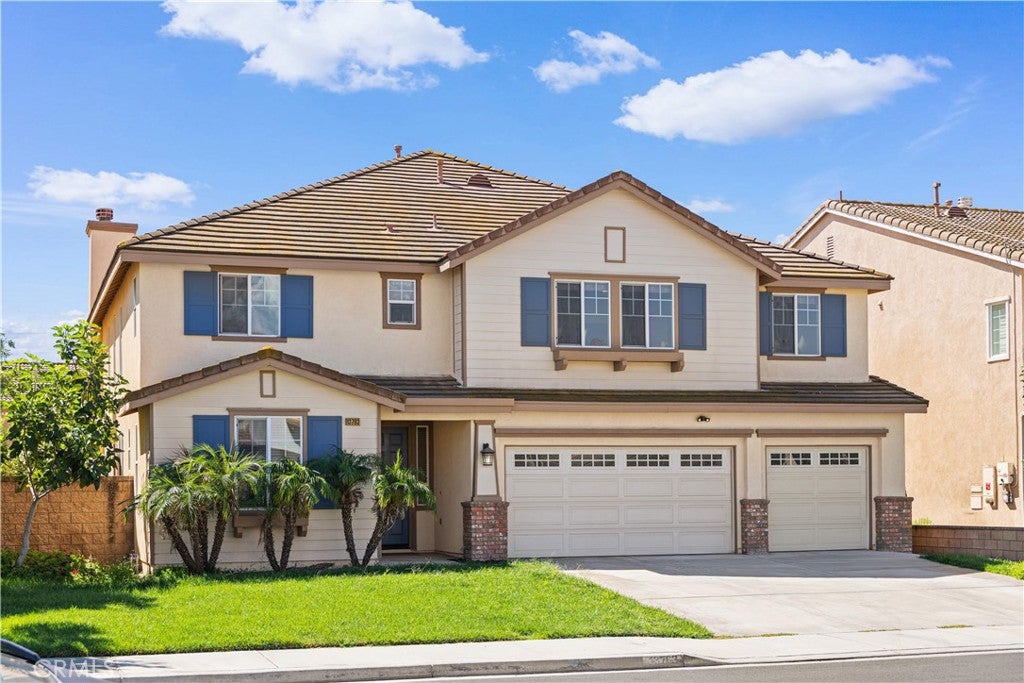
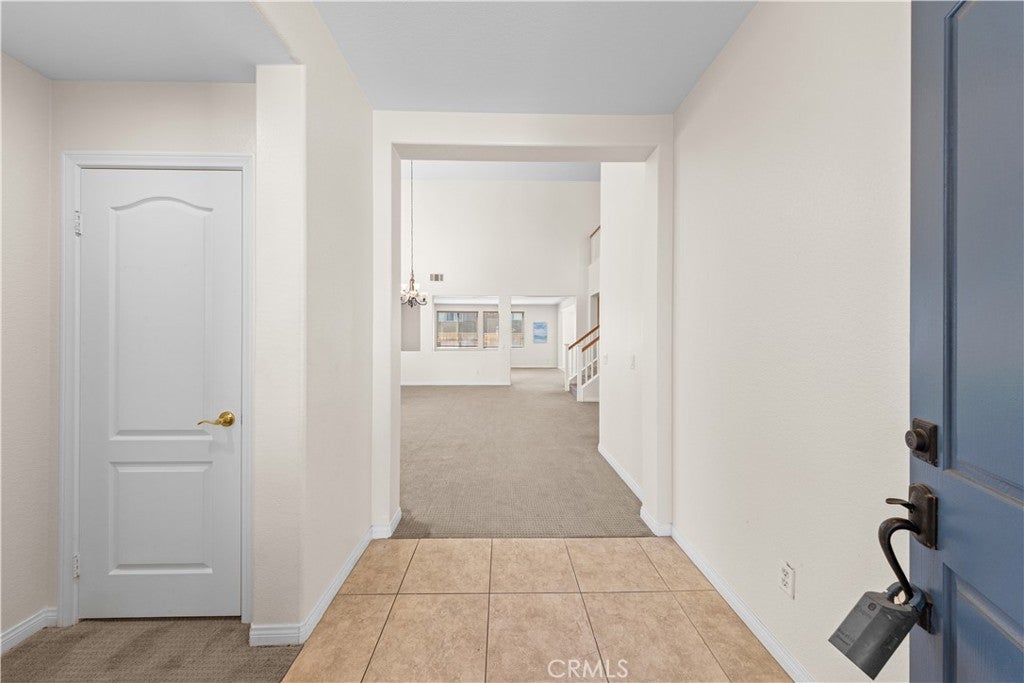
$5,470Spacious Eastvale home featuring 6 bedrooms, 5 bathrooms, plus a loft upstairs, approximately 4,325 square feet of living space, and a 3-car garage, all situated on a 5,662-square-foot lot. Upon entering, you are welcomed by an impressive formal living and dining area with soaring ceilings, multiple windows, and abundant natural light. The dramatic open space creates a bright and airy first impression and offers plenty of room for both everyday living and entertaining. A rare and highly desirable feature of this home is that two bedrooms located on the main floor. This flexible downstairs arrangement is ideal for multigenerational living, overnight guests, private offices, or separate living and working spaces. The spacious family room features a cozy fireplace and connects directly to the kitchen. The kitchen offers granite countertops, a large center island, extensive cabinetry, recessed lighting, built-in microwave and oven, and generous preparation and storage space. A separate laundry room includes additional cabinets, a utility sink, and extra storage. Upstairs, an oversized loft provides another versatile living area and can be used as a media room, playroom, home office, or second family room. The spacious primary suite offers a private retreat with a large bedroom and an expansive primary bathroom featuring dual vanities, a soaking tub, a separate shower, and an oversized walk-in closet. The additional upstairs bedrooms are generously sized, filled with natural light, and conveniently located near the secondary bathrooms. The low-maintenance backyard provides ample space for outdoor seating, recreation, or future landscaping. Conveniently located near schools, parks, shopping, dining, and major commuter routes, this home offers a spacious and versatile floor plan in a desirable Eastvale neighborhood.
| yesterday | Listing first seen on site | |
| yesterday | Listing updated with changes from the MLS® |

This information is for your personal, non-commercial use and may not be used for any purpose other than to identify prospective properties you may be interested in purchasing. The display of MLS data is usually deemed reliable but is NOT guaranteed accurate by the MLS. Buyers are responsible for verifying the accuracy of all information and should investigate the data themselves or retain appropriate professionals. Information from sources other than the Listing Agent may have been included in the MLS data. Unless otherwise specified in writing, the Broker/Agent has not and will not verify any information obtained from other sources. The Broker/Agent providing the information contained herein may or may not have been the Listing and/or Selling Agent.
Did you know? You can invite friends and family to your search. They can join your search, rate and discuss listings with you.