

4626 Calle De RetiroOceanside, CA 92057
Mortgage Calculator
Monthly Payment (Est.)
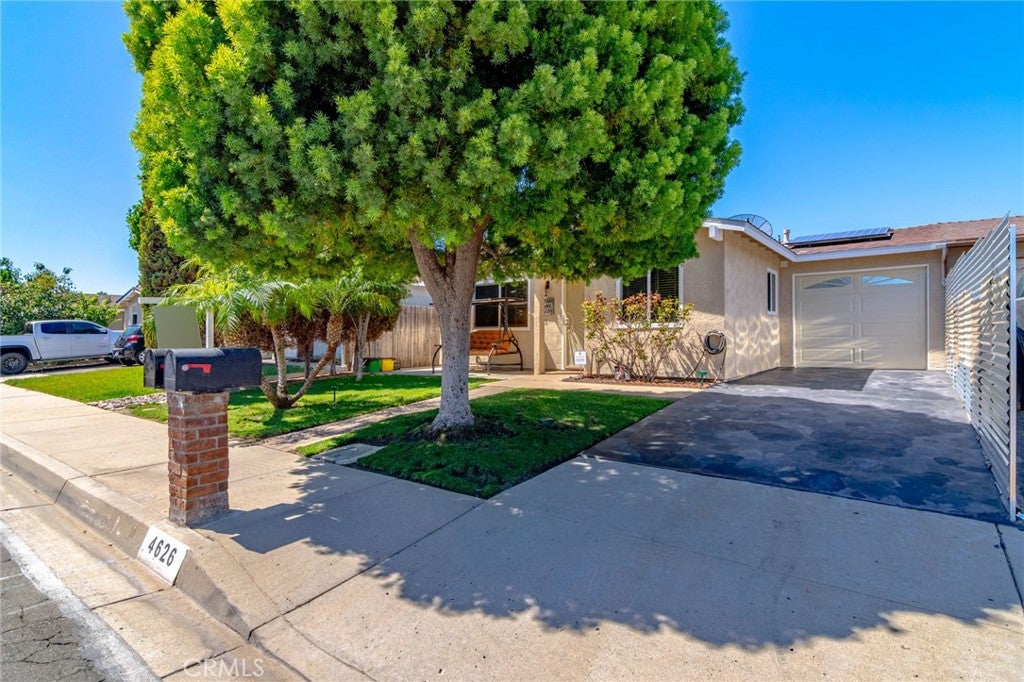
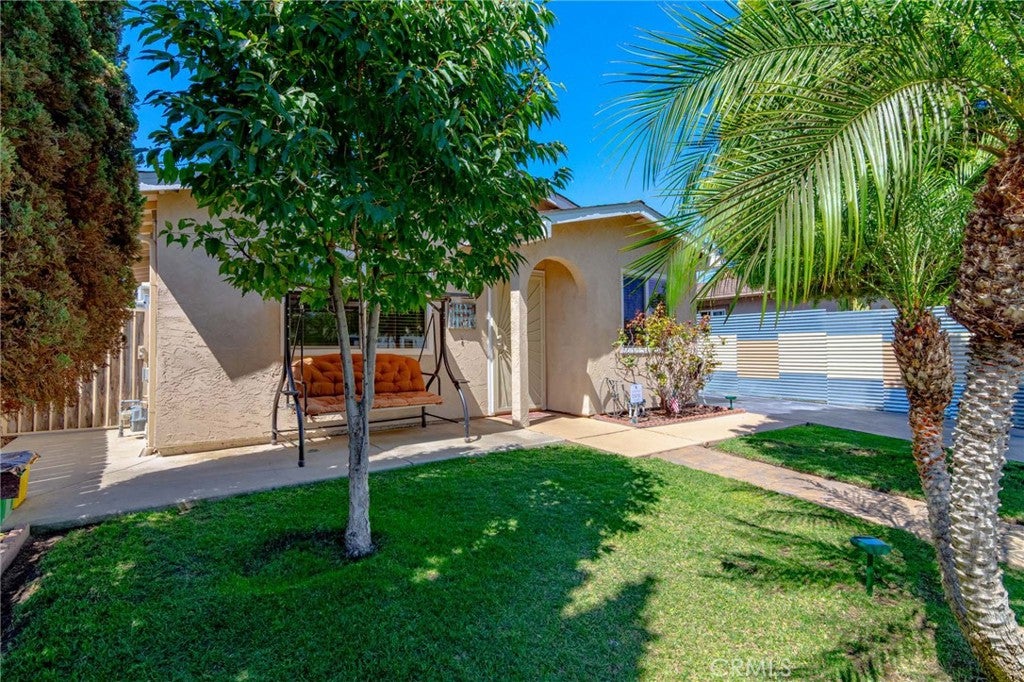
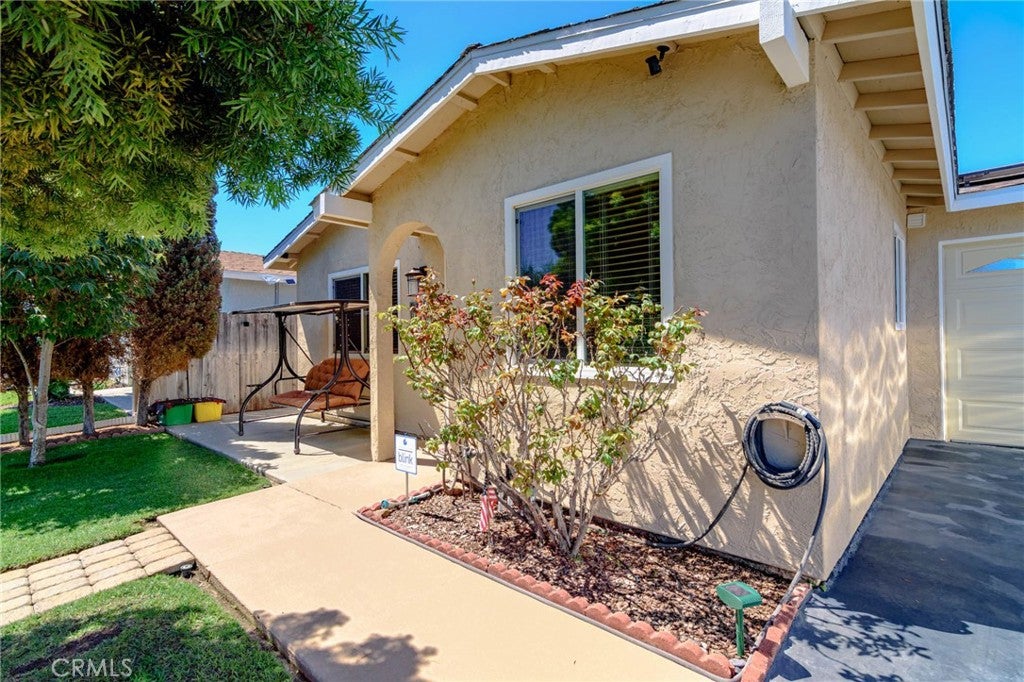
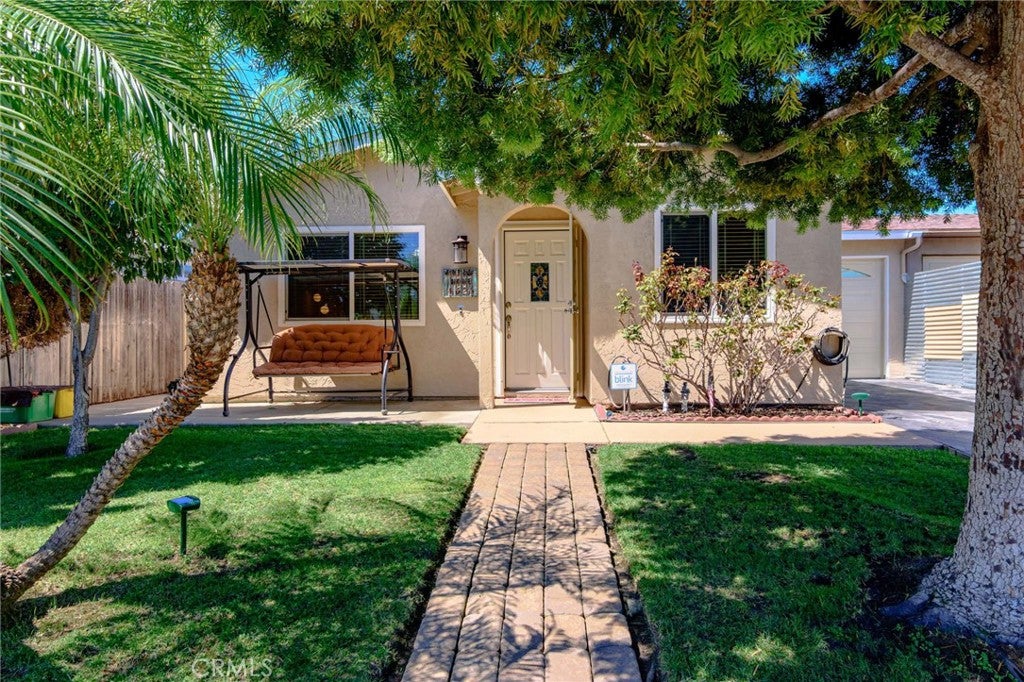
$3,421Welcome to 4626 Calle De Retiro, a beautifully & updated 4-bedroom, 2-bathroom home nestled in a highly desirable Oceanside neighborhood. Thoughtfully upgraded throughout, this move-in-ready residence offers the perfect blend of comfort, style, energy efficiency, and everyday convenience. Enjoy significant savings with a Sunrun® solar system which was grandfathered in with SDG&E (not being offered to new clients) paired with a Sonnen® backup battery, providing reliable backup power during outages, if a black-out occurs you are back up & running in 5 minutes with the OFF-GRID system, transferable warranties for added peace of mind. Additional smart-home features include an ADT security system and Blink® exterior security cameras. Inside, you’ll find travertine flooring and showers, granite countertops in the kitchen and both bathrooms, Berber carpeting, modern lighting, dual-pane windows, updated copper plumbing (not in slab), and a new electrical panel with capacity for future EV charging. The home also features a Carrier® 3-ton air conditioning system, updated ductwork & vents, stainless steel gas appliances. Step outside to beautifully landscaped front and back yards featuring a mature Beacon avocado tree, Mexican Capulín cherry tree, colorful roses, ferns, and Bird of Paradise, all maintained with an automatic sprinkler system. With a spacious floor plan that offers an extra 200+ sqft bonus space, quality upgrades throughout, and an exceptional location close to shopping, dining, parks, and schools, this home is a rare opportunity to enjoy the very best of Oceanside living. Backyard patio area with enough space to enclose & add square footage.
| 14 hours ago | Listing first seen on site | |
| 14 hours ago | Listing updated with changes from the MLS® |

This information is for your personal, non-commercial use and may not be used for any purpose other than to identify prospective properties you may be interested in purchasing. The display of MLS data is usually deemed reliable but is NOT guaranteed accurate by the MLS. Buyers are responsible for verifying the accuracy of all information and should investigate the data themselves or retain appropriate professionals. Information from sources other than the Listing Agent may have been included in the MLS data. Unless otherwise specified in writing, the Broker/Agent has not and will not verify any information obtained from other sources. The Broker/Agent providing the information contained herein may or may not have been the Listing and/or Selling Agent.
Did you know? You can invite friends and family to your search. They can join your search, rate and discuss listings with you.