

525 Stewart CanyonFallbrook, CA 92028
Mortgage Calculator
Monthly Payment (Est.)
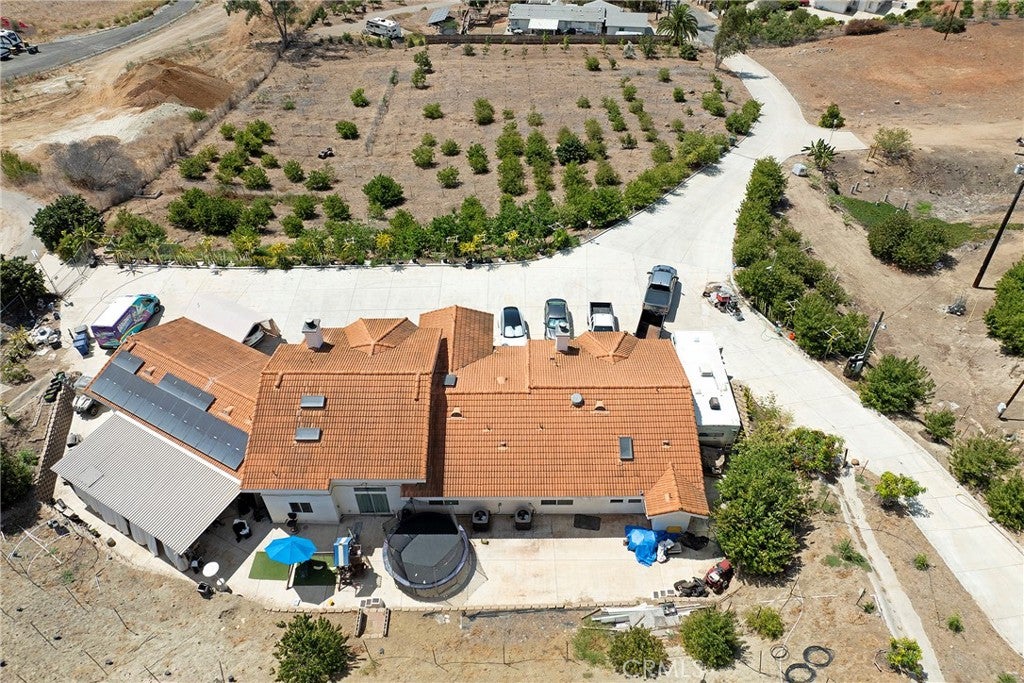
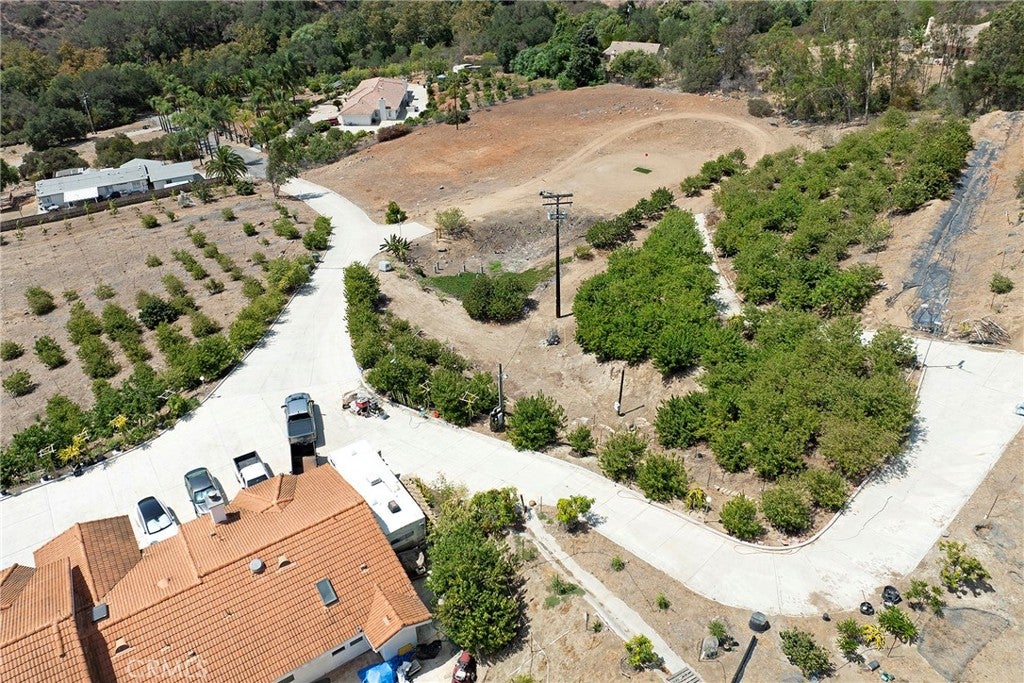
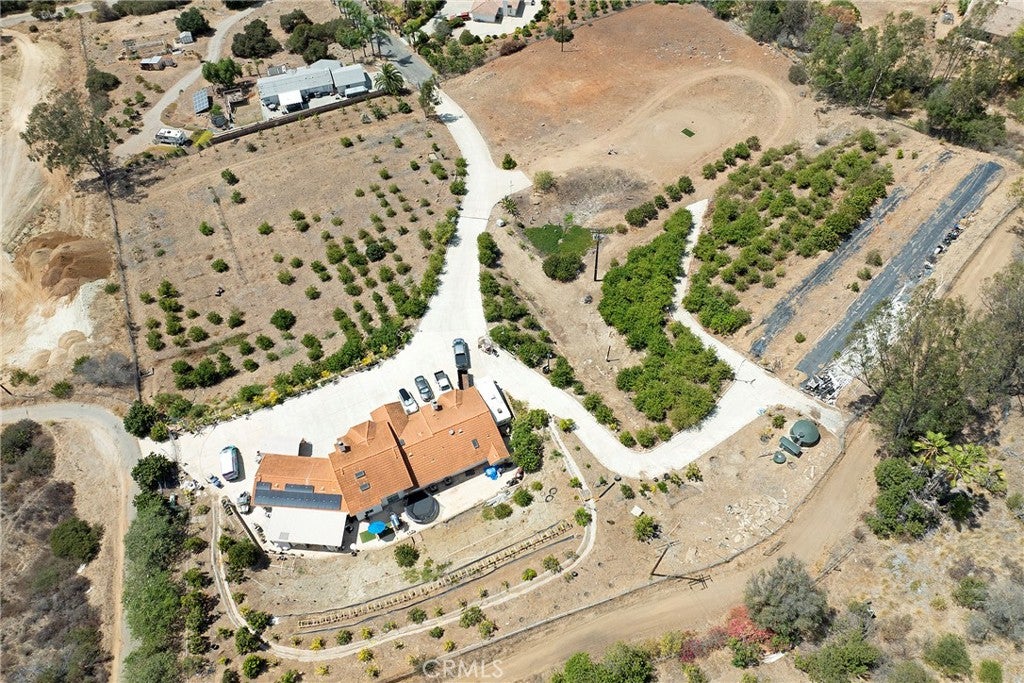
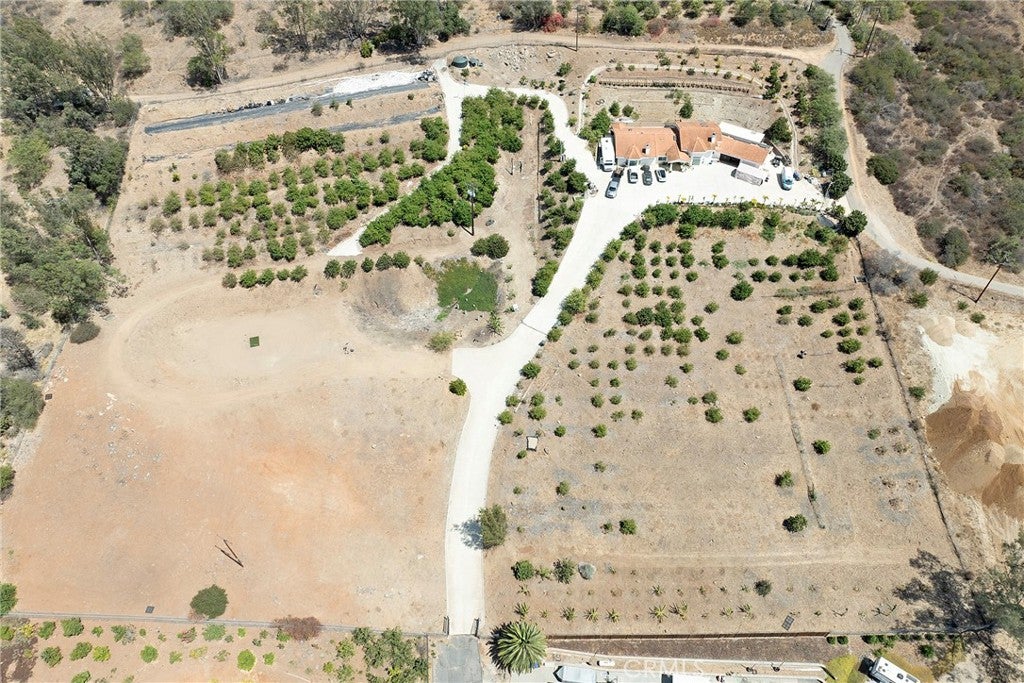
Enter an interest rate to see your estimated monthly payment.Rare opportunity to settle into this spectacular property with endless options for a buyer that wants to combine a finely featured single-story custom home with an expansive agri-friendly landscape. Upon passing through the 72” double-doors and entering the foyer, the new owner is greeted with a modern color palette and imported Italian marble flooring. The entryway flows seamlessly to the social area of the home where there is a large 600sq. ft. great area that includes the living room, formal dining, and chef’s kitchen. Skylights bring in natural lighting through the 19’ vaulted ceiling. Truly an entertainer’s dream, the kitchen offers an abundance of granite counterspace, a large central island, and extensive storage options with custom cabinetry. There is a large storage and laundry room nearby as well as a powder room complete with a smart toilet. On the opposite end of the home, there is a 13’10”x10’10” guest bedroom with a walk-in closet and full bathroom with smart toilet/bidet. There are also two additional spacious 15’6”x11’ and 14’4”x11’ guest bedrooms which share a guest bathroom with walk-in shower and smart toilet/bidet. At the end of the home is a large 21’9”x15’8” owner’s suite with a fireplace, two walk-in closets, and large bathroom with a walk-in shower and large soaker tub. The three-car garage leads out to a 34’ covered aluminum patio cover which lends itself perfectly to a large outdoor gathering area to enjoy the views while relaxing at the top of the hill. The home is serviced by a low-cost leased solar system with 25 years remaining of very favorable terms. Outside there are dozens of active fruit-bearing trees on a fully automatic irrigation system supplied with an Artesian well that produces in excess of 6000 gallons of water daily. City water source backs up this system. Species include atemoyas, sapodillas, dragon fruit, cherimoyas, lychees, pears, persimmons, pomegranates, jujubes, mangoes, plums, peaches, plucots, and apricots. 1000’s of feet if cement hardscape provides easy access to the property and tons of parking. There is a private guest/worker bathroom with an entrance from the outside of the home. Property is completely fenced with an electric gate at the lower entrance. There is a secondary entrance at the top of the property making it ideal for delivery and guest access. Zoned A70 for limited agriculture. Property is situated near the 15fwy with Temecula minutes away north and Escondido minutes away south.
| yesterday | Listing first seen on site | |
| yesterday | Listing updated with changes from the MLS® |

This information is for your personal, non-commercial use and may not be used for any purpose other than to identify prospective properties you may be interested in purchasing. The display of MLS data is usually deemed reliable but is NOT guaranteed accurate by the MLS. Buyers are responsible for verifying the accuracy of all information and should investigate the data themselves or retain appropriate professionals. Information from sources other than the Listing Agent may have been included in the MLS data. Unless otherwise specified in writing, the Broker/Agent has not and will not verify any information obtained from other sources. The Broker/Agent providing the information contained herein may or may not have been the Listing and/or Selling Agent.
Did you know? You can invite friends and family to your search. They can join your search, rate and discuss listings with you.