

909 Richland Road 57San Marcos, CA 92069
Mortgage Calculator
Monthly Payment (Est.)
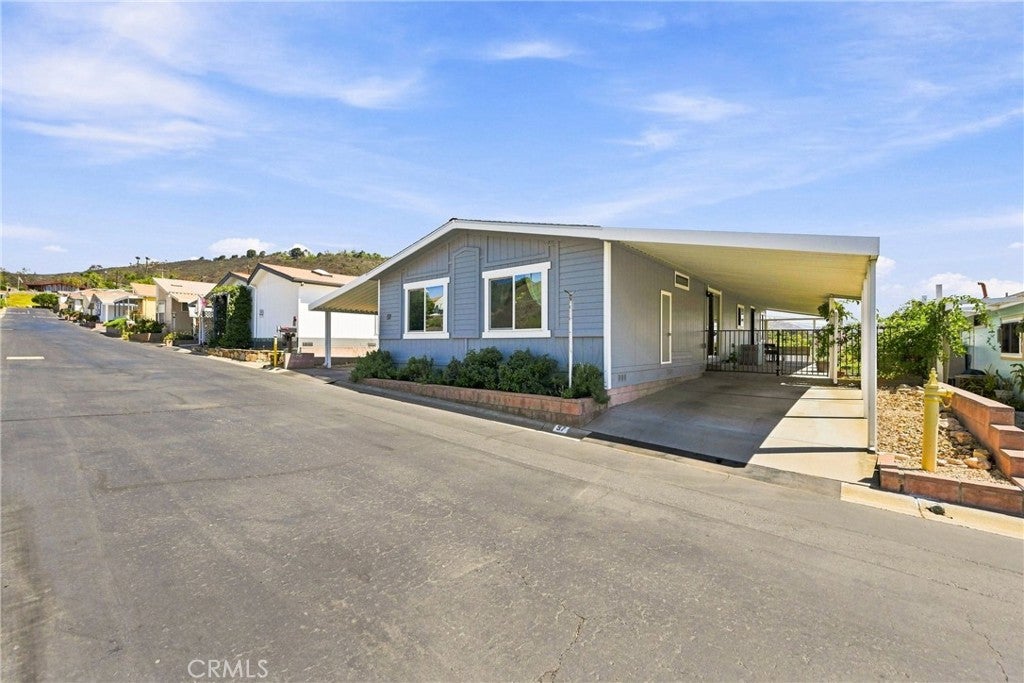
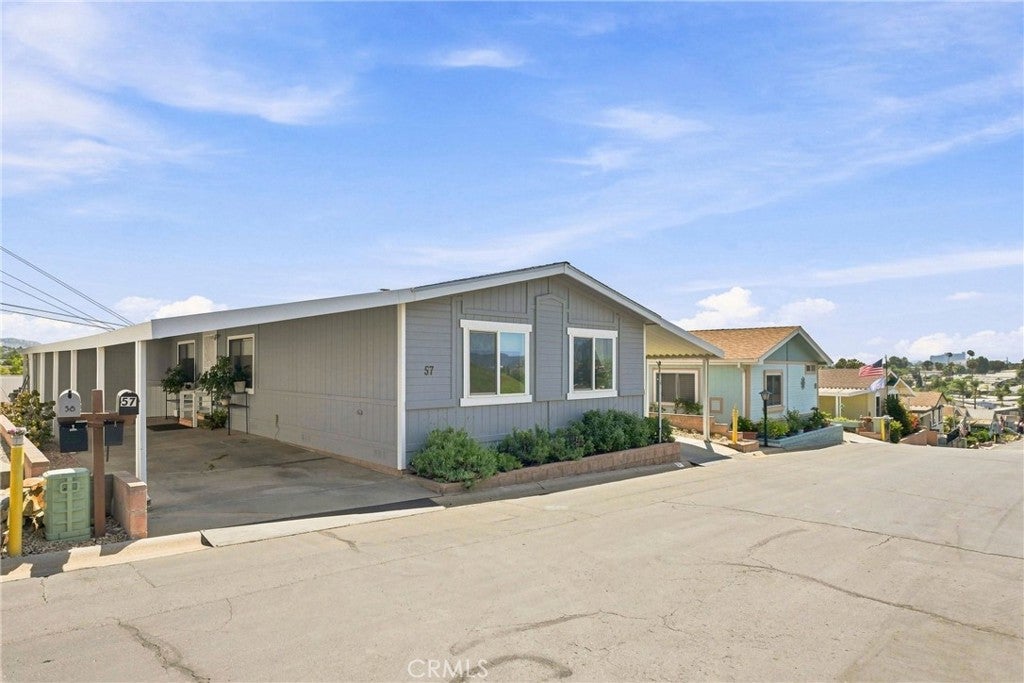
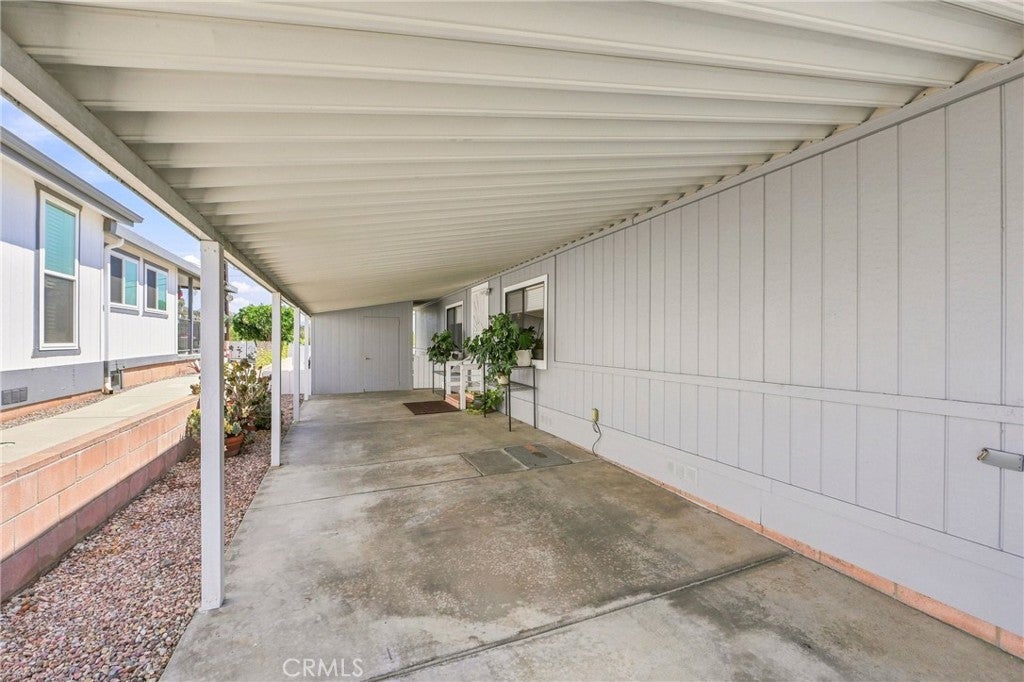
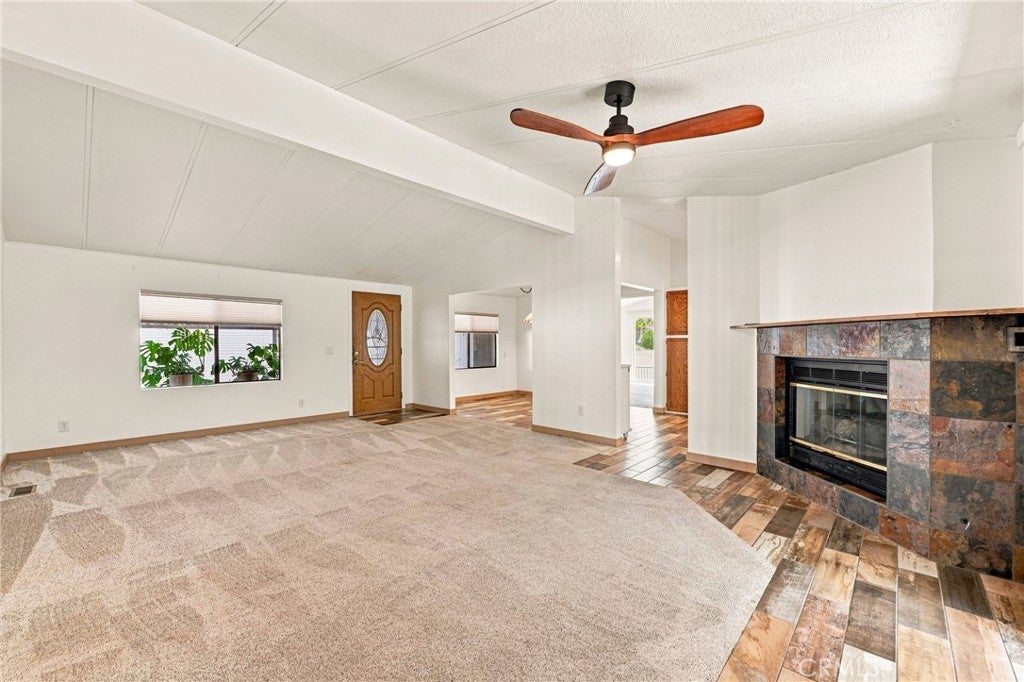
$2,053Welcome to FOOTHILLS OF SAN MARCOS**LAND-OWNED Park**55+ Community with Fantastic Amenities**Enjoy a Clubhouse, Banquet Room/Kitchen, Pool/Spa, Tennis/Pickle Ball, Gym, Billiards and Card Rooms**433A**Step into this AMAZING HOME with Gorgeous Views**Vaulted Ceilings to make it feel Spacious and Bright**Enjoy a Beautiful Fireplace on those Chilly Nights**Wonderful Primary Bedroom that faces the Backside of the home to enjoy the Gorgeous View**Primary Bath has a Tile Walk In Shower**Walk-In Closet**Both Guest Bedrooms are on the Front side of the Home along with the Guest Bath**Nice Size Kitchen and Dining Room are right off the Living Room**Laundry Area has a door that leads out to the Concrete Patio Area to Enjoy those Beautiful Days and Nights**Living Room is VERY Spacious and has a Sliding Door leading out to the Concrete Patio Area**This home has 2 carport areas that gives you plenty of parking**Near Guest Parking**LARGE Shed to Store items**Owner has made some Fantastic Improvements to the Home**Please see attached Supplement for their List**HOA includes Sewer/Trash/Cable**NO SPACE RENT**Pet Friendly with Restrictions**This Community is near Shopping, Hospital, and Freeways**HURRY...THIS HOME WON'T LAST**
| 19 hours ago | Listing first seen on site | |
| 19 hours ago | Listing updated with changes from the MLS® |

This information is for your personal, non-commercial use and may not be used for any purpose other than to identify prospective properties you may be interested in purchasing. The display of MLS data is usually deemed reliable but is NOT guaranteed accurate by the MLS. Buyers are responsible for verifying the accuracy of all information and should investigate the data themselves or retain appropriate professionals. Information from sources other than the Listing Agent may have been included in the MLS data. Unless otherwise specified in writing, the Broker/Agent has not and will not verify any information obtained from other sources. The Broker/Agent providing the information contained herein may or may not have been the Listing and/or Selling Agent.
Did you know? You can invite friends and family to your search. They can join your search, rate and discuss listings with you.