

1354 CornishOceanside, CA 92054
Mortgage Calculator
Monthly Payment (Est.)
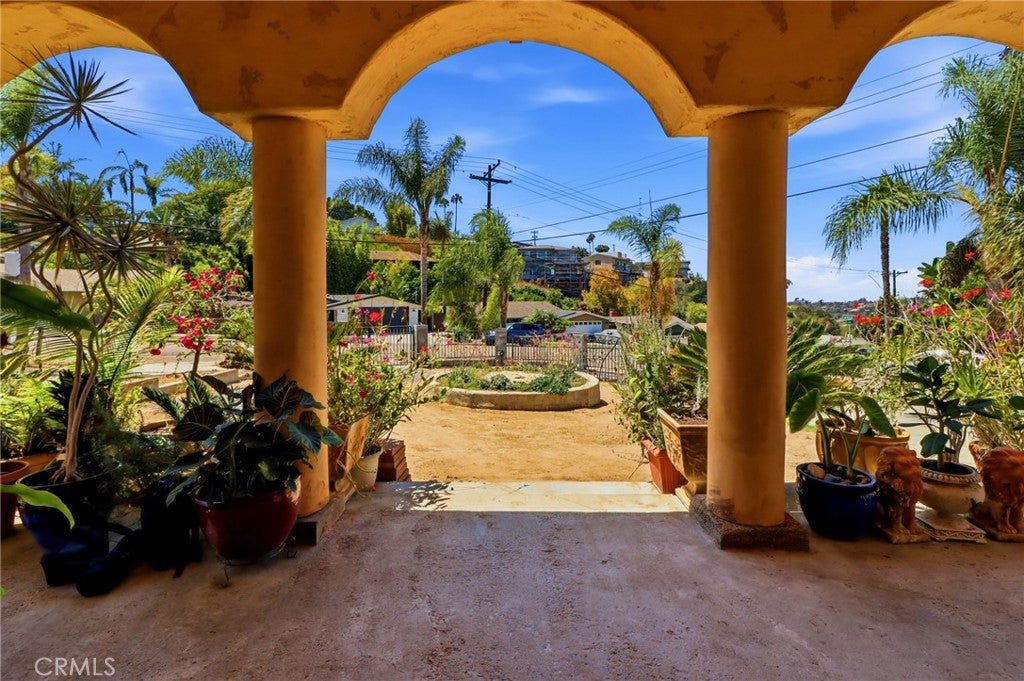
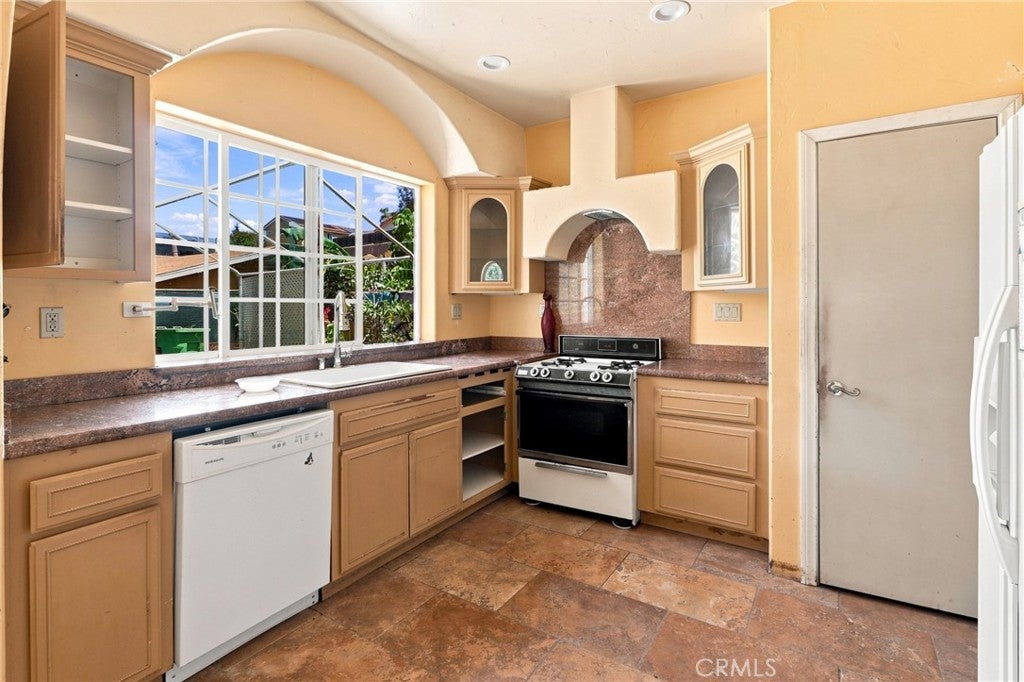
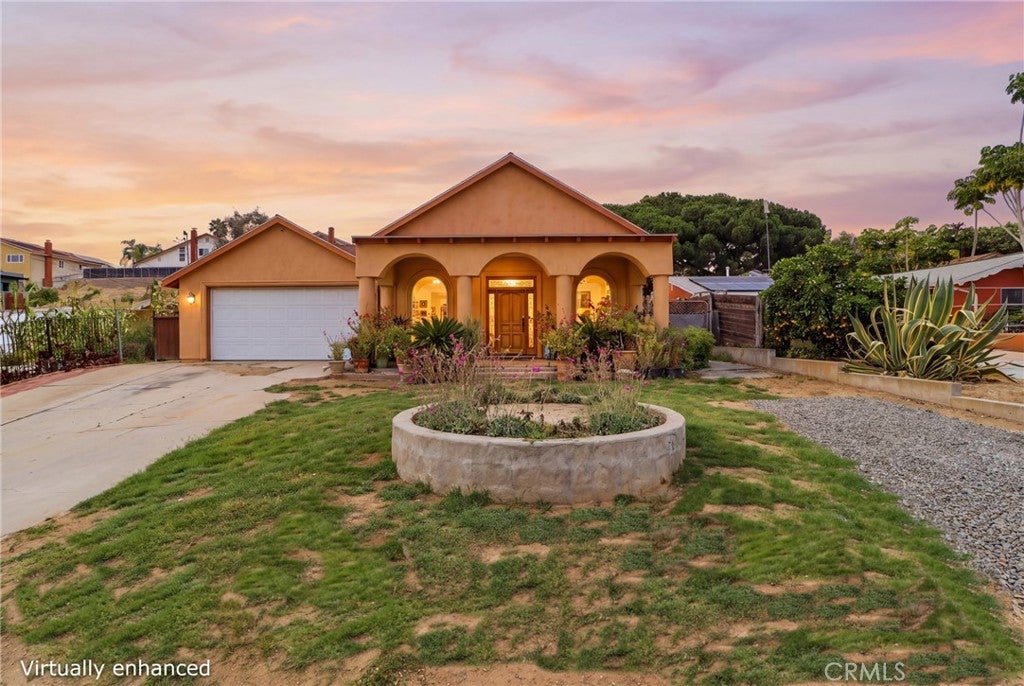
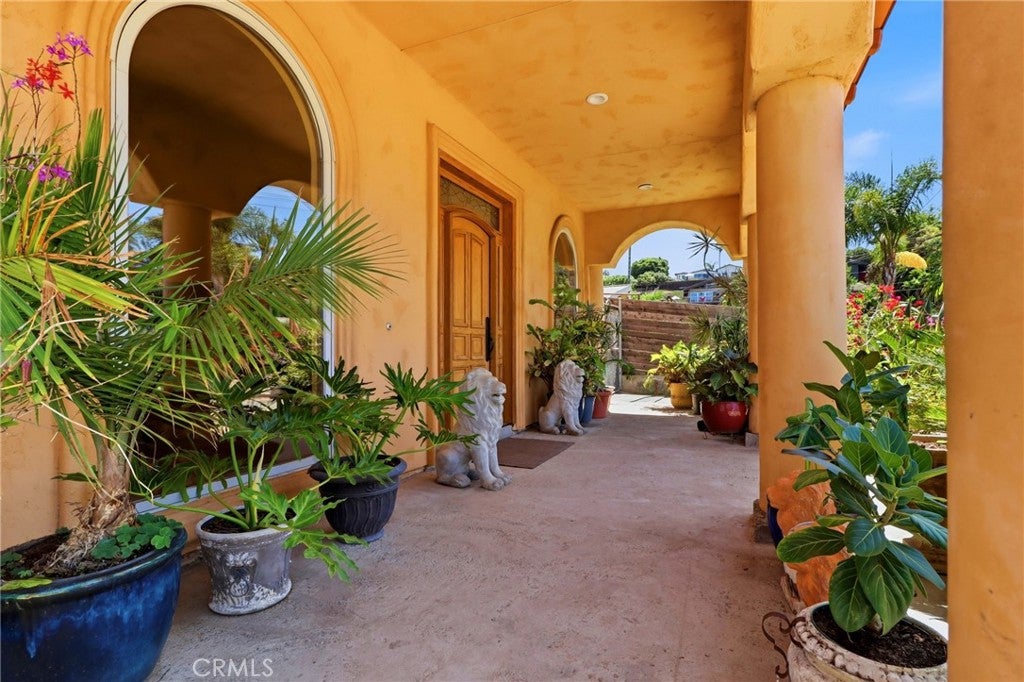
$5,474A Rare Fire Mountain–Skylark Terrace Estate — Fully Reimagined from the Slab Up Set on an 11,800-square-foot corner lot — on of the largest parcels in the Fire Mountain–Skylark Terrace subdivision — this 1,918-square-foot residence at 1354 Cornish Drive in Oceanside, CA 92054 underwent a complete, ground-up remodel in 2005: new foundation, new slab (excluding the primary bedroom), all-new electrical panel and subpanel, and a new sewer line to the front yard. This isn't a cosmetic update; it's a rebuilt home in one of North County San Diego's most sought-after hillside neighborhoods. Inside, 3 bedrooms and 2.5 bathrooms unfold across a design inspired by Italian country architecture. The great room has 16 foot ceilings anchored by a 26-by-7-foot domed ceiling and a solid art wall, flowing into a large sunroom filled with natural light. Travertine flooring runs throughout the main living areas, with carpet in the bedrooms. Granite surfaces extend through the kitchen and bathrooms — including window sill and the stove backsplash — and a walk-in pantry adds everyday functionality. Built for comfort and quiet: 9-foot ceilings, R-20 roof insulation, thick 5/8-inch drywall throughout, dual-pane windows, and solid-core, sound-suppressing doors. The primary suite goes further with soundboard insulation in the bathroom and bedroom walls for true acoustic privacy. Outdoor living is generous on this 11,800-square-foot lot — two sunny patios for entertaining, a large fully fenced backyard, three storage sheds, gated secondary gravel parking, a French drain system with sump pump, and mature wisteria anchoring the property's edge. A 15-foot circumference plumbed base stands ready for a water fountain feature. A large walk-around attic with solid flooring and high ceilings offers potential for future expansion, and the generous lot size leaves real room to explore a pool or ADU. Location seals it: minutes to the 5 and 78 freeways, Palmquist Elementary and Lincoln Middle school are close by, easy access to Mira Costa college and Cal State San Marcos, and Oceanside and Carlsbad beaches — all within the established, walkable streets of Fire Mountain.
| yesterday | Listing first seen on site | |
| yesterday | Listing updated with changes from the MLS® |

This information is for your personal, non-commercial use and may not be used for any purpose other than to identify prospective properties you may be interested in purchasing. The display of MLS data is usually deemed reliable but is NOT guaranteed accurate by the MLS. Buyers are responsible for verifying the accuracy of all information and should investigate the data themselves or retain appropriate professionals. Information from sources other than the Listing Agent may have been included in the MLS data. Unless otherwise specified in writing, the Broker/Agent has not and will not verify any information obtained from other sources. The Broker/Agent providing the information contained herein may or may not have been the Listing and/or Selling Agent.
Did you know? You can invite friends and family to your search. They can join your search, rate and discuss listings with you.