

1267 Via CandelasOceanside, CA 92056
Mortgage Calculator
Monthly Payment (Est.)
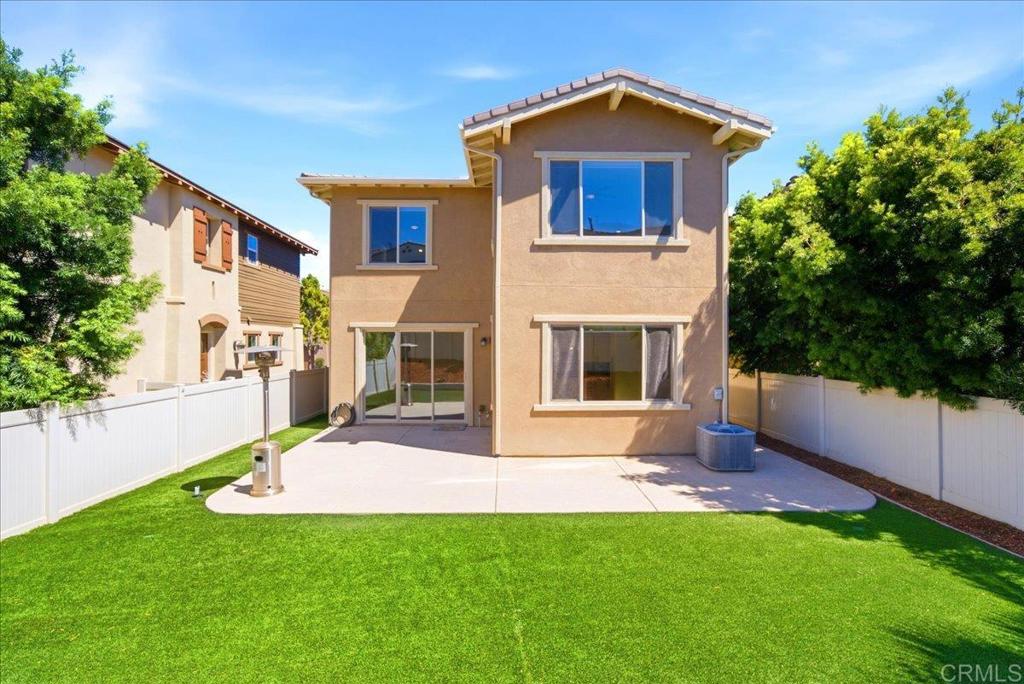
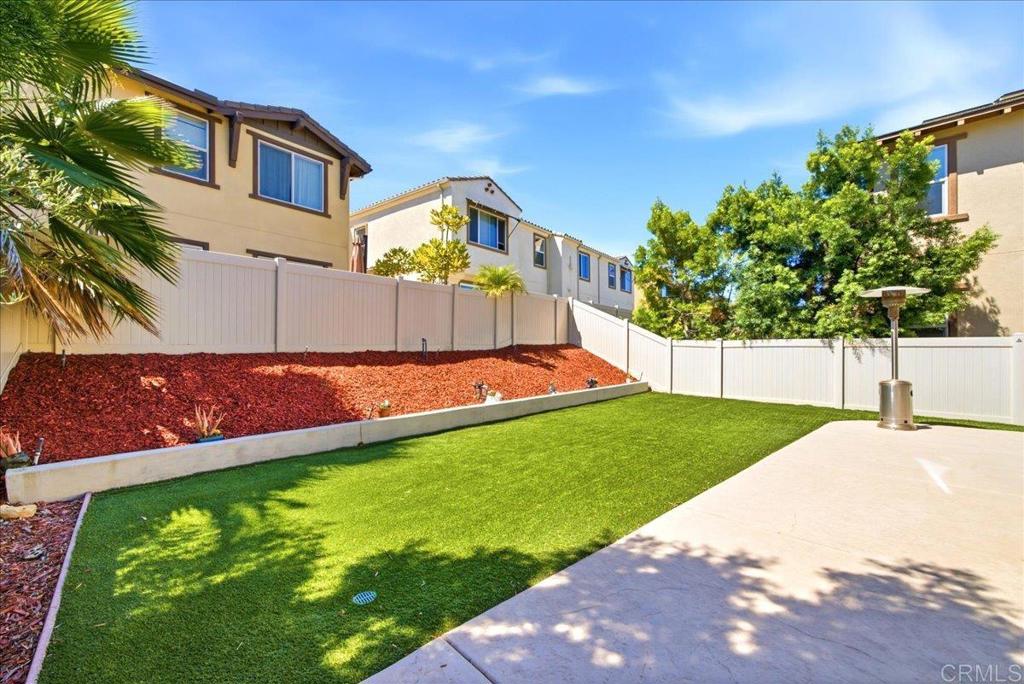
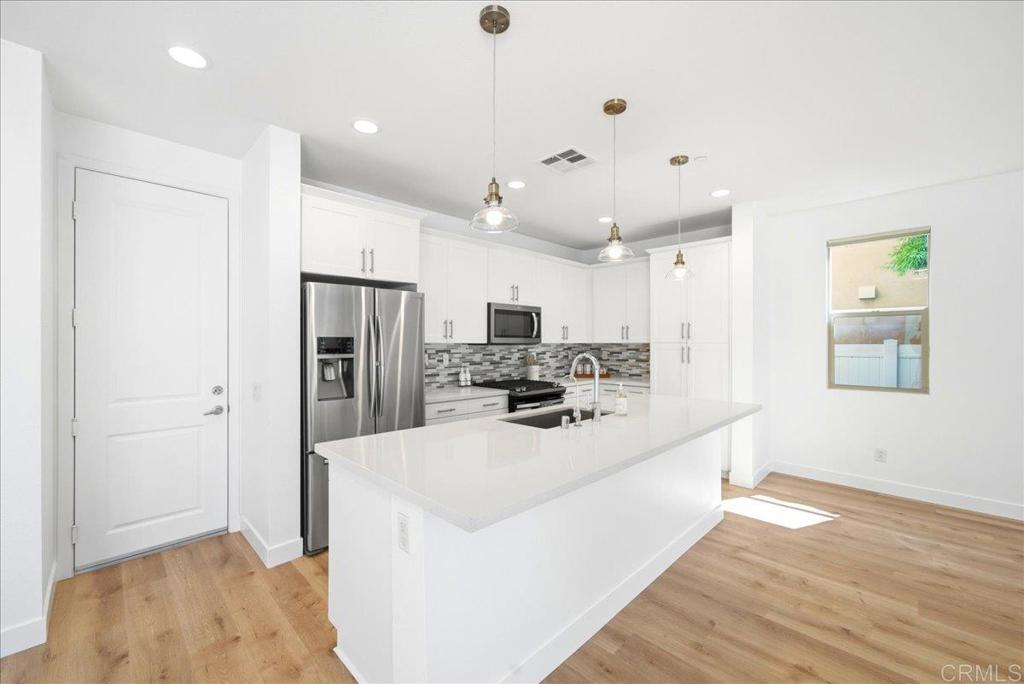
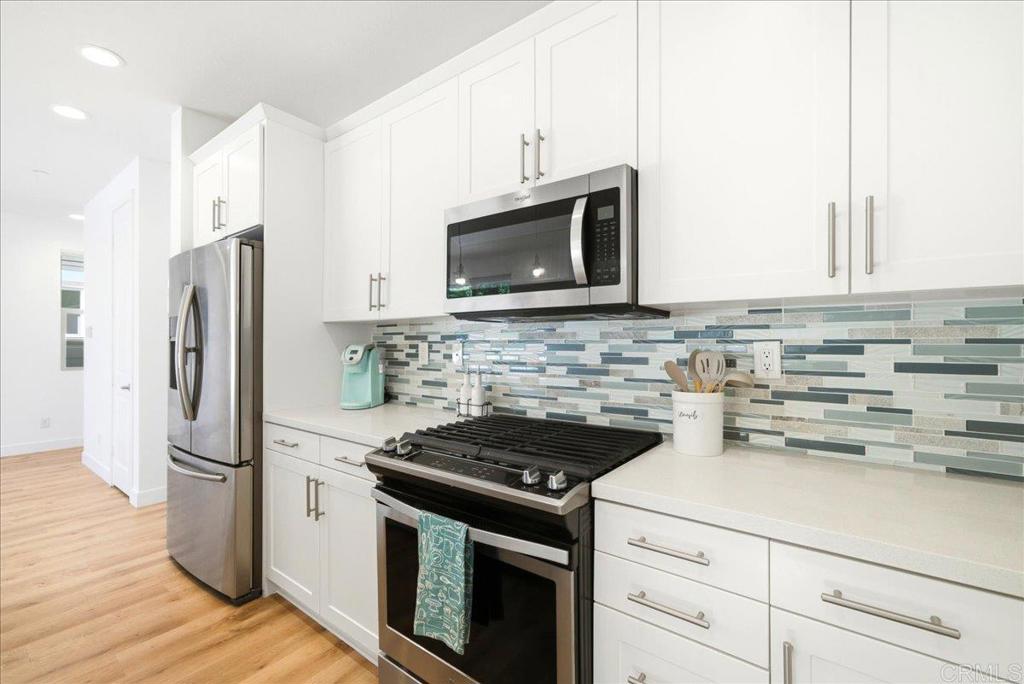
$4,562Welcome to this move-in-ready detached two-story home in the sought-after Pacific Ridge community of Rancho Del Oro. Offering 3 bedrooms, 2.5 bathrooms, and a spacious upstairs loft, this thoughtfully designed residence blends style, comfort, and functionality. The bright, open-concept floor plan is filled with natural light and features new laminate wood flooring downstairs, new carpet upstairs, fresh interior paint, granite countertops, and a large center island that seamlessly connects the kitchen, dining, and living areas. Upstairs, all three bedrooms provide a private retreat, including a spacious primary suite with a large walk-in closet and an en-suite bath featuring dual vanity sinks and a glass-enclosed shower. A versatile loft offers flexible space for a home office, media room, playroom, or fitness area, while the separate upstairs laundry room adds everyday convenience just steps from the bedrooms. Step outside to enjoy the private backyard, perfect for outdoor dining, relaxing, or entertaining. Residents of Pacific Ridge enjoy access to a community pool, spa, playground, BBQ picnic areas, and beautifully maintained green spaces. Ideally located near parks, shopping, dining, schools, and convenient access to Highways 78 and 76. This exceptional home offers the perfect blend of comfort, convenience, and Oceanside living.
| 3 hours ago | Listing updated with changes from the MLS® | |
| 2 days ago | Listing first seen on site |

This information is for your personal, non-commercial use and may not be used for any purpose other than to identify prospective properties you may be interested in purchasing. The display of MLS data is usually deemed reliable but is NOT guaranteed accurate by the MLS. Buyers are responsible for verifying the accuracy of all information and should investigate the data themselves or retain appropriate professionals. Information from sources other than the Listing Agent may have been included in the MLS data. Unless otherwise specified in writing, the Broker/Agent has not and will not verify any information obtained from other sources. The Broker/Agent providing the information contained herein may or may not have been the Listing and/or Selling Agent.
Did you know? You can invite friends and family to your search. They can join your search, rate and discuss listings with you.