

1811 Red Willow WayOceanside, CA 92056
Mortgage Calculator
Monthly Payment (Est.)
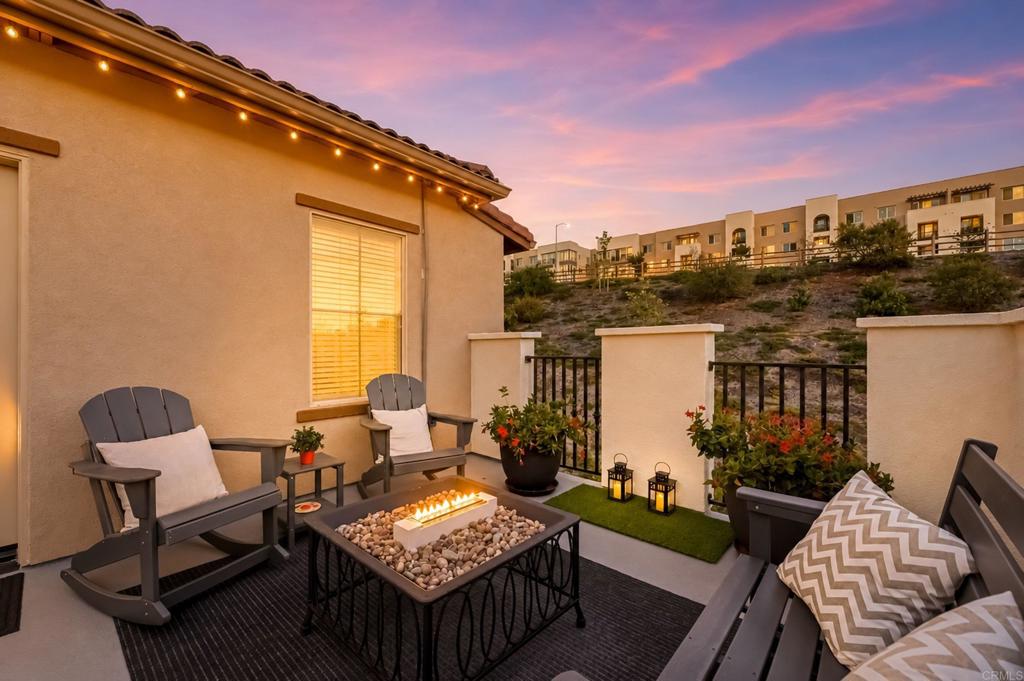
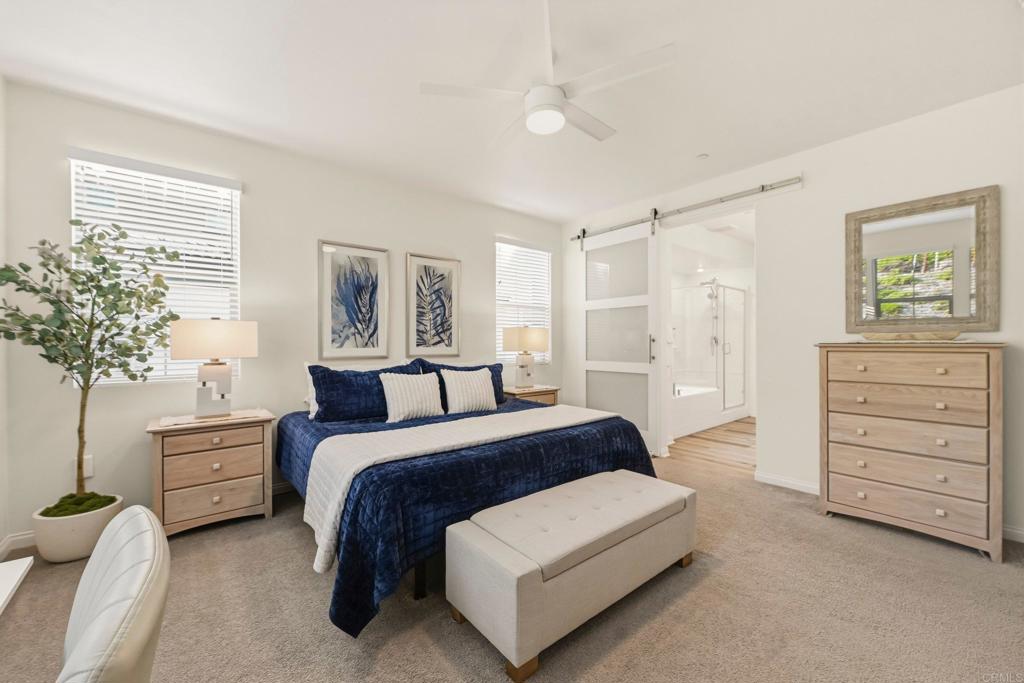
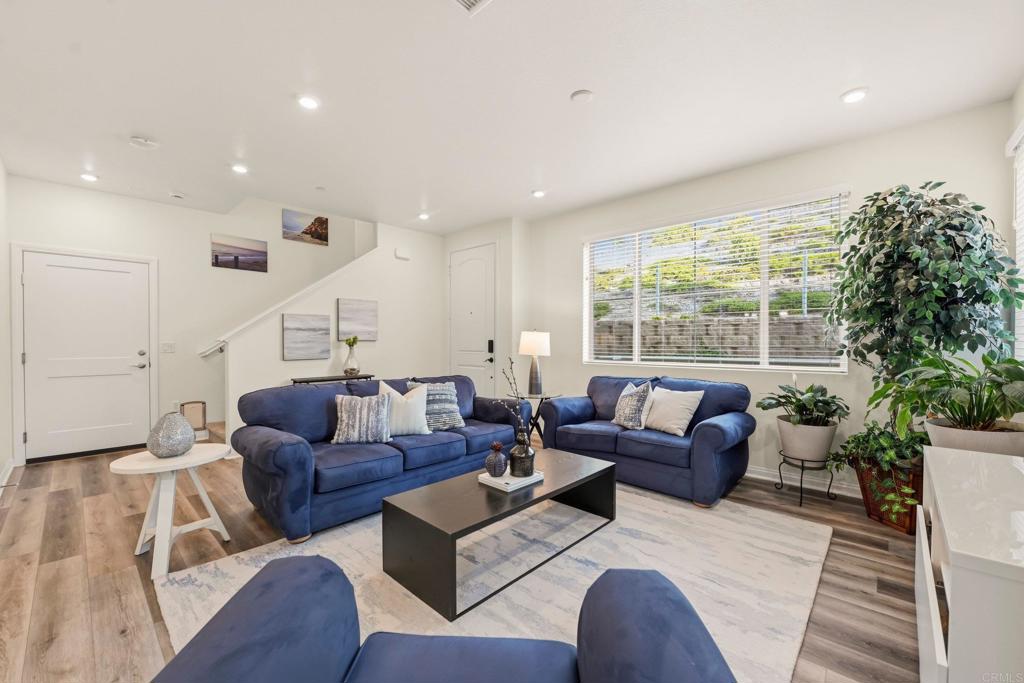
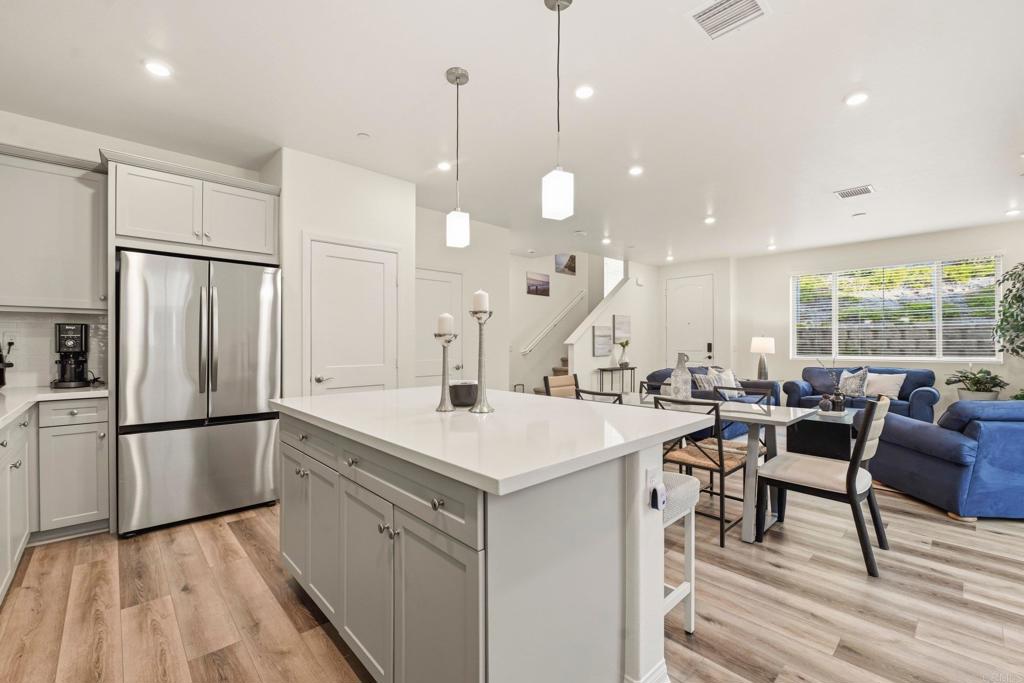
$4,106Welcome home to 1811 Red Willow Way, a stunning end-unit townhome in the highly sought-after Melrose Heights community. Built in 2023 and offering 2,193 square feet of comfortable living space, this 3-bedroom, 2.5-bath residence showcases extensive upgrades and thoughtful design that will impress even the most discerning buyer. Step inside and be greeted with an open concept great room that is filled with natural light. The living, dining, and kitchen spaces flow seamlessly, creating an inviting and functional layout with ample counter and cabinet space. Upstairs, the primary suite offers his and hers walk in closets, soaking tub, walk-in shower, dual sinks all perfect to relax and retreat to after a long day. Two additional bedrooms, a full bath with upgraded finishes, and a well-appointed laundry room with custom shelving complete the second level. The third-floor loft (approx. 24x21) is a bright and versatile bonus space—ideal for a media room, office, gym, or playroom with its own private outdoor patio to enjoy the coastal breezes and beautiful sunsets. Enjoy lower electric bills with owned SOLAR, A/C, ceiling fans, soaring 9-foot ceilings and custom window treatments throughout the property. Additional home highlights include a two-car attached garage prewired for EV charger, a tankless water heater, and a full suite of smart home features: MyQ garage access, smart locks, smart thermostats, and Wi-Fi extenders. Enjoy lower electric bills with owned SOLAR, A/C, ceiling fans, soaring 9-foot ceilings and custom window treatments. Melrose Heights features resort-style amenities including a pool, spa, fire pit, BBQ areas, greenbelts, and multiple playgrounds with easy access to freeways, schools, beaches, dining and everything that the North County lifestyle has to offer.
| 4 hours ago | Listing updated with changes from the MLS® | |
| 15 hours ago | Listing first seen on site |

This information is for your personal, non-commercial use and may not be used for any purpose other than to identify prospective properties you may be interested in purchasing. The display of MLS data is usually deemed reliable but is NOT guaranteed accurate by the MLS. Buyers are responsible for verifying the accuracy of all information and should investigate the data themselves or retain appropriate professionals. Information from sources other than the Listing Agent may have been included in the MLS data. Unless otherwise specified in writing, the Broker/Agent has not and will not verify any information obtained from other sources. The Broker/Agent providing the information contained herein may or may not have been the Listing and/or Selling Agent.
Did you know? You can invite friends and family to your search. They can join your search, rate and discuss listings with you.