Save
Ask
Tour
Hide
Share
$165,000
New Listing

8301 Misssion Gorge Rd 189
Santee, CA 92071

For Sale|Manufactured In Park|Active
2
Beds
2
Total Baths
2
Full Baths
1,128
SqFt
$146
/SqFt
1968
Built
County:
San Diego
Listed by Suzzana Ayala of LPT Realty [email protected]
Call Now: 760-685-2637
Is this the listing for you? We can help make it yours.
760-685-2637
Upcoming Open Houses
Sat, Jul 18, 11:00 AM - 4:00 PM
8301 Misssion Gorge Rd 1898301 Misssion Gorge Rd 1898301 Misssion Gorge Rd 1898301 Misssion Gorge Rd 189
Save
Ask
Tour
Hide
Share

Mortgage Calculator

Monthly Payment (Est.)

$753
Calculator powered by Showcase IDX, a Constellation1 Company. Copyright ©2026 Information is deemed reliable but not guaranteed.

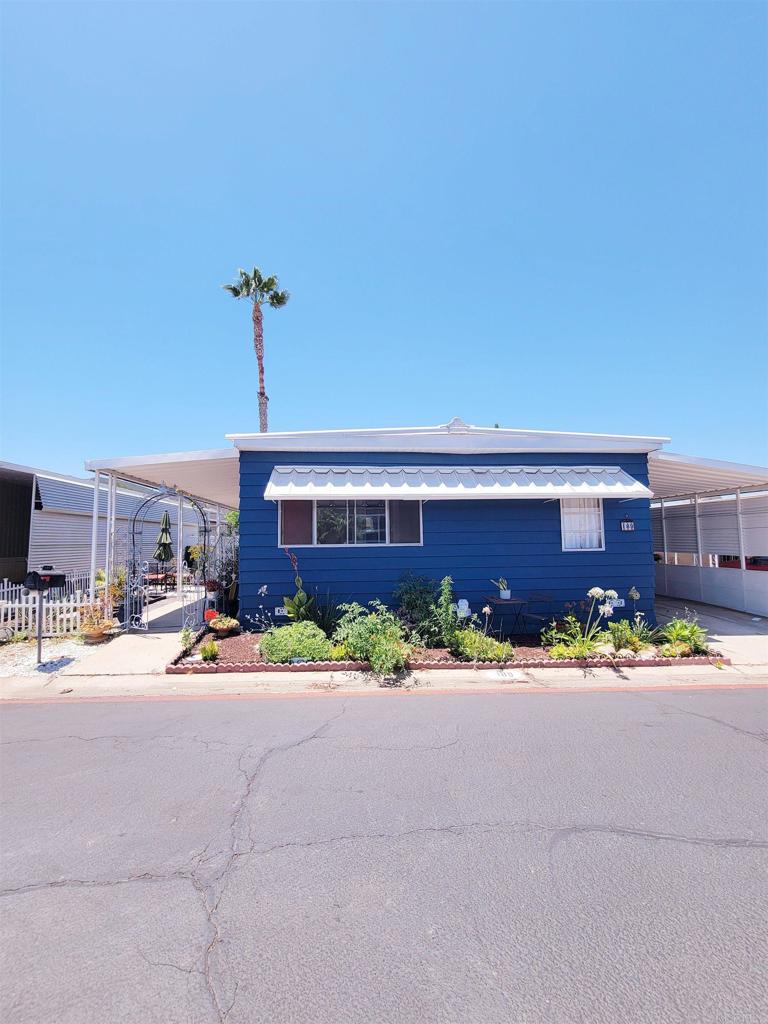
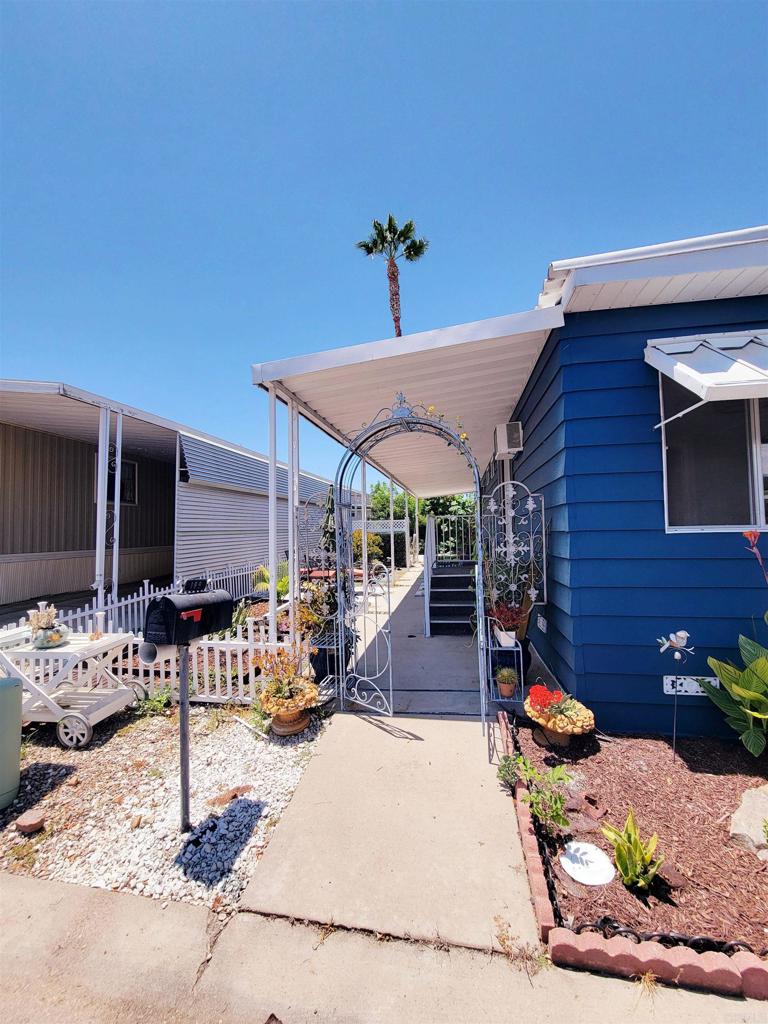
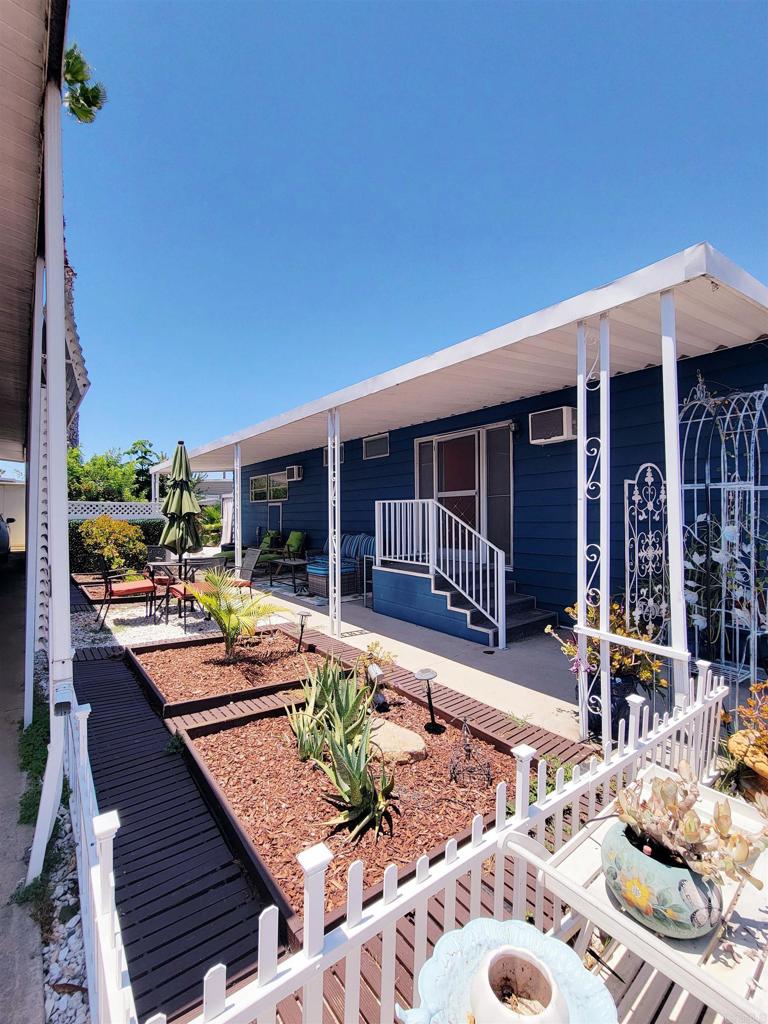
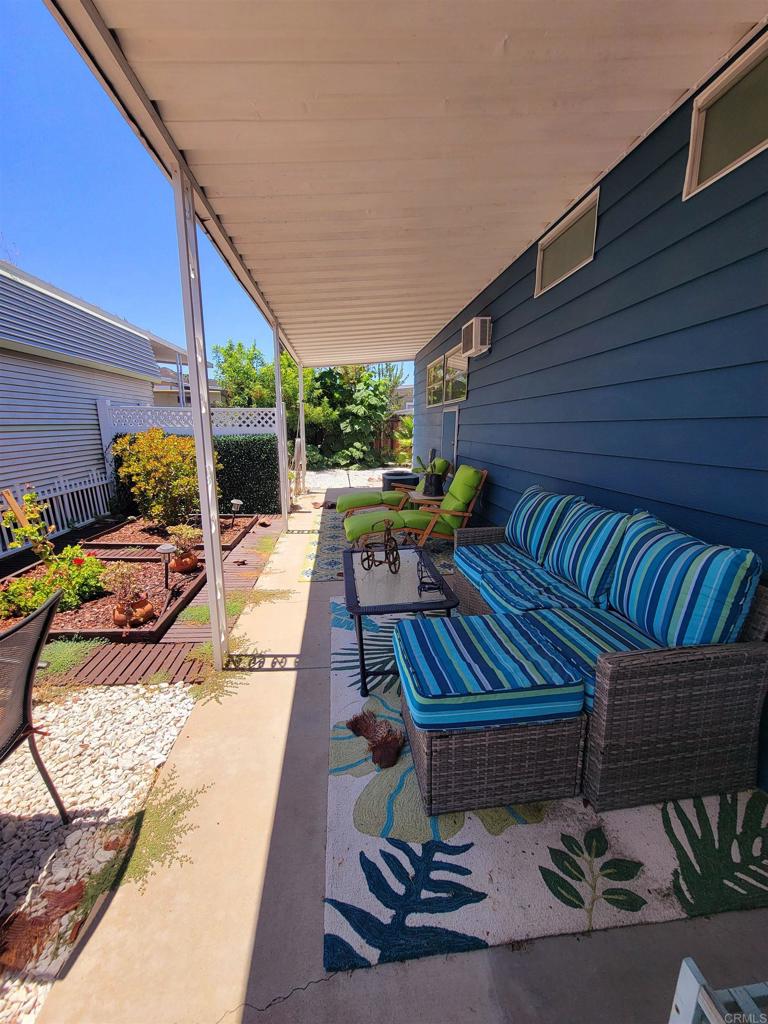
Welcome to this beautifully maintained 2 bedroom, 2 bathroom manufactured home located in the desirable senior gated Meadowbrook community. This move in ready home features a bright open floor plan and a spacious living area. The sale includes washer, dryer, gazebo, outdoor patio furniture, two storage sheds, and the beautifully maintained garden, making it easy to enjoy outdoor living from day one. Covered parking adds to the home's convenience. Residents enjoy an exceptional lifestyle with resort style amenities, including a clubhouse, pool, spa, billiards room, shuffleboard courts, horseshoe pits, library, RV storage, on site laundry facilities, on site management, and a variety of community social activities. Conveniently located just minutes from Carlton Oaks Golf Course, shopping, dining, and freeway access. Please call or text the listing agent for gate access during open house.

Save
Ask
Tour
Hide
Share
Listing Snapshot
Price 
$165,000
Days On Site 
0 Days
Bedrooms 
2
Inside Area (SqFt) 
1,128 sqft
Total Baths 
2
Full Baths 
2
Partial Baths 
N/A
Lot Size 
41.95 Acres
Year Built 
1968
MLS® Number 
NDP2606795
Status 
Active
Property Tax 
N/A
HOA/Condo/Coop Fees 
$1,210 monthly
Sq Ft Source 
Public Records
Friends & Family
Recent Activity
2 hours agoListing updated with changes from the MLS®
11 hours agoListing first seen on site
General Features
Acres 
41.95
Carport 
2
Land Lease 
Yes
Lease Amount 
$1224.0
Levels 
One
Number Of Stories 
1
Parking 
Attached Carport
Parking Spaces 
2
Pets 
Yes
Security 
Security GateGated CommunityKey Card Entry
Sewer 
Public Sewer
Special Circumstances 
Standard
Interior Features
Appliances 
FreezerGas CooktopGas OvenRefrigeratorRange HoodVented Exhaust FanDryerWasher
Cooling 
Central Air
Flooring 
Vinyl
Heating 
Central
Laundry Features 
Common AreaWasher Hookup
Spa 
Yes
Save
Ask
Tour
Hide
Share
Exterior Features
Exterior 
Garden
Lot Features 
GardenLandscapedLevel
Other Structures 
Shed(s)Cabana
Patio And Porch 
Wrap Around
Pool Features 
PrivateIn GroundAssociation
Private Pool 
Yes
Road Frontage 
City Street
Spa 
Yes
Spa Features 
HeatedIn Ground
View 
City LightsNeighborhood
Waterview 
City LightsNeighborhood
Community Features
Accessibility Features 
Safe Emergency Egress from HomeAccessible Hallway(s)Grip-Accessible Features
Association Amenities 
ClubhousePoolSpa/Hot Tub
Association Dues 
1210
Building Access 
Front
Community Features 
Street LightsGated
Financing Terms Available 
CashConventional
HOA Fee Frequency 
Monthly
MLS Area 
92071 - Santee
Roads 
Paved
School District 
Santee
Senior Community 
Yes
Schools
School District
Santee
Elementary School
Unknown
Middle School
Unknown
High School
Unknown


This information is for your personal, non-commercial use and may not be used for any purpose other than to identify prospective properties you may be interested in purchasing. The display of MLS data is usually deemed reliable but is NOT guaranteed accurate by the MLS. Buyers are responsible for verifying the accuracy of all information and should investigate the data themselves or retain appropriate professionals. Information from sources other than the Listing Agent may have been included in the MLS data. Unless otherwise specified in writing, the Broker/Agent has not and will not verify any information obtained from other sources. The Broker/Agent providing the information contained herein may or may not have been the Listing and/or Selling Agent.

Neighborhood & Commute
Source: Walkscore
Save
Ask
Tour
Hide
Share