

881 Masters DriveOceanside, CA 92057
Mortgage Calculator
Monthly Payment (Est.)
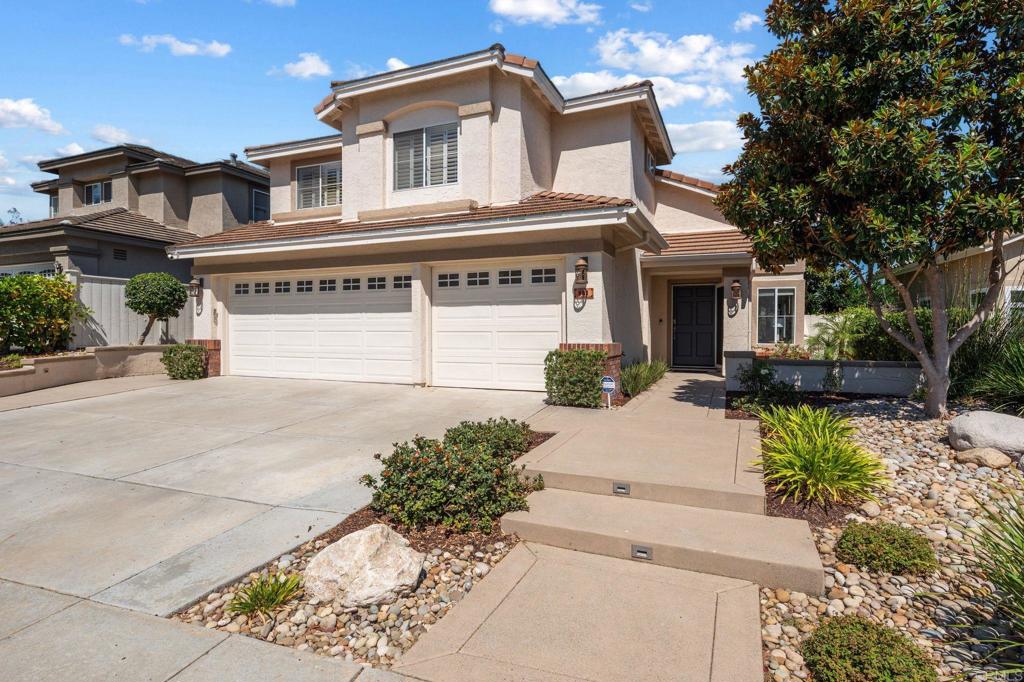
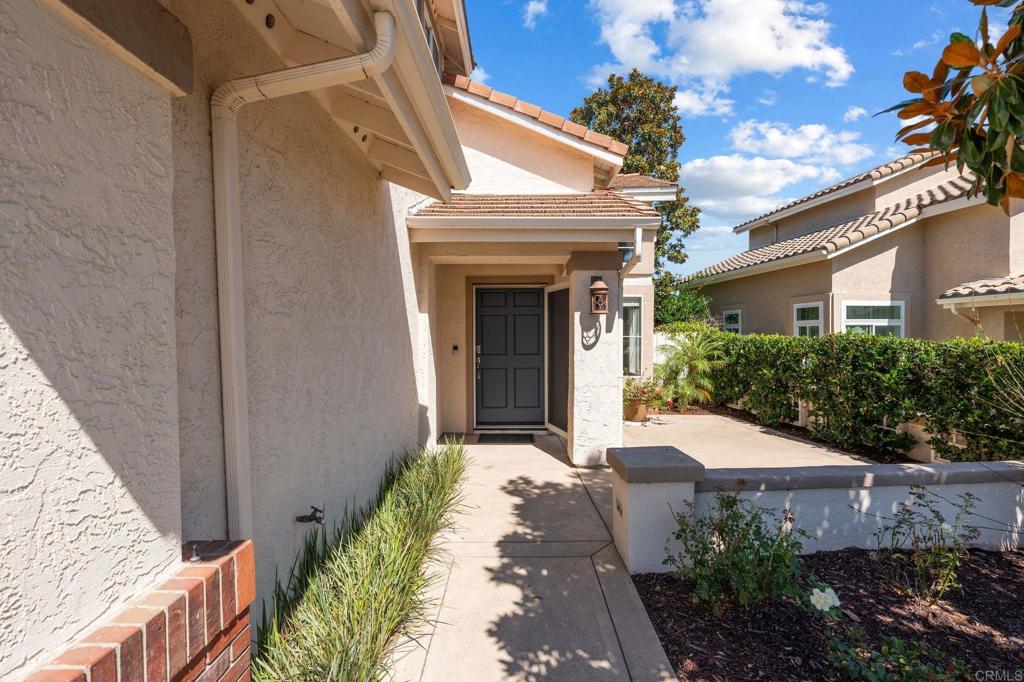
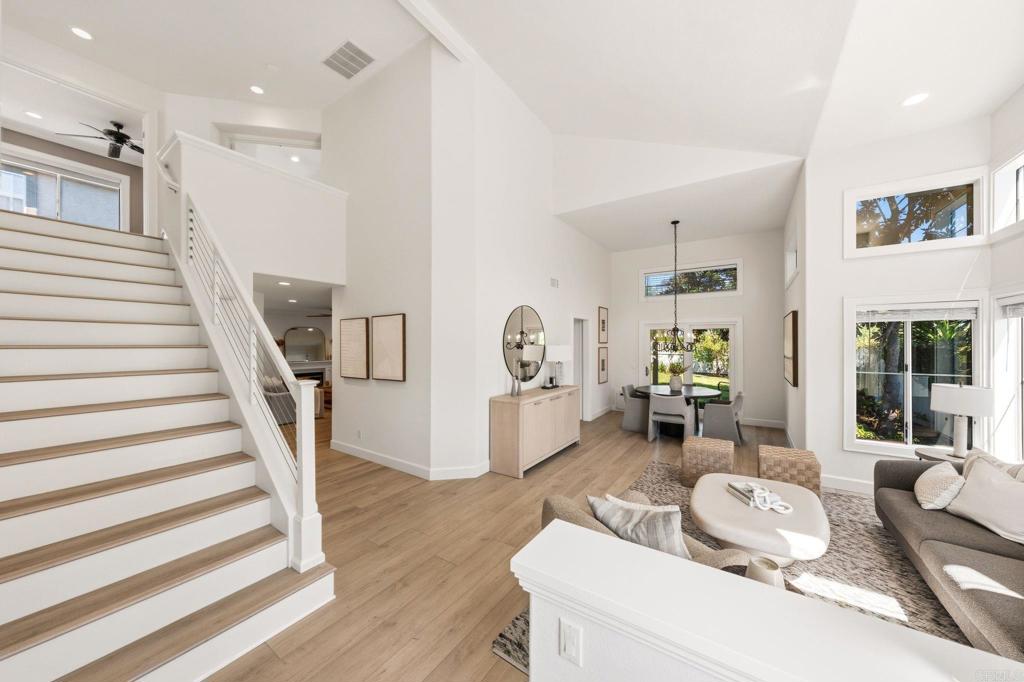
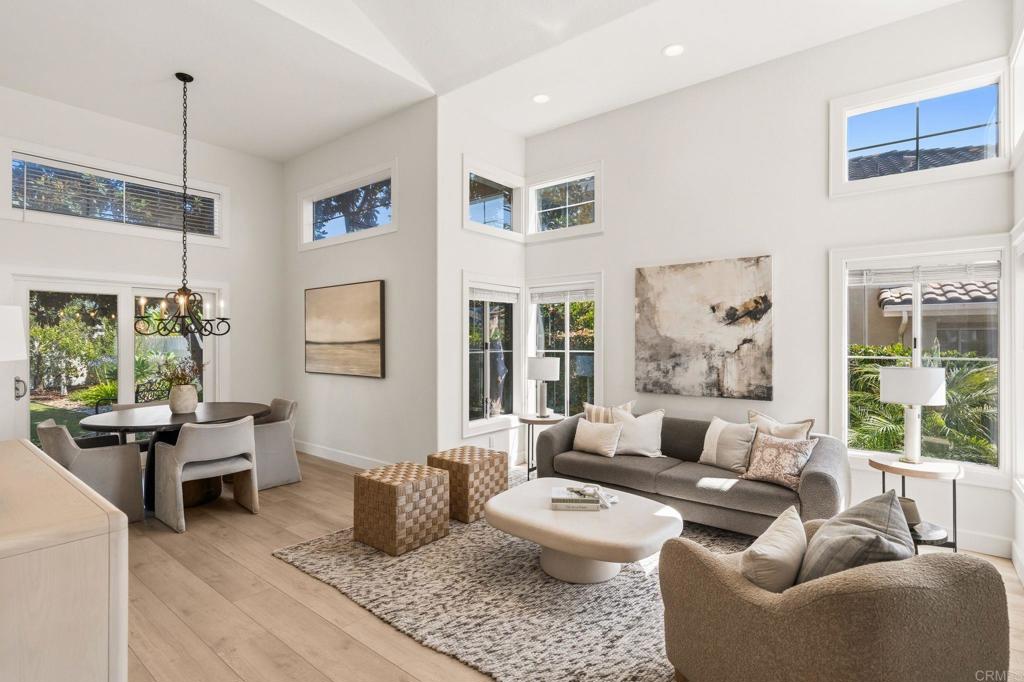
$4,540Exceptional value under $1 million in Rancho Del Oro! This tastefully renovated, truly turnkey former Fieldstone model offers 4 bedrooms, 2.5 baths, 1,999 sq. ft., and a three-car garage. Vaulted ceilings, abundant natural light, a neutral palette, and premium Shaw luxury vinyl plank flooring create a bright, polished feel throughout. The updated kitchen features quartz countertops, newer appliances, and an open connection to the living and dining areas. The entertainer’s backyard features a built-in BBQ, hardscaped patio, grass area, and beautiful sunset views. Major improvements include HVAC installed in 2019, plumbing repiped in 2021, a concrete tile roof installed in 2022, fully owned 13-panel solar installed in 2023, and a new water heater in 2025. Enjoy convenient access to Rancho Del Oro’s parks and walking trails, shopping, and dining. Located within the Vista Unified School District, this is a rare opportunity to own a spacious, beautifully updated, move-in-ready home in one of Oceanside’s most established master-planned communities.
| 8 hours ago | Listing updated with changes from the MLS® | |
| 16 hours ago | Listing first seen on site |

This information is for your personal, non-commercial use and may not be used for any purpose other than to identify prospective properties you may be interested in purchasing. The display of MLS data is usually deemed reliable but is NOT guaranteed accurate by the MLS. Buyers are responsible for verifying the accuracy of all information and should investigate the data themselves or retain appropriate professionals. Information from sources other than the Listing Agent may have been included in the MLS data. Unless otherwise specified in writing, the Broker/Agent has not and will not verify any information obtained from other sources. The Broker/Agent providing the information contained herein may or may not have been the Listing and/or Selling Agent.
Did you know? You can invite friends and family to your search. They can join your search, rate and discuss listings with you.