Save
Ask
Tour
Hide
Share
$799,000
New Listing

3 Rincon Springs Road
Valley Center, CA 92082

For Sale|Manufactured On Land|Active
3
Beds
2
Total Baths
2
Full Baths
1,620
SqFt
$493
/SqFt
2026
Built
County:
San Diego
Listed by Sandra Zambito of LPT Realty [email protected]
Call Now: 760-685-2637
Is this the listing for you? We can help make it yours.
760-685-2637
3 Rincon Springs Road3 Rincon Springs Road3 Rincon Springs Road3 Rincon Springs Road
Save
Ask
Tour
Hide
Share

Mortgage Calculator

Monthly Payment (Est.)

$3,645
Calculator powered by Showcase IDX, a Constellation1 Company. Copyright ©2026 Information is deemed reliable but not guaranteed.

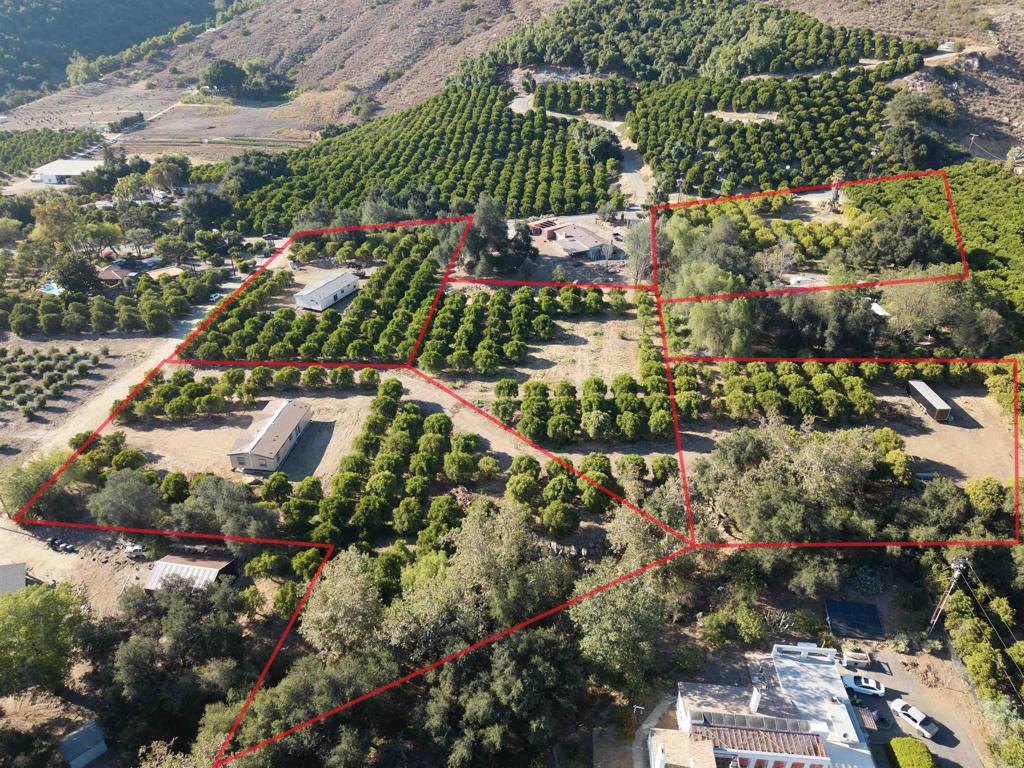
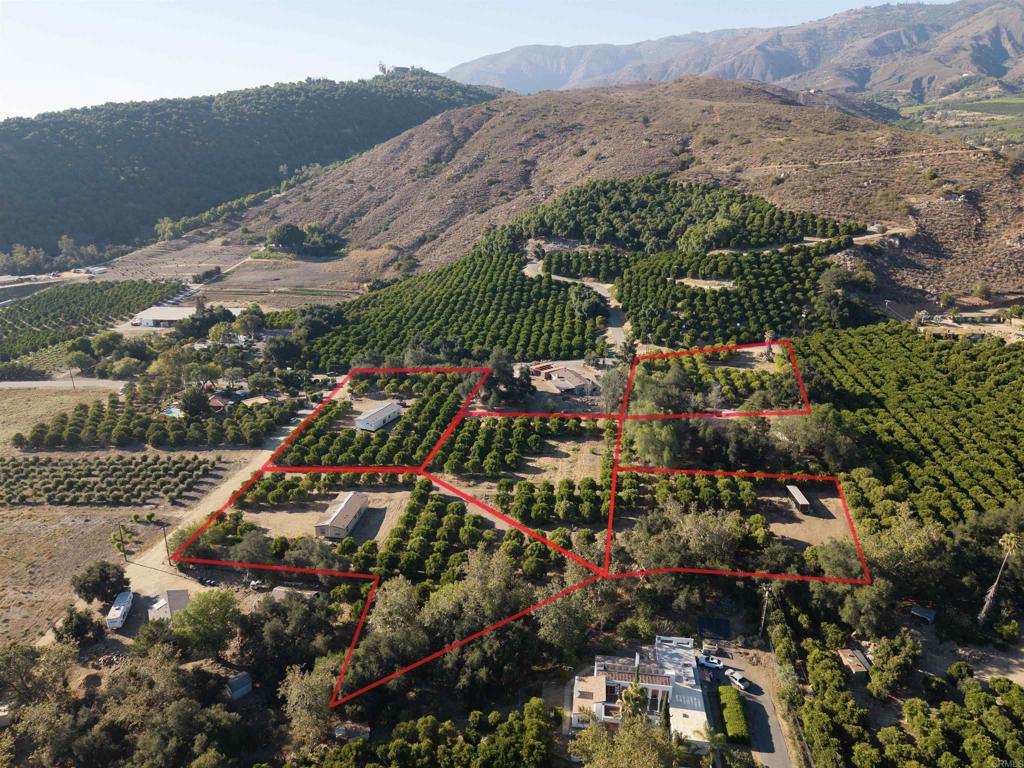
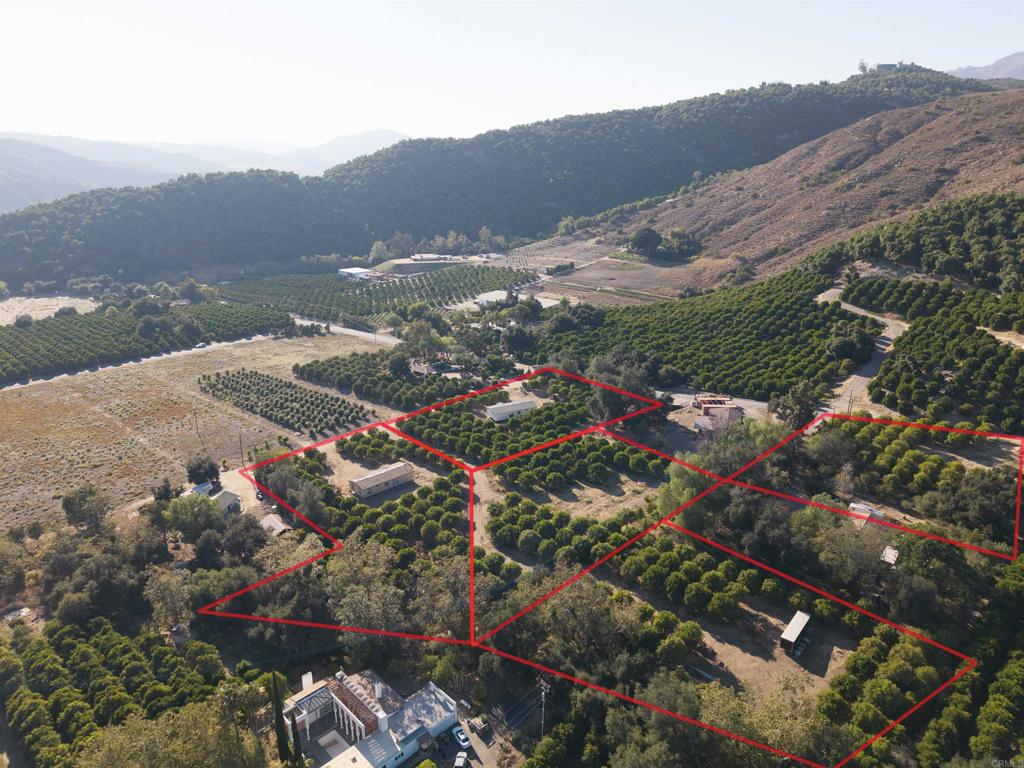
Great Opportunity to Own This Brand-New Construction Manufactured Home! This stunning Amber Cove Model by Skyline offers 3 bedrooms, 2 full bathrooms, and an open-concept 1,620 sq ft layout on 1.56 flat acres. Perfect for comfortable living and entertaining, the home features a spacious great room design that seamlessly connects the kitchen, living room, and dining area, along with a dedicated laundry room and an attached two-car garage. Key Features Include: Fully paid solar system, Stainless steel refrigerator and complete appliance package, Fire sprinklers for added safety, 2" blinds throughout, Wide-plank vinyl flooring, Durable Hardie exterior siding with beautiful 5-color paint scheme 24" dormer, Linen cabinets and premium Alder cabinetry, Panel doors and closets, Ceiling fans and recessed lighting Luxurious primary suite with walk-in shower, dual sinks, privacy closet, and two-door walk-in closet, Secondary bedrooms sharing a full bath. Enjoy breathtaking views of the nearby mountains from this peaceful, level lot. This turnkey new construction home is move-in ready and offers an exceptional lifestyle in a desirable setting.

Save
Ask
Tour
Hide
Share
Listing Snapshot
Price 
$799,000
Days On Site 
0 Days
Bedrooms 
3
Inside Area (SqFt) 
1,620 sqft
Total Baths 
2
Full Baths 
2
Partial Baths 
N/A
Lot Size 
1.56 Acres
Year Built 
2026
MLS® Number 
NDP2606984
Status 
Active
Property Tax 
N/A
HOA/Condo/Coop Fees 
N/A
Sq Ft Source 
N/A
Friends & Family
Recent Activity
6 hours agoListing updated with changes from the MLS®
14 hours agoListing first seen on site
General Features
Acres 
1.56
Attached Garage 
Yes
Garage 
Yes
Garage Spaces 
2
Land Lease 
No
Levels 
One
Number Of Stories 
1
Parking 
Attached
Parking Spaces 
2
Property Condition 
New Construction
Property Sub Type 
Manufactured On Land
Sewer 
Septic Tank
Special Circumstances 
Standard
Style 
Ranch
Utilities 
Electricity ConnectedPropane
Zoning 
Residential
Interior Features
Appliances 
Built-In RangeDishwasherDisposalMicrowavePropane CooktopGas Water Heater
Cooling 
Central Air
Fireplace Features 
None
Flooring 
Vinyl
Heating 
CentralForced AirPropane
Interior 
Breakfast BarBuilt-in FeaturesCeiling Fan(s)High CeilingsLaminate CountersOpen FloorplanRecessed LightingWalk-In Closet(s)
Laundry Features 
Washer HookupInsideLaundry RoomGas Dryer Hookup
Main Level Bedrooms 
3
Window Features 
Double Pane Windows
Bathroom 
Dining Room 
Kitchen 
Laundry 
Living Room 
Other 
Features - Walk-In Closet(s)
Save
Ask
Tour
Hide
Share
Exterior Features
Fencing 
None
Lot Features 
Back YardFront YardLevel
Pool Features 
None
Roof 
Shingle
View 
Mountain(s)
Waterfront Features 
Lake
Waterview 
Mountain(s)
Windows/Doors 
Double Pane Windows
Community Features
Building Access 
front
Community Features 
FishingGolfLake
Financing Terms Available 
CashConventionalVA Loan
Horse Property 
Riding Trail
MLS Area 
92082 - Valley Center
School District 
Valley Center - Pauma
Schools
School District
Valley Center - Pauma
Elementary School
Unknown
Middle School
Unknown
High School
Unknown


This information is for your personal, non-commercial use and may not be used for any purpose other than to identify prospective properties you may be interested in purchasing. The display of MLS data is usually deemed reliable but is NOT guaranteed accurate by the MLS. Buyers are responsible for verifying the accuracy of all information and should investigate the data themselves or retain appropriate professionals. Information from sources other than the Listing Agent may have been included in the MLS data. Unless otherwise specified in writing, the Broker/Agent has not and will not verify any information obtained from other sources. The Broker/Agent providing the information contained herein may or may not have been the Listing and/or Selling Agent.

Neighborhood & Commute
Source: Walkscore
Save
Ask
Tour
Hide
Share