

29142 Laurel Valley DriveVista, CA 92084
Mortgage Calculator
Monthly Payment (Est.)
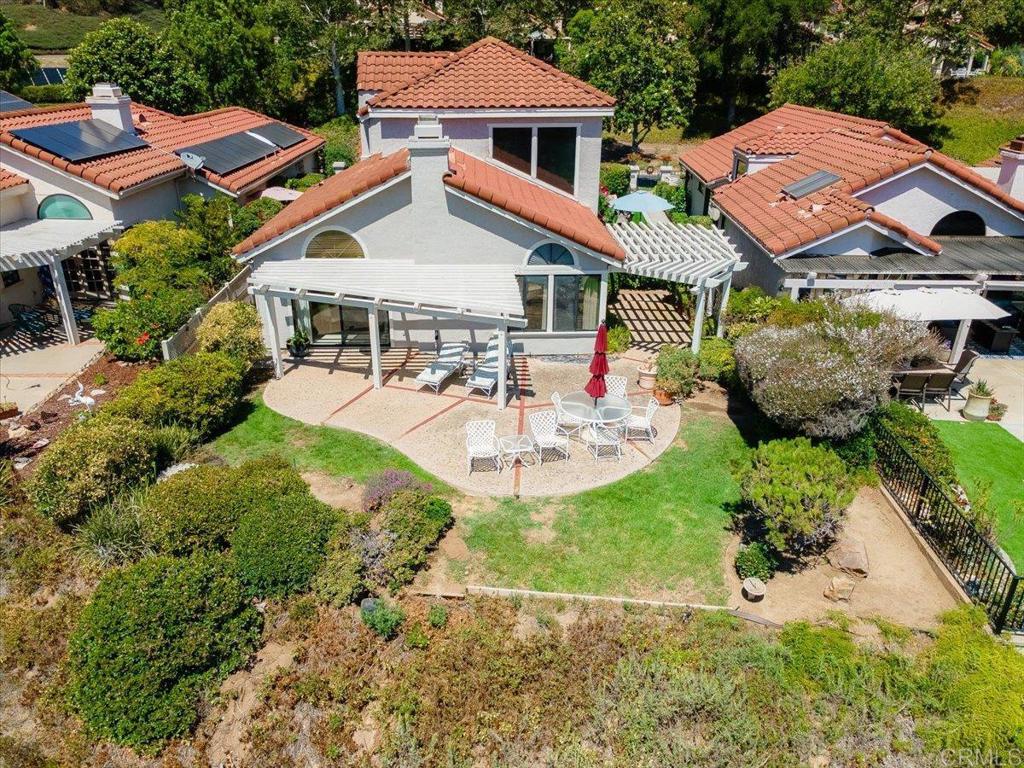
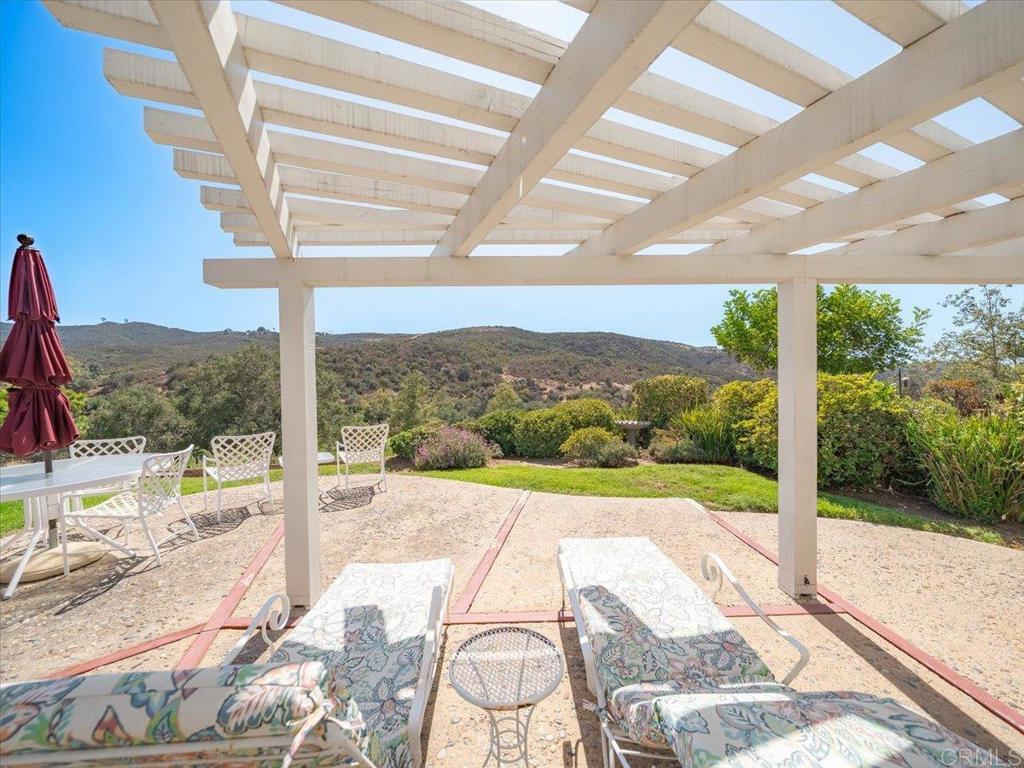
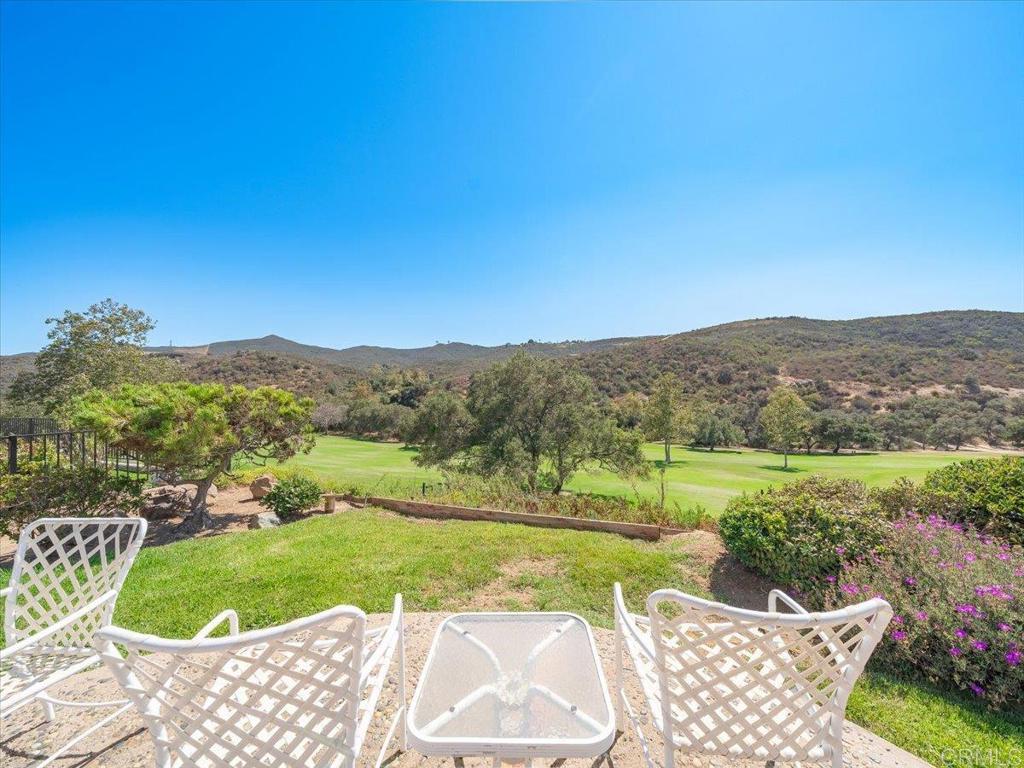
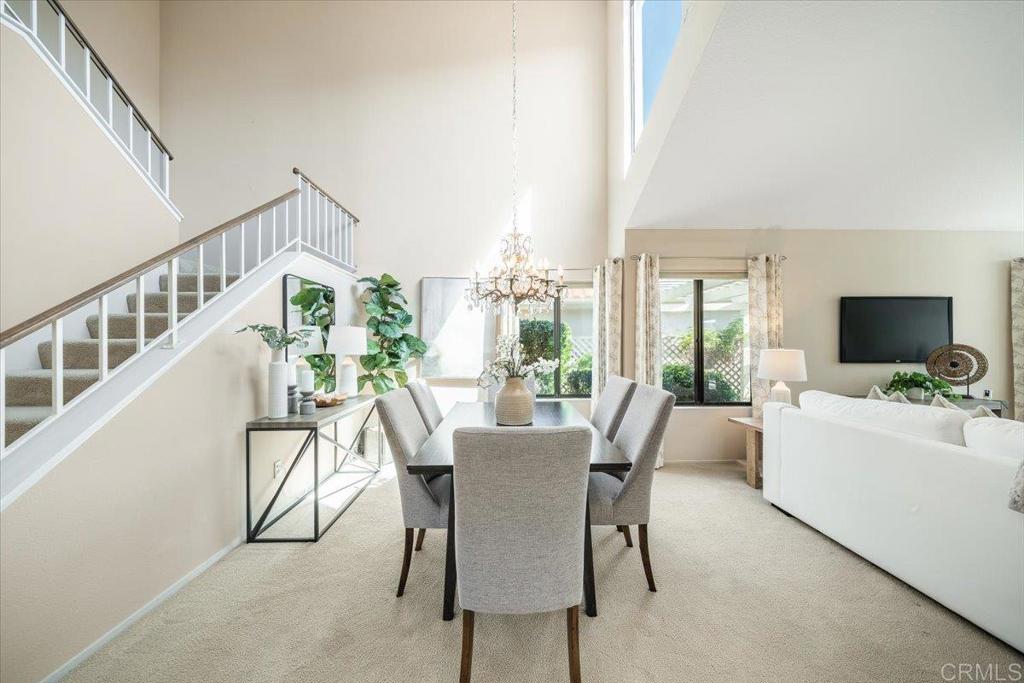
$4,330Nestled within the prestigious gated community of Vista Valley Villas, this private golf course residence offers an exceptional blend of comfort, privacy, and resort-style living. Perched above the 1st fairway of The Havens Country Club, the home enjoys sweeping golf course and hillside views from multiple covered patios and awning-covered viewing decks, creating the perfect setting for relaxing or entertaining. Offering over 2,000 square feet, this thoughtfully designed home features 2 bedrooms, a spacious loft (easily convertible into a third bedroom), and 2.5 bathrooms. A private gated courtyard welcomes you to the front entrance, where soaring vaulted ceilings create an impressive first impression. The formal living room is centered around a cozy fireplace and opens through sliding glass doors to the expansive patio overlooking the golf course. Adjacent to the living room, the formal dining area features a convenient wet bar for effortless entertaining. The bright, white kitchen offers abundant cabinetry with under-cabinet lighting, matching white appliances, a large center island, and an oversized breakfast nook surrounded by windows and sliding glass doors that capture the beautiful fairway views. The downstairs primary suite is a peaceful retreat featuring private patio access, an ensuite bathroom with dual sinks, a vanity area, soaking tub, separate walk-in shower, and generous walk-in closet. The spacious laundry room includes the washer and dryer, extensive cabinetry, a built-in desk area, and exceptional storage. Upstairs, you'll find a versatile loft overlooking the main living space, perfect for a home office, media room, or optional third bedroom. A generously sized secondary bedroom functions as a junior suite with direct access to its own full bathroom. Residents enjoy the security of a gated community along with access to one of North County's premier private clubs. Just moments from your front door, The Havens Country Club offers an award-winning 18-hole Ted Robinson Sr. championship golf course, tennis and pickleball courts, fitness center, spa, exceptional dining, and a vibrant social calendar. Whether you're seeking a full-time residence or a peaceful retreat, this is an opportunity to enjoy low-maintenance luxury living in one of North County's best-kept secrets.
| 5 hours ago | Listing updated with changes from the MLS® | |
| 12 hours ago | Listing first seen on site |

This information is for your personal, non-commercial use and may not be used for any purpose other than to identify prospective properties you may be interested in purchasing. The display of MLS data is usually deemed reliable but is NOT guaranteed accurate by the MLS. Buyers are responsible for verifying the accuracy of all information and should investigate the data themselves or retain appropriate professionals. Information from sources other than the Listing Agent may have been included in the MLS data. Unless otherwise specified in writing, the Broker/Agent has not and will not verify any information obtained from other sources. The Broker/Agent providing the information contained herein may or may not have been the Listing and/or Selling Agent.
Did you know? You can invite friends and family to your search. They can join your search, rate and discuss listings with you.