

2016 Winchester StreetOceanside, CA 92054
Mortgage Calculator
Monthly Payment (Est.)
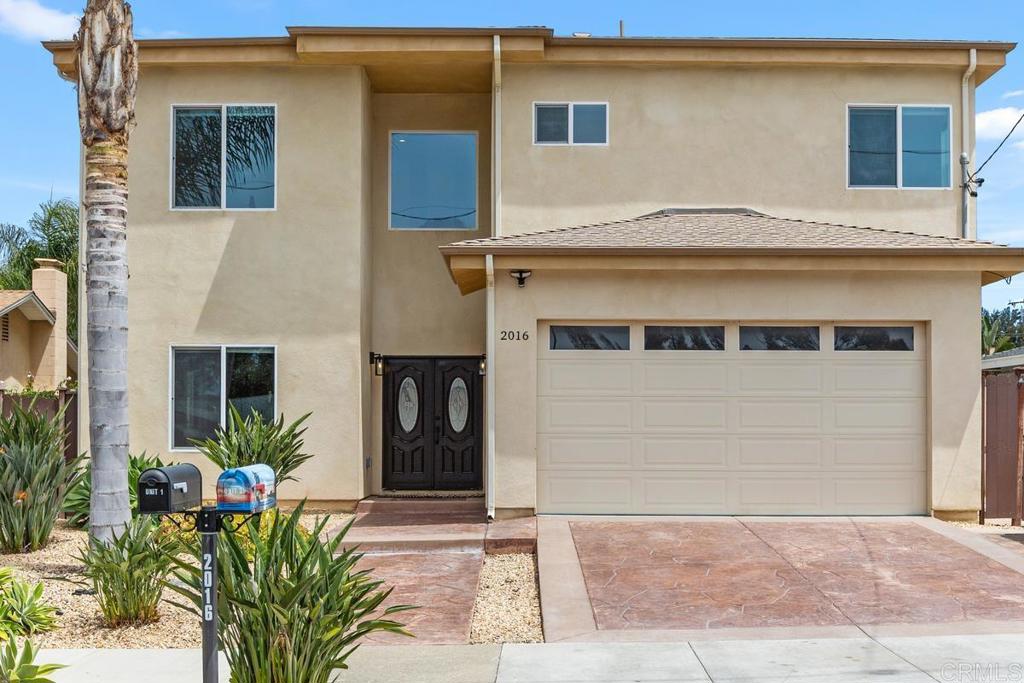
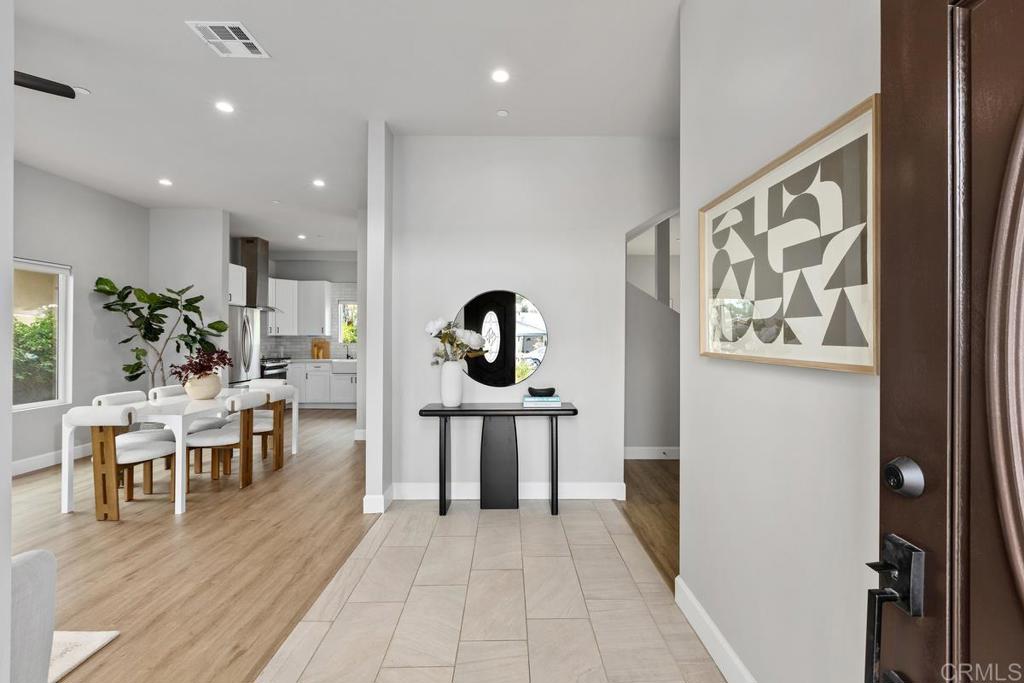
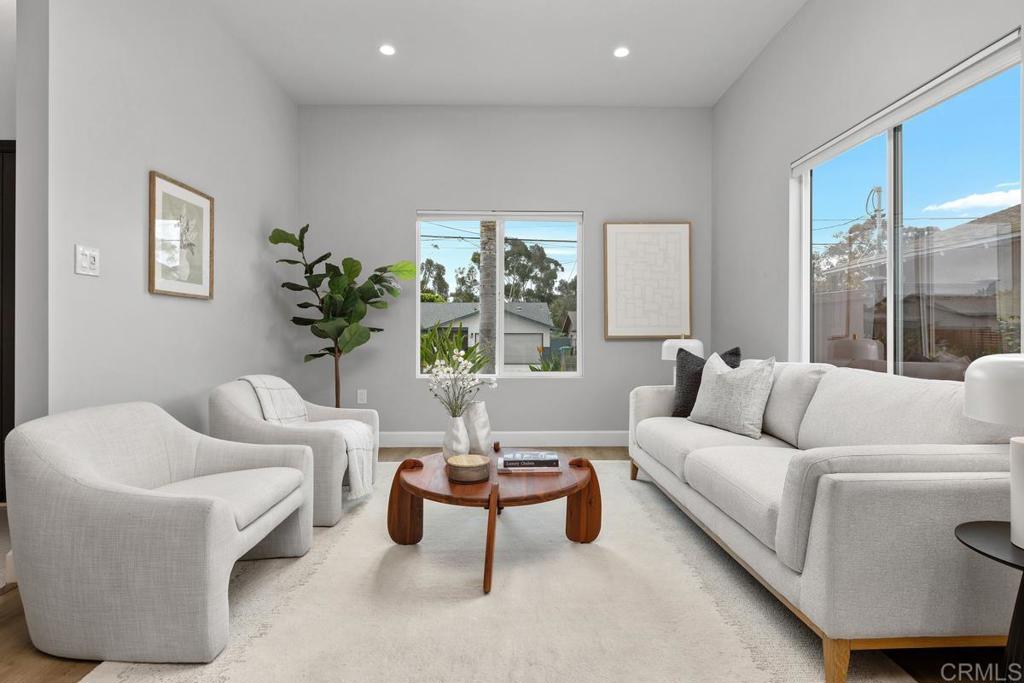
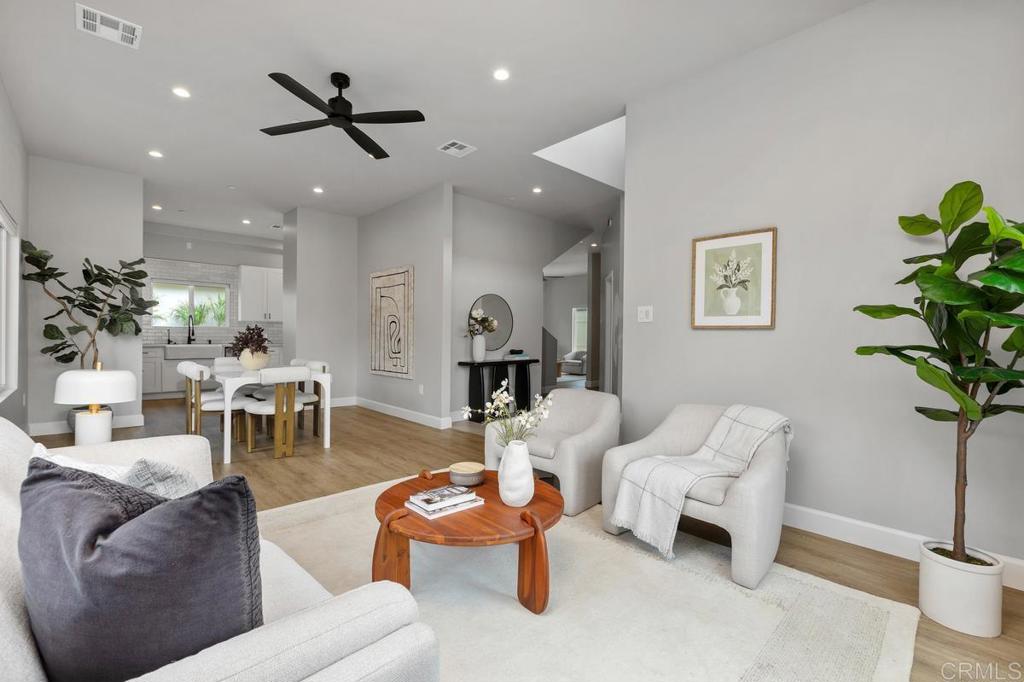
$7,0675 BED | 2.5 BATH MAIN HOME • DETACHED PERMITTED 2 BED | 1 BATH ADU • PAID SOLAR • RV PARKING • PRIVATE YARDS • BIKE TO THE BEACH & GOAT HILL GOLF CLUB • MINUTES TO I-5 Beautifully maintained newer construction in the heart of Oceanside featuring a 2,443 sq. ft. two-story, five-bedroom, 2.5-bath main residence plus a detached, permitted 800 sq. ft. 2-bedroom, 1-bath ADU, offering exceptional flexibility for multigenerational living, rental income, extended family, guests, or a private home office. Completed in 2019, this stunning property showcases a modern coastal aesthetic with thoughtfully selected finishes throughout, including NEW neutral designer paint, NEW carpet, recessed lighting, elevated baseboards, white birch flooring, soaring ceilings, FRESHLY painted kitchen cabinetry, and expansive windows that fill the home with natural light. The beautifully appointed chef's kitchen is both stylish and functional, featuring quartz countertops, crisp white cabinetry, stainless steel appliances, subway and designer tile backsplash, a spacious walk-in pantry, and an oversized island that opens seamlessly to the dining and living areas, creating the perfect space for entertaining or everyday living. All five bedrooms are located upstairs, including the spacious primary suite featuring a walk-in closet, private balcony, and an upgraded spa-inspired bathroom with dual vanities and a custom walk-in shower. The outdoor spaces have been thoughtfully designed with low-maintenance landscaping, attractive hardscape, covered patio areas, RV parking, and multiple places to relax or entertain. One of this property's most unique features is that both the main residence and the detached ADU enjoy their own private yards and separate access, providing an ideal setup for privacy, independent living, or maximizing rental potential. Owned solar provides outstanding energy efficiency and long-term savings. Ideally situated just minutes from Oceanside's world-famous beaches, Goat Hill Golf Club, vibrant restaurants, shopping, parks, Camp Pendleton South, and convenient I-5 access, this exceptional property offers the perfect blend of modern living, versatility, and the coveted Southern California coastal lifestyle.
| 2 weeks ago | Listing updated with changes from the MLS® | |
| 2 weeks ago | Status changed to Pending | |
| a month ago | Listing first seen on site |

This information is for your personal, non-commercial use and may not be used for any purpose other than to identify prospective properties you may be interested in purchasing. The display of MLS data is usually deemed reliable but is NOT guaranteed accurate by the MLS. Buyers are responsible for verifying the accuracy of all information and should investigate the data themselves or retain appropriate professionals. Information from sources other than the Listing Agent may have been included in the MLS data. Unless otherwise specified in writing, the Broker/Agent has not and will not verify any information obtained from other sources. The Broker/Agent providing the information contained herein may or may not have been the Listing and/or Selling Agent.
Did you know? You can invite friends and family to your search. They can join your search, rate and discuss listings with you.