

8559 Old Stonefield ChaseSan Diego, CA 92127
Mortgage Calculator
Monthly Payment (Est.)
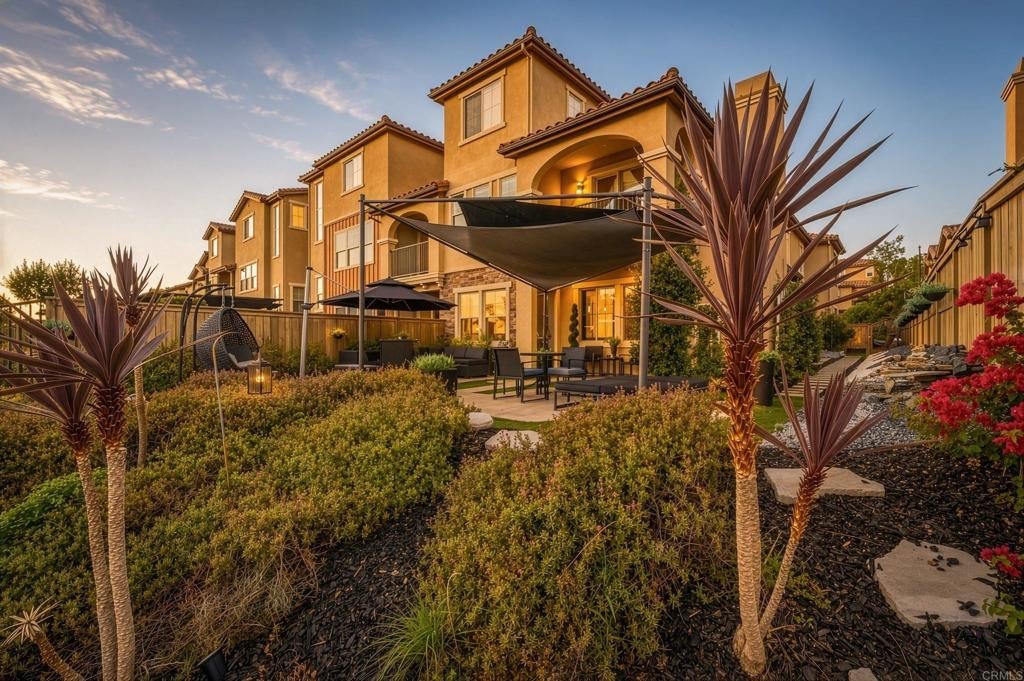
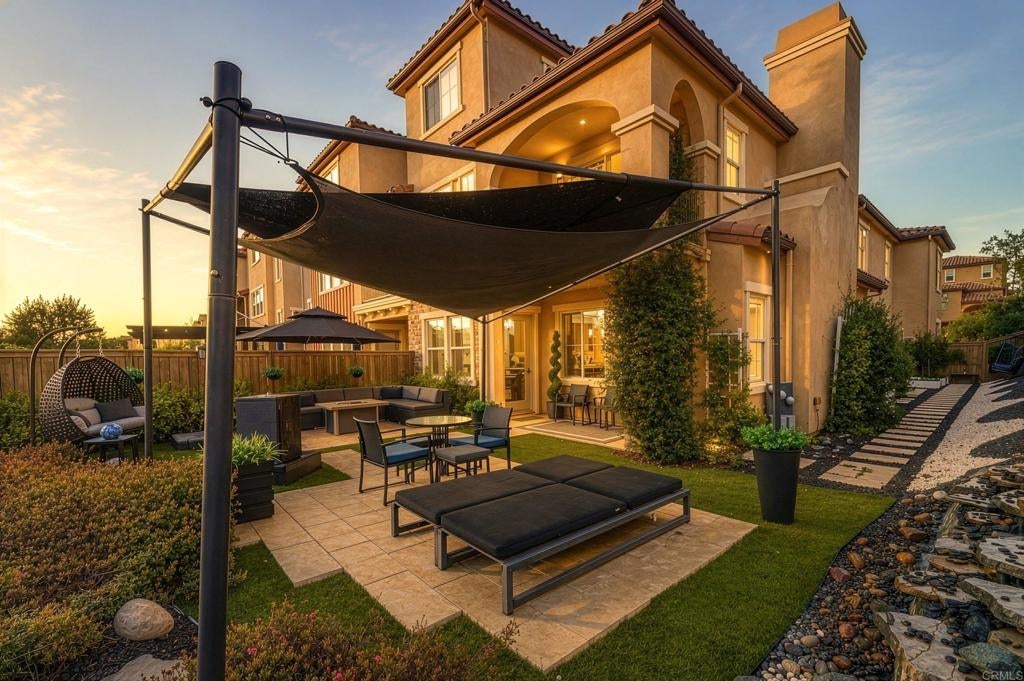
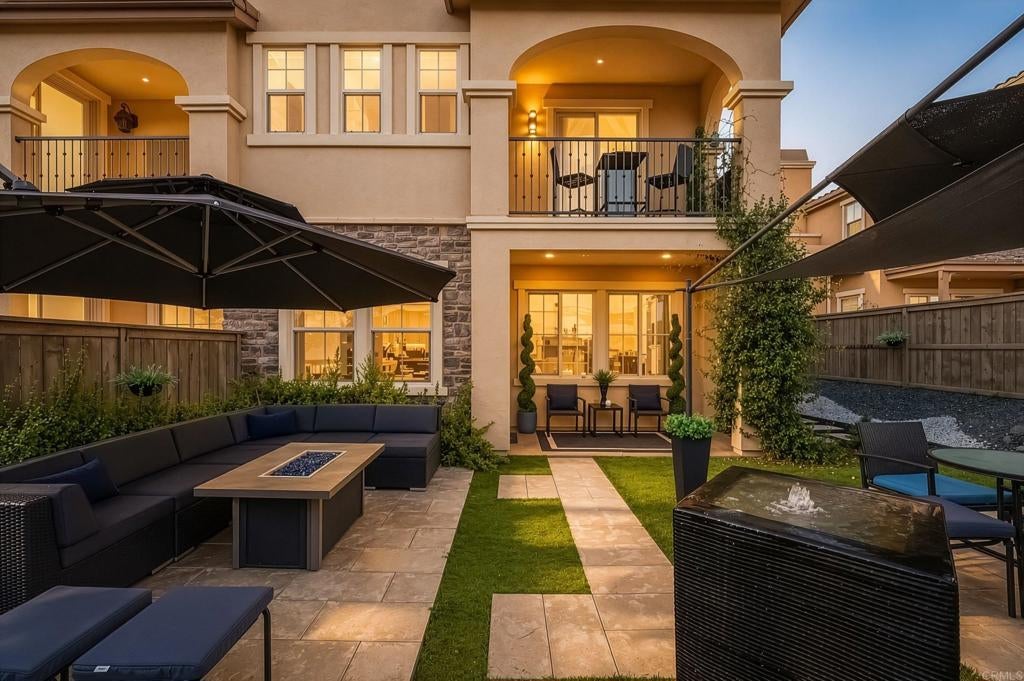
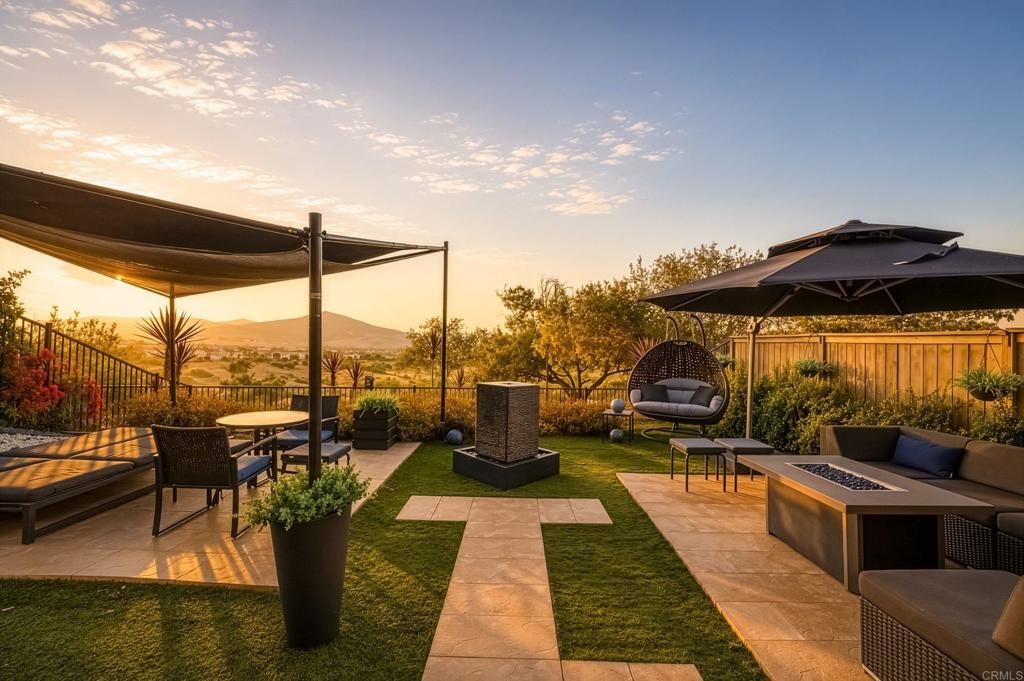
Enter an interest rate to see your estimated monthly payment.Unparalleled Canyon Views & Elevated Del Sur Living with OWNED SOLAR. Don't miss the rare opportunity to own a truly exceptional view property in the highly sought-after Mandolin neighborhood of Del Sur. Perched on one of the community’s most coveted lots, this beautifully appointed home showcases unobstructed panoramic views across the open canyon toward Black Mountain, creating a breathtaking backdrop from both the interior and custom designed outdoor living spaces. Adding to the home’s turnkey appeal, the property may be offered fully furnished, including curated artwork, décor, and premium home gym equipment—providing a rare opportunity for a buyer to simply move in and enjoy. Thoughtfully upgraded with an interior designer’s eye, this turnkey residence offers 3 large bedrooms on the second level, 2.5 bathrooms, and 2,333 sq ft of beautifully designed living space. A bright, sophisticated interior and open-concept floor plan create an effortless setting for both everyday living and entertaining. At the heart of the home, the chef’s kitchen features granite countertops, a glass-tile backsplash, rich wood cabinetry, a generous center island, and an adjacent dining area that flows seamlessly into the main living spaces. Upstairs, the spacious primary suite offers a private retreat with its own balcony—an idyllic setting for morning coffee while taking in the spectacular canyon and mountain views. The luxurious ensuite bath features dual vanities, a soaking tub, walk-in shower, and an expansive walk-in closet with custom built-in cabinetry. Two additional bedrooms share a generously sized Jack-and-Jill bathroom, while the conveniently located upstairs laundry room provides additional storage and functionality. The outdoor living experience is equally impressive. The beautifully upgraded backyard is designed for relaxed Southern California living, with a covered patio ideal for dining and entertaining, tranquil Black Mountain views, a serene water fountain, and two substantial raised organic garden beds perfect for cultivating fresh herbs and vegetables. Additional features include the Owned Solar System with 20 panels, a tankless water heater, and a finished two-car garage outfitted with an EV charger, epoxy flooring, custom-painted walls, overhead storage racks, and built-in cabinetry. Adding to the home’s turnkey appeal, the property may be offered fully furnished, including curated artwork, décor, and premium home gym equipment—providing a rare opportunity for a buyer to simply move in and enjoy. Ideally situated within a short stroll of award-winning Del Sur Elementary School, this residence offers an exceptional lifestyle within one of San Diego’s premier master-planned communities. Residents enjoy an impressive collection of 14 neighborhood parks, 11 heated pools, miles of walking and hiking trails, and extensive preserved open space. Nearby dog parks, hiking trails, and Black Mountain Open Space Park further enhance the outdoor lifestyle, while beaches, golf, shopping, dining, and fitness destinations are all within easy reach. Conveniently located near the I-15 and CA-56 freeways and within the acclaimed Poway Unified School District, Del Sur combines thoughtful community planning with an unparalleled quality of life. With year-round community events, a vibrant town center, and exceptional amenities just moments from home, this is Southern California living at its finest.
| a month ago | Listing updated with changes from the MLS® | |
| a month ago | Status changed to Pending | |
| 2 months ago | Price changed to $1,425,000 | |
| 3 months ago | Listing first seen on site |

This information is for your personal, non-commercial use and may not be used for any purpose other than to identify prospective properties you may be interested in purchasing. The display of MLS data is usually deemed reliable but is NOT guaranteed accurate by the MLS. Buyers are responsible for verifying the accuracy of all information and should investigate the data themselves or retain appropriate professionals. Information from sources other than the Listing Agent may have been included in the MLS data. Unless otherwise specified in writing, the Broker/Agent has not and will not verify any information obtained from other sources. The Broker/Agent providing the information contained herein may or may not have been the Listing and/or Selling Agent.
Did you know? You can invite friends and family to your search. They can join your search, rate and discuss listings with you.