

256 ParksideEscondido, CA 92026
Mortgage Calculator
Monthly Payment (Est.)
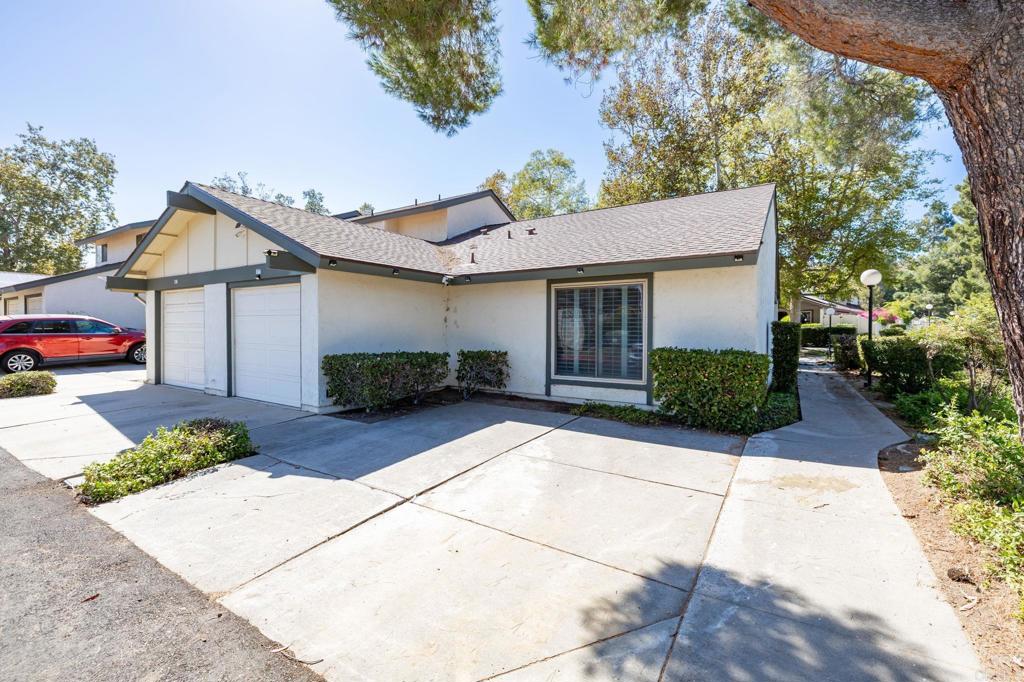
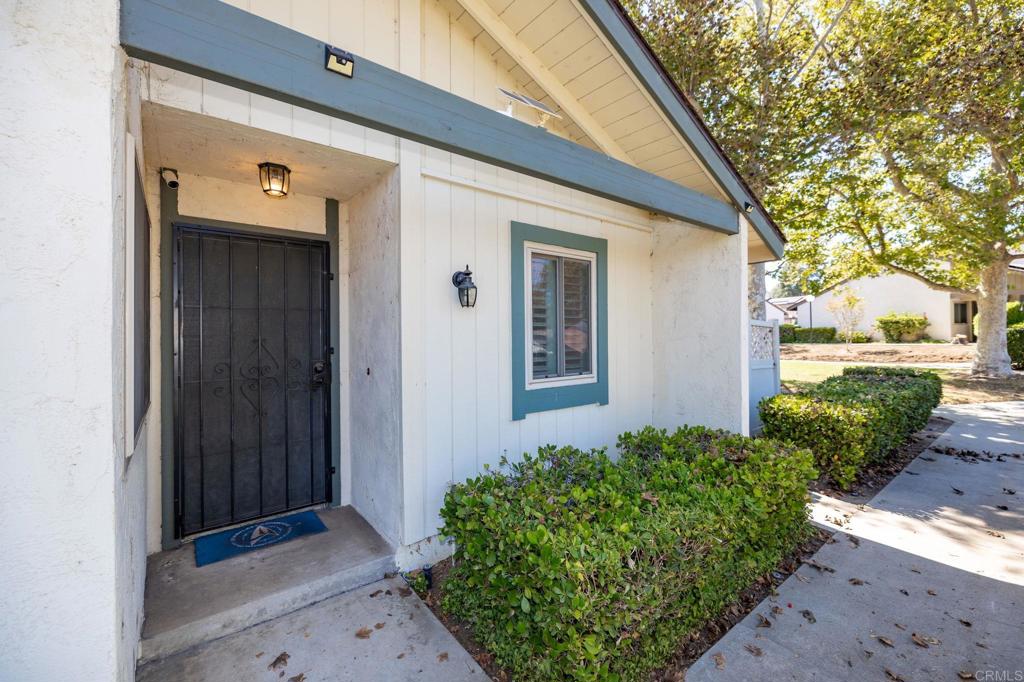
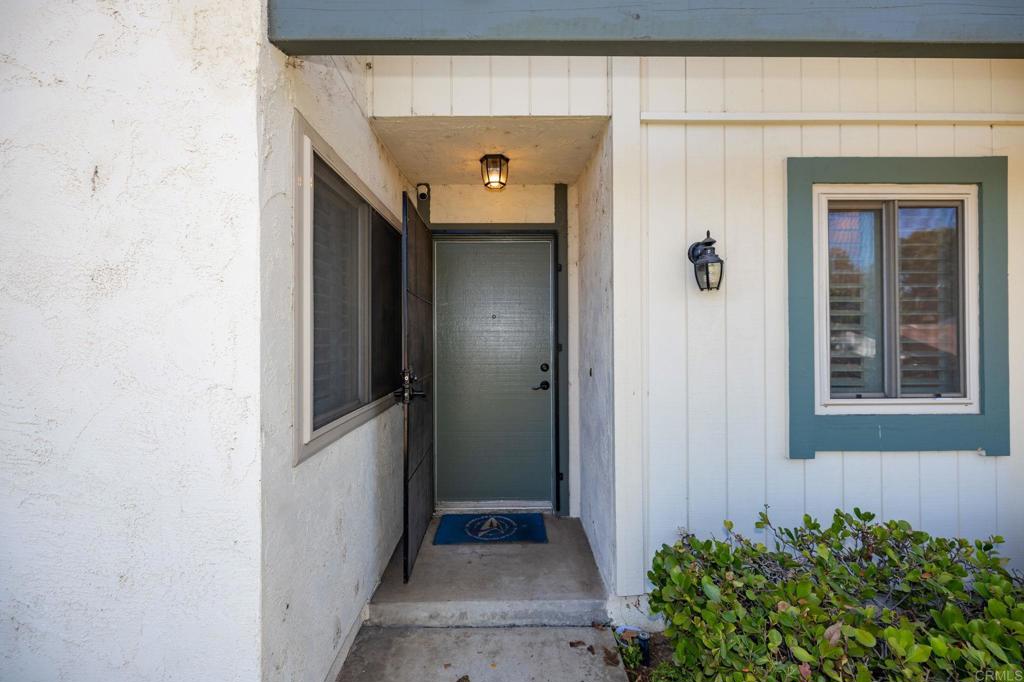
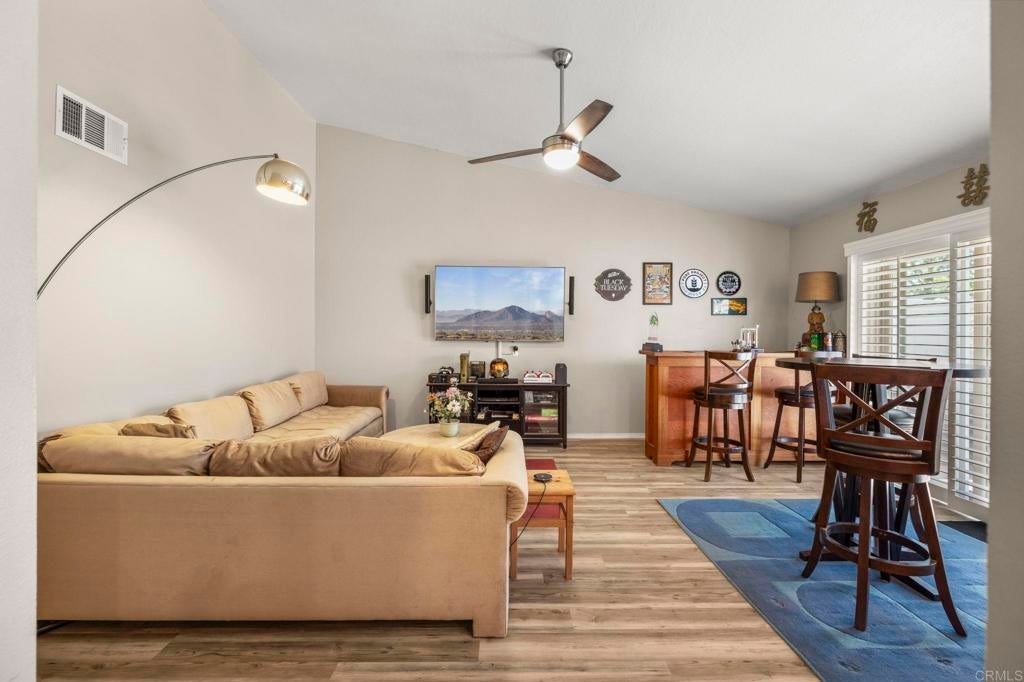
$2,505Welcome to this charming single-story, end-unit 2-bedroom, 2-bath condo nestled in a peaceful Escondido community. Backing to a lush greenbelt, this home offers added privacy and a tranquil setting to enjoy from your private patio, perfect for morning coffee, relaxing with a good book, or entertaining friends. Inside, you'll find an open-concept living and dining area, updated kitchen and master bathroom, central heating and air conditioning, with abundant storage. Beautiful wood shutters throughout the house that provide character, and a polished finish while allowing you to enjoy the natural light. Washer and dryer hookups in the attached one-car garage with additional driveway parking. Enjoy the ease of single-level living with community amenities that include a 2 sparkling pools with splash pools, all while being conveniently located near shopping, dining, parks, and easy freeway access. Whether you're purchasing your first home, looking to downsize, or seeking an investment opportunity, 256 Parkside Glen offers the perfect blend of comfort, convenience, and low-maintenance living.
| 2 hours ago | Listing updated with changes from the MLS® | |
| 9 hours ago | Listing first seen on site |

This information is for your personal, non-commercial use and may not be used for any purpose other than to identify prospective properties you may be interested in purchasing. The display of MLS data is usually deemed reliable but is NOT guaranteed accurate by the MLS. Buyers are responsible for verifying the accuracy of all information and should investigate the data themselves or retain appropriate professionals. Information from sources other than the Listing Agent may have been included in the MLS data. Unless otherwise specified in writing, the Broker/Agent has not and will not verify any information obtained from other sources. The Broker/Agent providing the information contained herein may or may not have been the Listing and/or Selling Agent.
Did you know? You can invite friends and family to your search. They can join your search, rate and discuss listings with you.