

16750 Coyote Bush Drive 11San Diego, CA 92127
Mortgage Calculator
Monthly Payment (Est.)

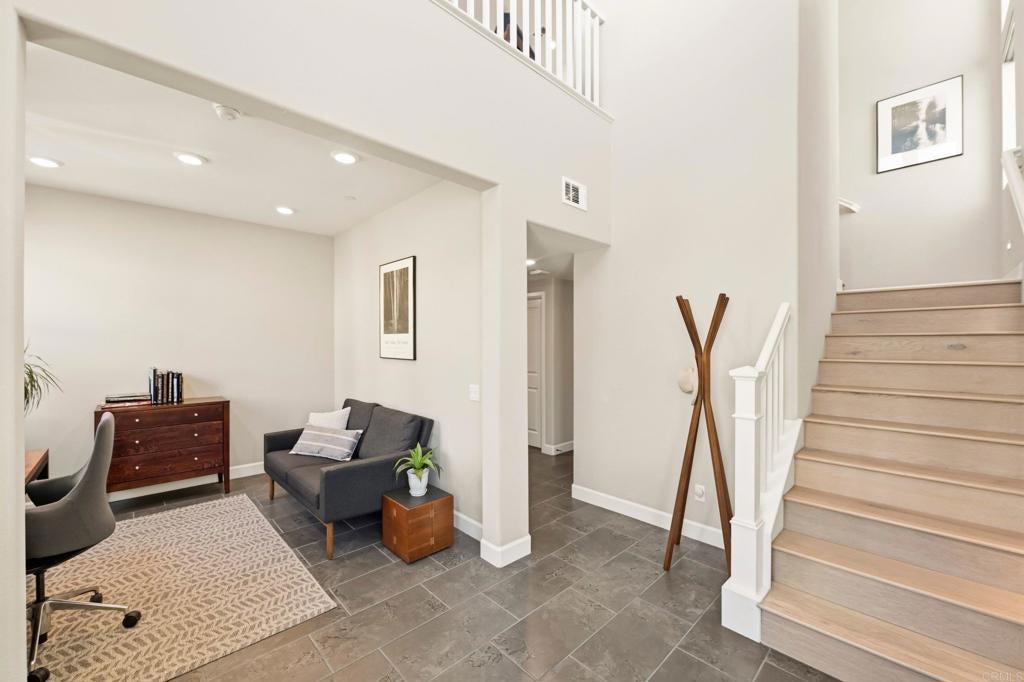
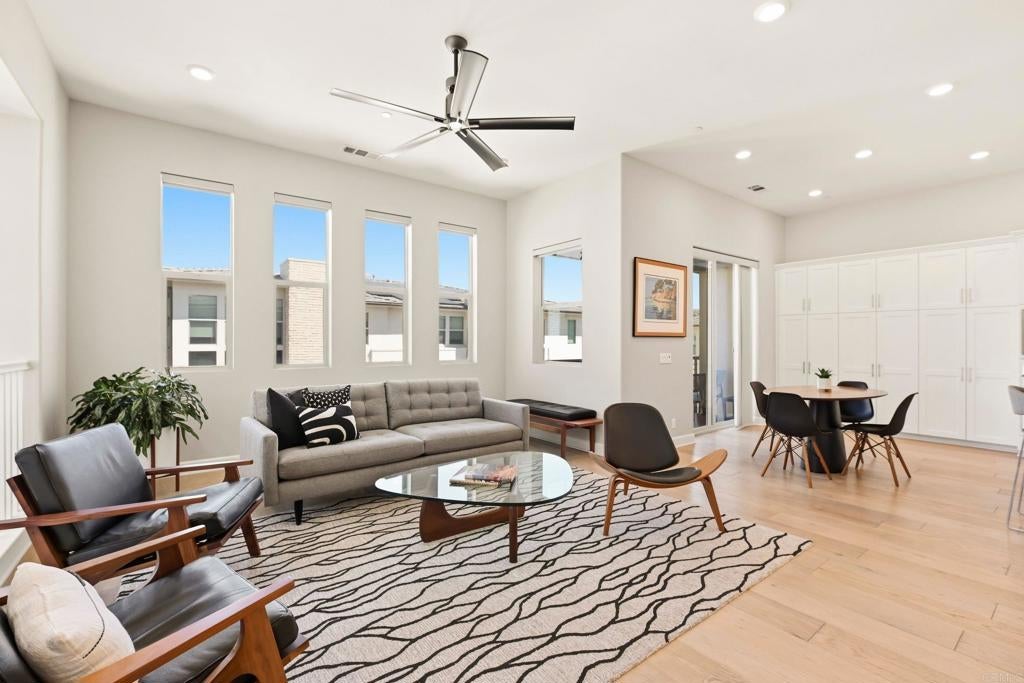
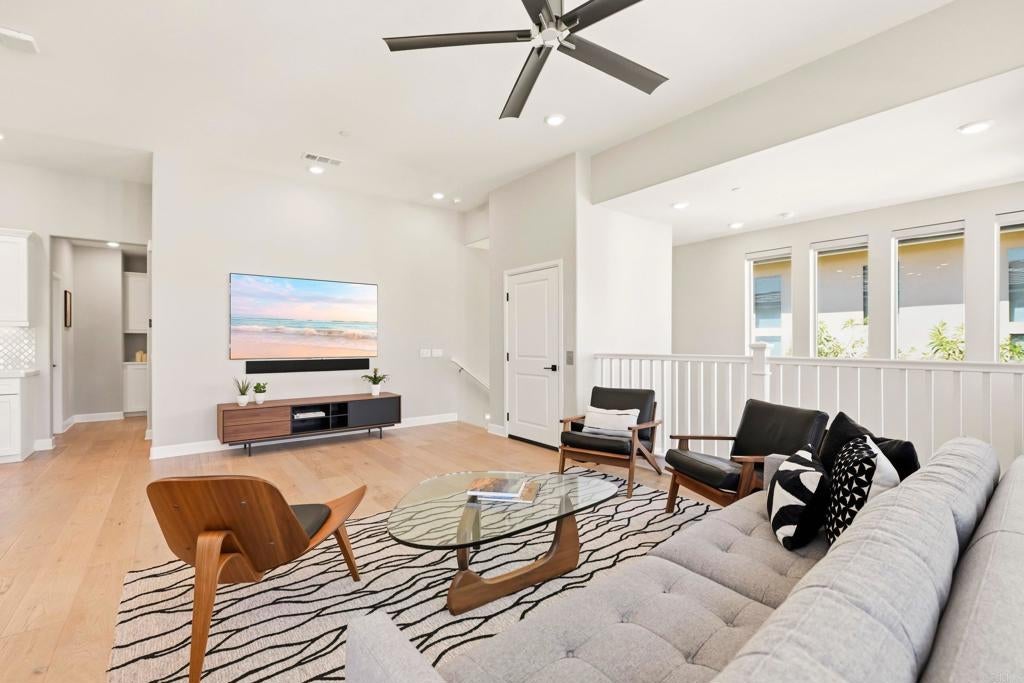
Enter an interest rate to see your estimated monthly payment.Discover refined, resort-style living at Avante, Del Sur's premier 55+ gated community! This beautiful home offers an inviting atmosphere with soaring ceilings, beautiful wood flooring throughout the main living level, and a spacious open-concept floor plan. Featuring 2 generously sized bedrooms, 2.5 bathrooms, a spacious den, an in-unit elevator, a private balcony, and large windows that fill the home with an abundance of natural light, this home is designed for comfortable living and easy entertaining. The state-of-the-art chef's kitchen features white cabinetry, quartz countertops, a tile backsplash, stainless steel appliances, and a large center island. The adjoining dining and family rooms create an ideal space for everyday living and effortless entertaining. The spacious primary suite is a relaxing retreat with a walk-in closet featuring built-in cabinetry and an en-suite bathroom complete with dual sinks and a large walk-in shower. The secondary bedroom is generously sized and includes built-in closet cabinetry, with a conveniently located full bathroom nearby for added comfort and privacy. Additional features include solar, a tankless water heater, a spacious laundry room, an attached 2-car garage with epoxy flooring and built-in cabinetry, and custom window shades, including solar-powered automatic blinds. Avante residents enjoy amenities such as a clubhouse, pool, spa, gym, 4 large grills, outdoor seating areas, and a curated activity and social calendar. This home is just 3 doors down from the clubhouse and pool, making it a short walk to all the amenities and the outdoor grill. Positioned near dog parks, hiking and biking trails, equestrian paths, and Black Mountain Open Space Park, this location is a short drive to beautiful beaches and 15 golf courses within a 20-minute radius. Enjoy the benefits of buying a property within the award-winning master-planned community of Del Sur, with 14 parks, extensive hiking trails, year-round community events, and convenient shopping. Within walking distance to the Del Sur town center, featuring Sprouts Farmers Market, Target, Starbucks, restaurants, fitness clubs, and more, this is the epitome of upscale living.
| a month ago | Listing updated with changes from the MLS® | |
| a month ago | Price changed to $1,100,000 | |
| 2 months ago | Listing first seen on site |

This information is for your personal, non-commercial use and may not be used for any purpose other than to identify prospective properties you may be interested in purchasing. The display of MLS data is usually deemed reliable but is NOT guaranteed accurate by the MLS. Buyers are responsible for verifying the accuracy of all information and should investigate the data themselves or retain appropriate professionals. Information from sources other than the Listing Agent may have been included in the MLS data. Unless otherwise specified in writing, the Broker/Agent has not and will not verify any information obtained from other sources. The Broker/Agent providing the information contained herein may or may not have been the Listing and/or Selling Agent.
Did you know? You can invite friends and family to your search. They can join your search, rate and discuss listings with you.