

17236 Eagle Canyon WaySan Diego, CA 92127
Mortgage Calculator
Monthly Payment (Est.)
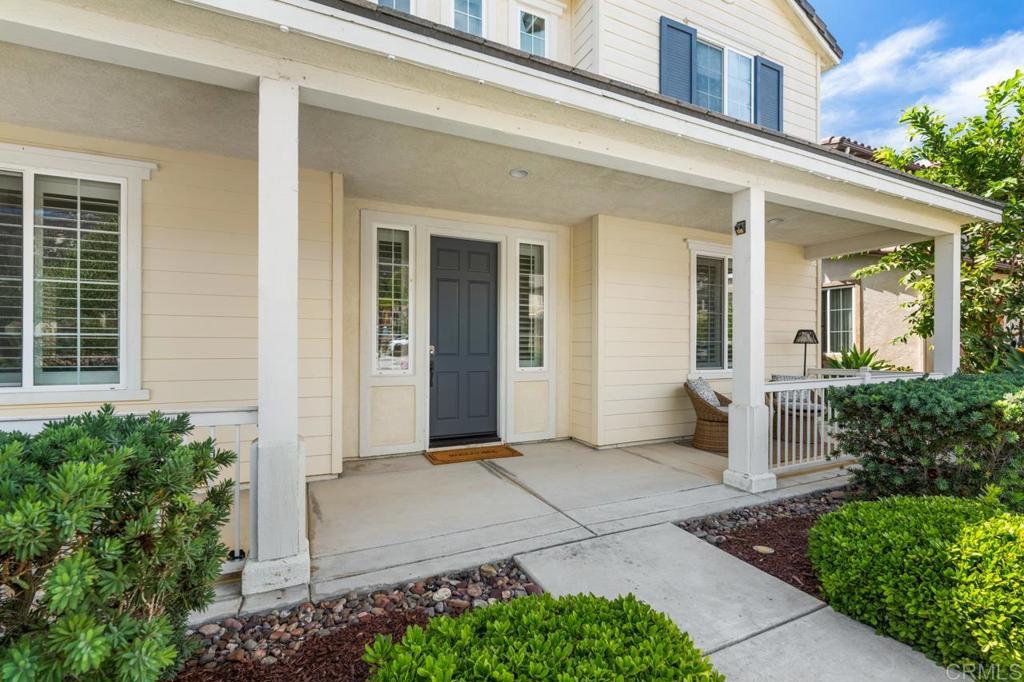
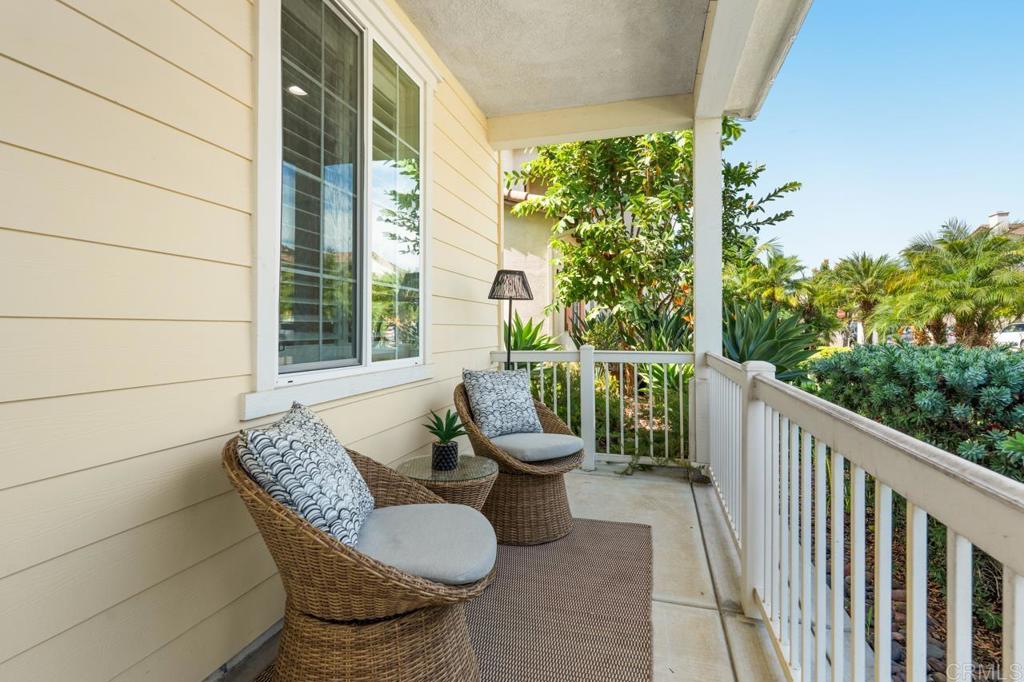
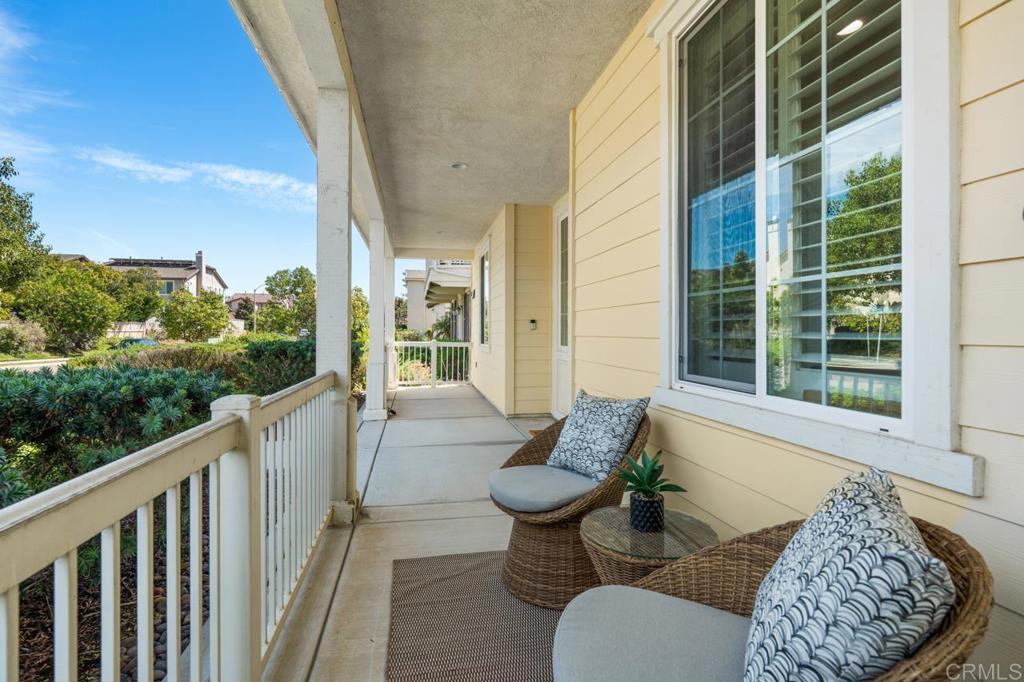
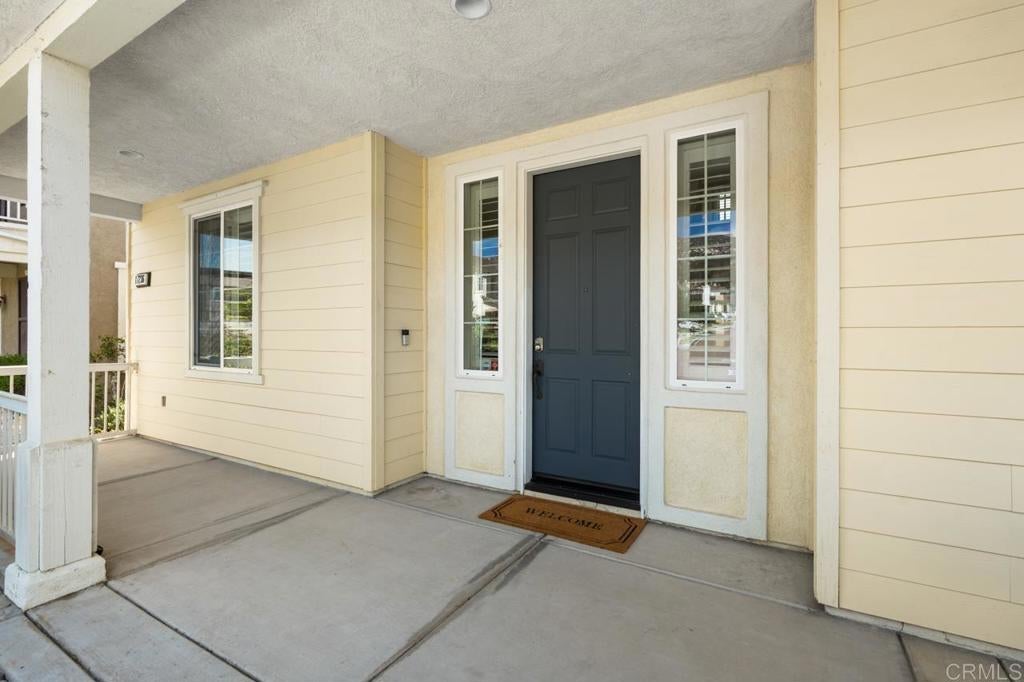
$8,897Beautifully updated with designer touches throughout, this exceptional 4S Ranch home offers stylish living, flexible spaces, and a private detached casita. A spacious covered front porch and charming curb appeal create a memorable first impression, while shiplap accents, plantation shutters, designer lighting, and beautiful white oak flooring add warmth and character throughout. The spacious main residence features formal living and dining rooms, plus a flexible main-level room enclosed by barn doors that can serve as an optional fifth bedroom, guest room, or office. A full bathroom is also conveniently located downstairs. The inviting family room opens to the gourmet kitchen, featuring updated quartz countertops, updated hardware and lighting, a large center island, stainless steel appliances, and a pantry. Upstairs, a cozy loft accompanies two secondary bedrooms and the spacious primary suite, complete with a spa-inspired bathroom and generous walk-in closet. The detached casita offers a private entrance, walk-in closet, and full bathroom—ideal for guests, multigenerational living, or a home office. Additional highlights include an upstairs laundry room, three-car garage, and leased solar. The private backyard features a covered patio, outdoor fireplace, and hot tub. Located within the award-winning Poway Unified School District near Monterey Ridge Elementary, 4S Commons, parks, trails, shopping, dining, and community amenities.
| 20 hours ago | Listing updated with changes from the MLS® | |
| 4 days ago | Status changed to Active | |
| a week ago | Listing first seen on site |

This information is for your personal, non-commercial use and may not be used for any purpose other than to identify prospective properties you may be interested in purchasing. The display of MLS data is usually deemed reliable but is NOT guaranteed accurate by the MLS. Buyers are responsible for verifying the accuracy of all information and should investigate the data themselves or retain appropriate professionals. Information from sources other than the Listing Agent may have been included in the MLS data. Unless otherwise specified in writing, the Broker/Agent has not and will not verify any information obtained from other sources. The Broker/Agent providing the information contained herein may or may not have been the Listing and/or Selling Agent.