Save
Ask
Tour
Hide
Share
$2,195,000
10 Days On Site

15616 New Park Terrace
San Diego, CA 92127

For Sale|Single Family Residence|Active
4
Beds
3
Total Baths
3
Full Baths
3,037
SqFt
$723
/SqFt
2006
Built
County:
San Diego
Listed by Drew Davis of Compass [email protected]
Call Now: 760-685-2637
Is this the listing for you? We can help make it yours.
760-685-2637
15616 New Park Terrace15616 New Park Terrace15616 New Park Terrace15616 New Park Terrace
Save
Ask
Tour
Hide
Share

Mortgage Calculator

Monthly Payment (Est.)

$10,014
Calculator powered by Showcase IDX, a Constellation1 Company. Copyright ©2026 Information is deemed reliable but not guaranteed.

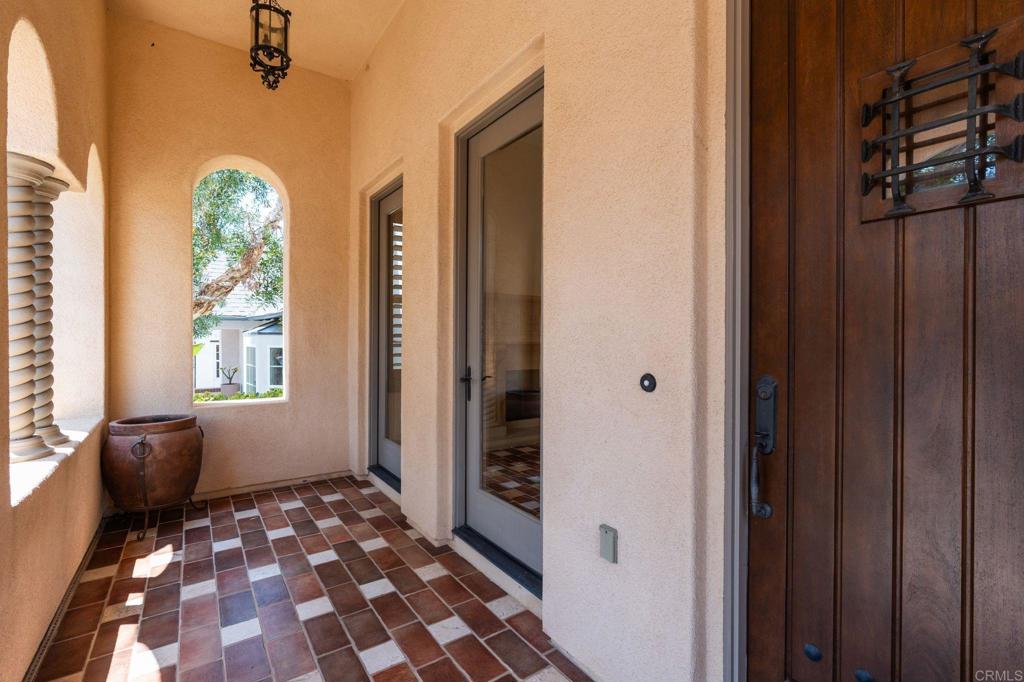
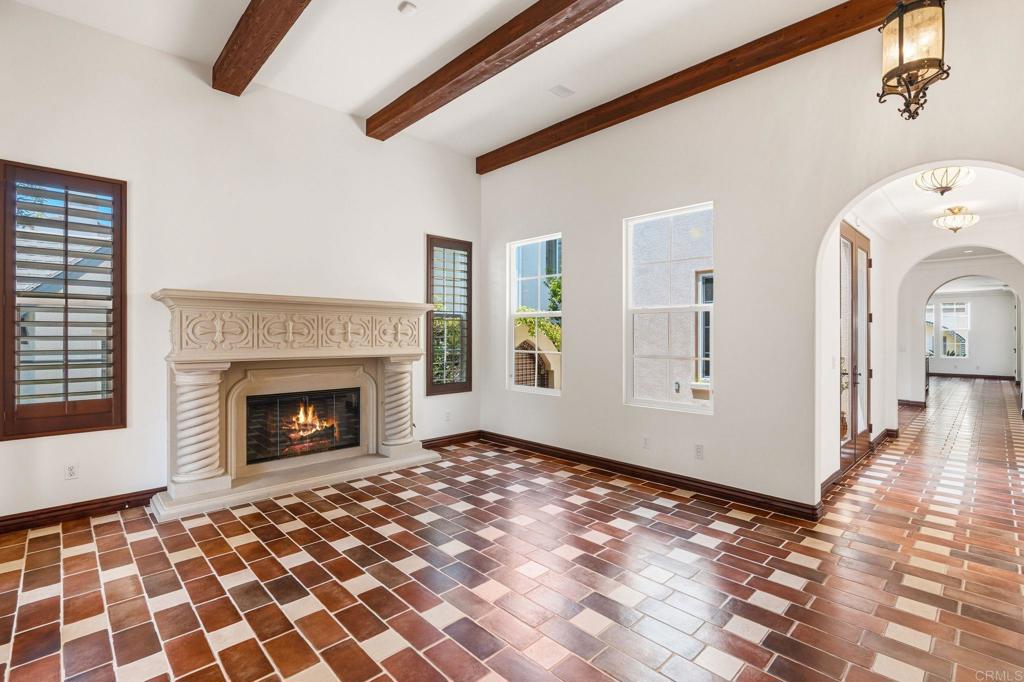
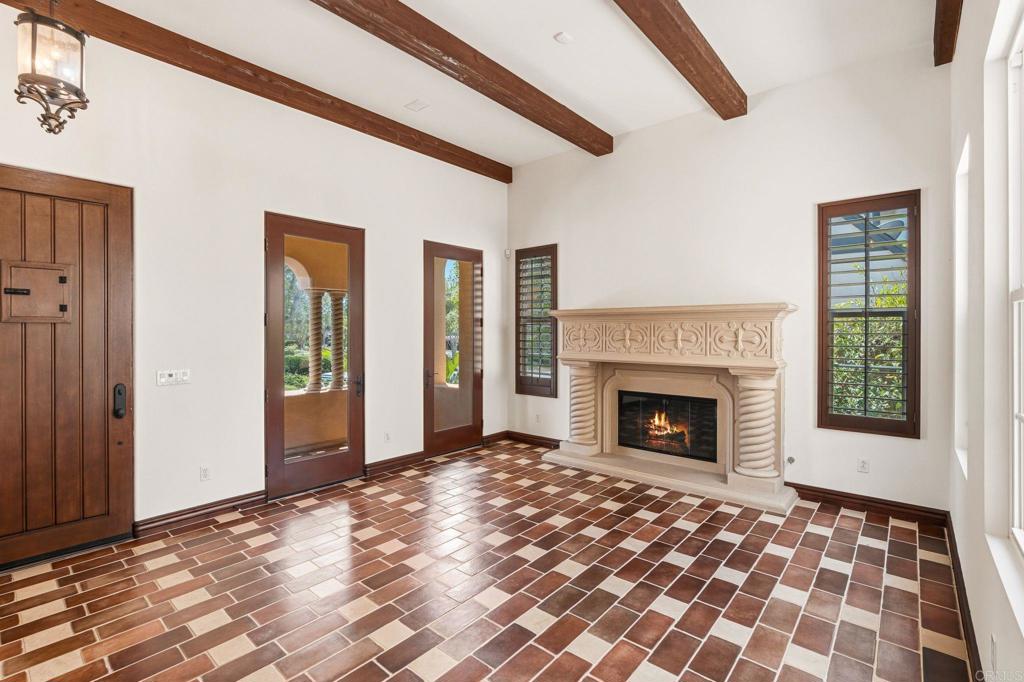
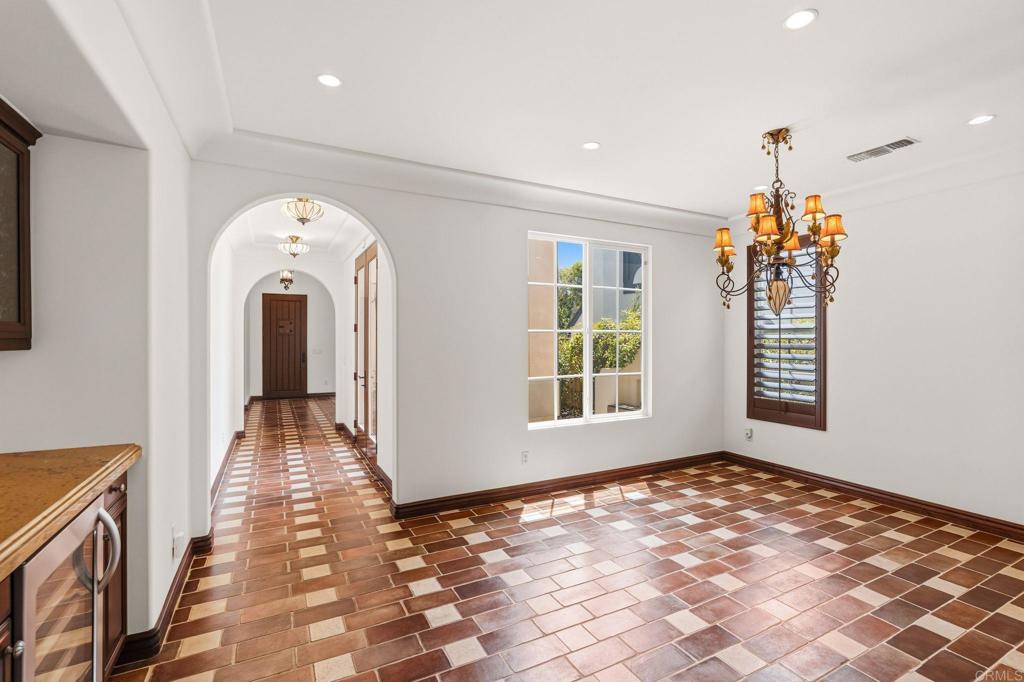
Originally built as the Davidson Communities model home for Kensington, this light-filled Del Sur residence pairs distinctive architectural character with an exceptional floor plan spanning more than 3,000 square feet. Four bedrooms and three full baths include a main-level bedroom and bath, offering valuable flexibility for guests, family or a home office. Exposed wood beams, graceful archways and plantation shutters add warmth, while the open kitchen and living areas create an inviting setting for everyday life and entertaining. Upstairs, a versatile loft joins the secondary bedrooms and an expansive primary suite with a fireplace, spa-inspired bath and generous walk-in closet. The private backyard is its own retreat, featuring an in-ground spa and tranquil water feature. Ideally located near a neighborhood park and community pool, with access to Del Sur’s celebrated parks, trails, resort-style amenities and highly regarded Poway Unified schools.

Save
Ask
Tour
Hide
Share
Listing Snapshot
Price 
$2,195,000
Days On Site 
10 Days
Bedrooms 
4
Inside Area (SqFt) 
3,037 sqft
Total Baths 
3
Full Baths 
3
Partial Baths 
N/A
Lot Size 
0.1241 Acres
Year Built 
2006
MLS® Number 
NDP2607613
Status 
Active
Property Tax 
N/A
HOA/Condo/Coop Fees 
$220 monthly
Sq Ft Source 
Assessor
Friends & Family
Recent Activity
a week agoListing updated with changes from the MLS®
2 weeks agoListing first seen on site
General Features
Acres 
0.1241
Attached Garage 
Yes
Garage 
Yes
Garage Spaces 
3
Land Lease 
No
Levels 
Two
Number Of Stories 
2
Parking 
AttachedDrivewayGarage Faces FrontGarageGarage Door Opener
Parking Spaces 
3
Property Sub Type 
Single Family Residence
Sewer 
Public Sewer
Special Circumstances 
Standard
Zoning 
R-1:SINGLE FAM-RES
Interior Features
Appliances 
DishwasherGas CooktopDisposalGas OvenMicrowaveRefrigeratorWater Heater
Cooling 
Central Air
Fireplace 
Yes
Fireplace Features 
Family RoomLiving RoomMaster Bedroom
Heating 
Forced AirNatural Gas
Interior 
Eat-in Kitchen
Laundry Features 
Washer HookupGas Dryer HookupLaundry Room
Main Level Bedrooms 
1
Bathroom 
Bedroom 
Dining Room 
EntryFoyer 
Family Room 
Kitchen 
Laundry 
Living Room 
Master Bathroom 
Master Bedroom 
Save
Ask
Tour
Hide
Share
Exterior Features
Exterior 
Balcony
Lot Features 
Back YardFront YardLandscaped
Pool Features 
CommunityAssociation
View 
Neighborhood
Waterview 
Neighborhood
Community Features
Association Amenities 
Maintenance GroundsBarbecueParkPool
Association Dues 
220
Building Access 
1
Community Features 
CurbsStreet LightsSuburbanSidewalksParkPool
Financing Terms Available 
CashConventional
HOA Fee Frequency 
Monthly
MLS Area 
92127 - Rancho Bernardo
School District 
Poway Unified
Schools
School District
Poway Unified
Elementary School
Unknown
Middle School
Unknown
High School
Unknown


This information is for your personal, non-commercial use and may not be used for any purpose other than to identify prospective properties you may be interested in purchasing. The display of MLS data is usually deemed reliable but is NOT guaranteed accurate by the MLS. Buyers are responsible for verifying the accuracy of all information and should investigate the data themselves or retain appropriate professionals. Information from sources other than the Listing Agent may have been included in the MLS data. Unless otherwise specified in writing, the Broker/Agent has not and will not verify any information obtained from other sources. The Broker/Agent providing the information contained herein may or may not have been the Listing and/or Selling Agent.

Neighborhood & Commute
Source: Walkscore
Save
Ask
Tour
Hide
Share