

2507 SaffronEscondido, CA 92029
Mortgage Calculator
Monthly Payment (Est.)
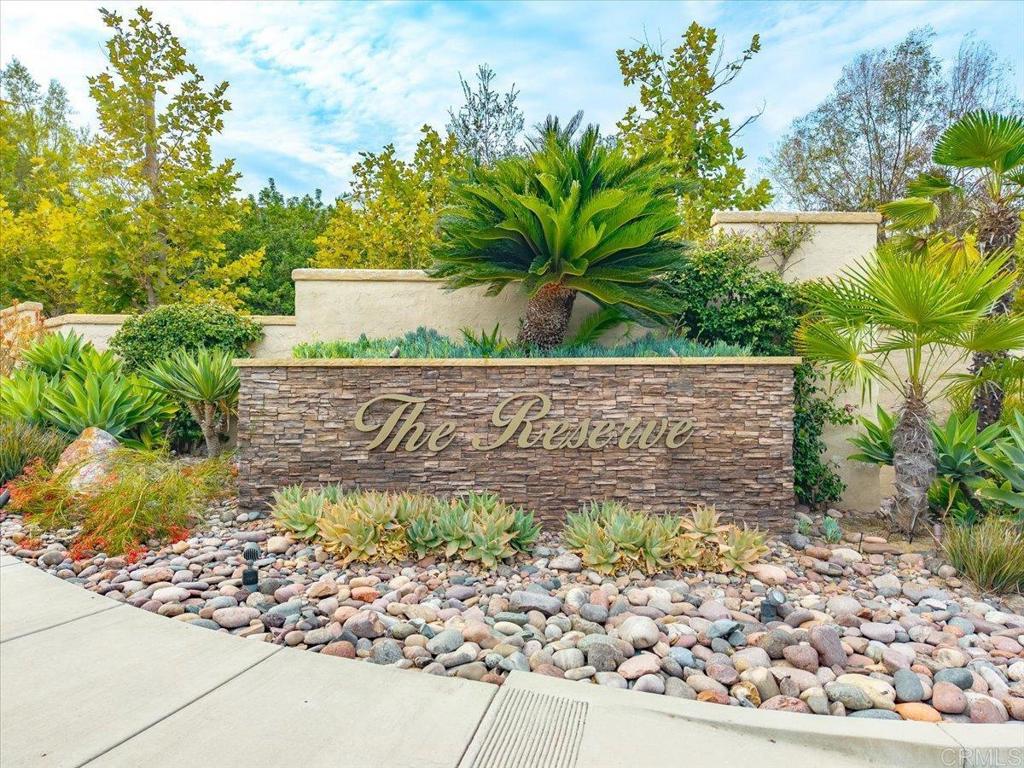
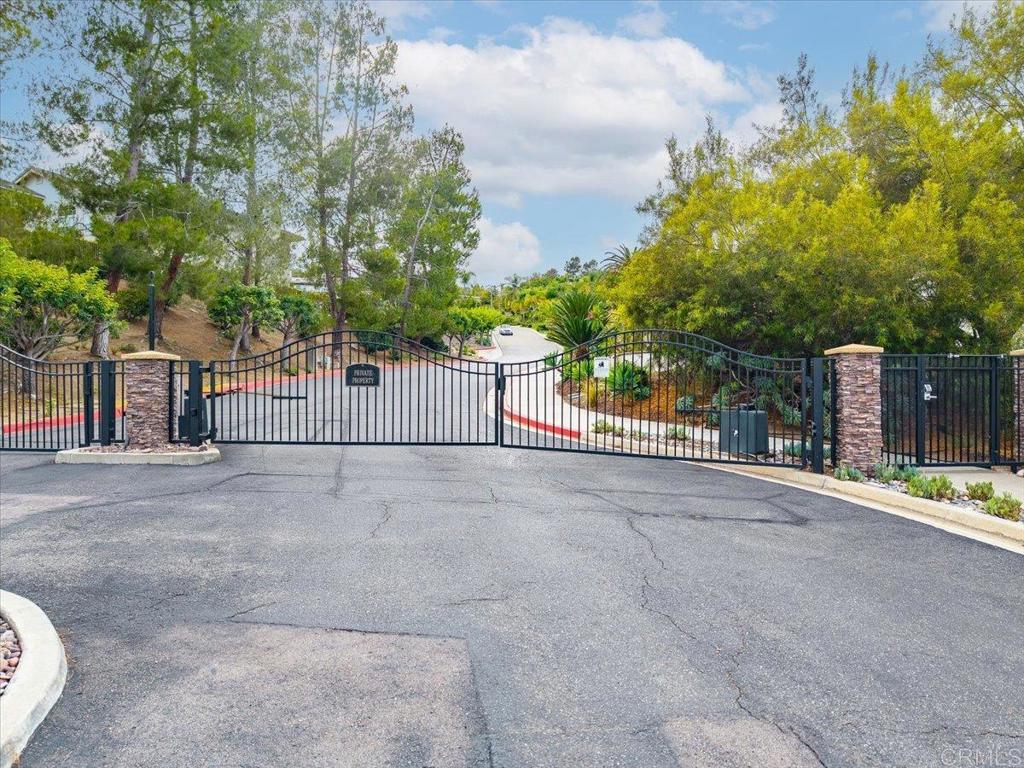
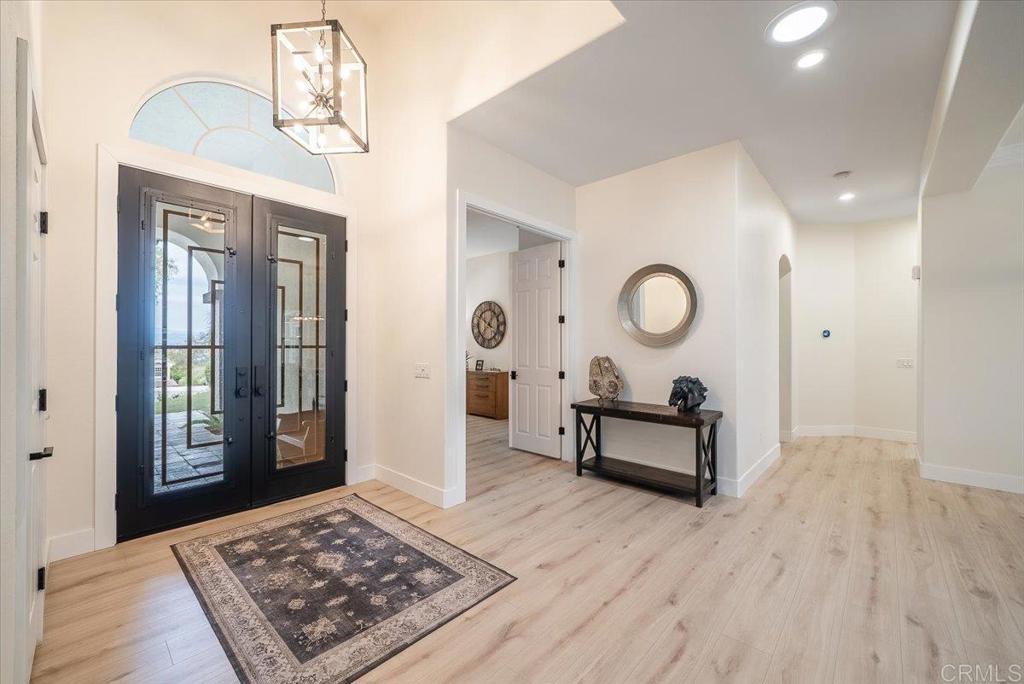
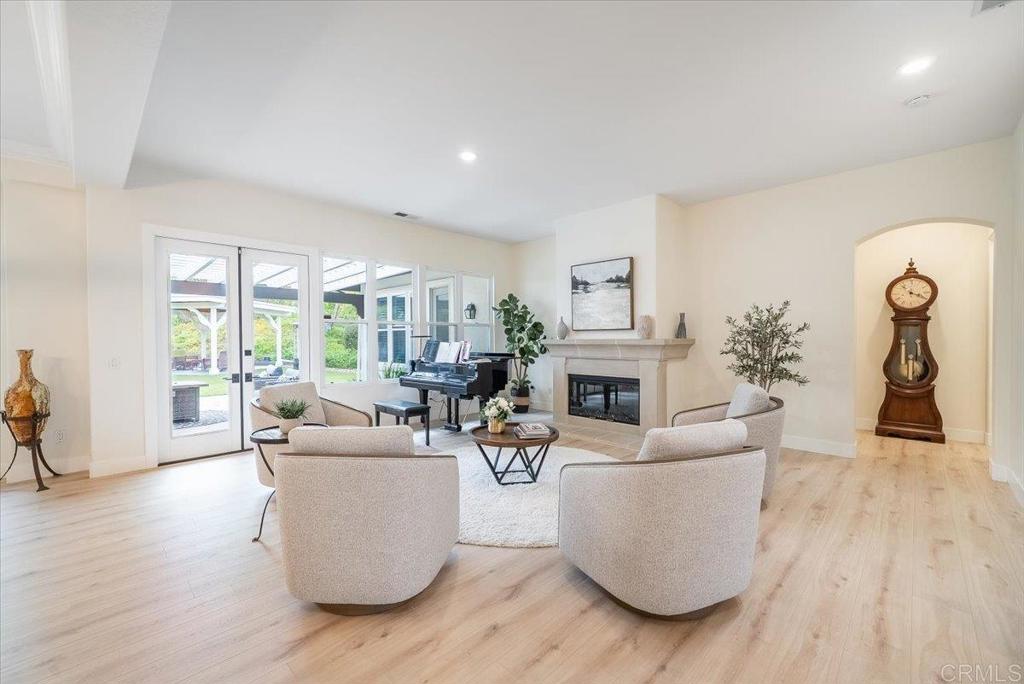
$9,581Completely reimagined and move in ready, this beautifully renovated home located in the Exclusive gated community of the Reserve a highly sought after location conclave of 22 homes, just west of I-15. This home has been totally redone inside and outside. Step through the beautiful custom Iron Double doors to the soaring 10 ft ceilings with crown molding , custom shutters, a Chefs dream kitchen with self-close cabinets, new Dacor appliances and bosch dishwasher for the quietest dishwasher on the market. The primary bedroom is so spacious and there is enough room for sitting and watching your fire burn in the wintertime while watching TV. A spa like primary bathroom with free standing tub and walk in shower with granite counters and cabinetry. 4 other bedrooms, one ensuite with handicapped shower, could also be converted to a separate living space for your generational family or caregiver. All bathrooms have been redone with beautiful modem tile and slabs. Designer fixtures throughout. Step outside to the parklike yard with astro turf grass for easy maintenance, 3 beautiful outdoor Pergolas for entertaining in many areas of the home. TV and living space outside kitchen, one in the center courtyard and one in the backyard. This home is the entrainers delight. 2 new Hvac units, fruit trees and storage shed, 3 car garage with epoxy floor. All new paint inside and out. Too many amenities to list, come see for yours
| yesterday | Listing updated with changes from the MLS® | |
| 3 days ago | Listing first seen on site |

This information is for your personal, non-commercial use and may not be used for any purpose other than to identify prospective properties you may be interested in purchasing. The display of MLS data is usually deemed reliable but is NOT guaranteed accurate by the MLS. Buyers are responsible for verifying the accuracy of all information and should investigate the data themselves or retain appropriate professionals. Information from sources other than the Listing Agent may have been included in the MLS data. Unless otherwise specified in writing, the Broker/Agent has not and will not verify any information obtained from other sources. The Broker/Agent providing the information contained herein may or may not have been the Listing and/or Selling Agent.
Did you know? You can invite friends and family to your search. They can join your search, rate and discuss listings with you.