Save
Ask
Tour
Hide
Share
$879,000
New Listing

5741 Rainbow Heights Road
Fallbrook, CA 92028

For Sale|Single Family Residence|Active
3
Beds
2
Total Baths
2
Full Baths
1,506
SqFt
$584
/SqFt
1974
Built
County:
San Diego
Listed by Teresa Adams of Sunshine Properties RealEstate [email protected]
Call Now: 760-685-2637
Is this the listing for you? We can help make it yours.
760-685-2637
Upcoming Open Houses
Sun, Aug 23, 12:00 PM - 3:00 PM
5741 Rainbow Heights Road5741 Rainbow Heights Road5741 Rainbow Heights Road5741 Rainbow Heights Road
Save
Ask
Tour
Hide
Share

Mortgage Calculator

Monthly Payment (Est.)

$4,010
Calculator powered by Showcase IDX, a Constellation1 Company. Copyright ©2026 Information is deemed reliable but not guaranteed.


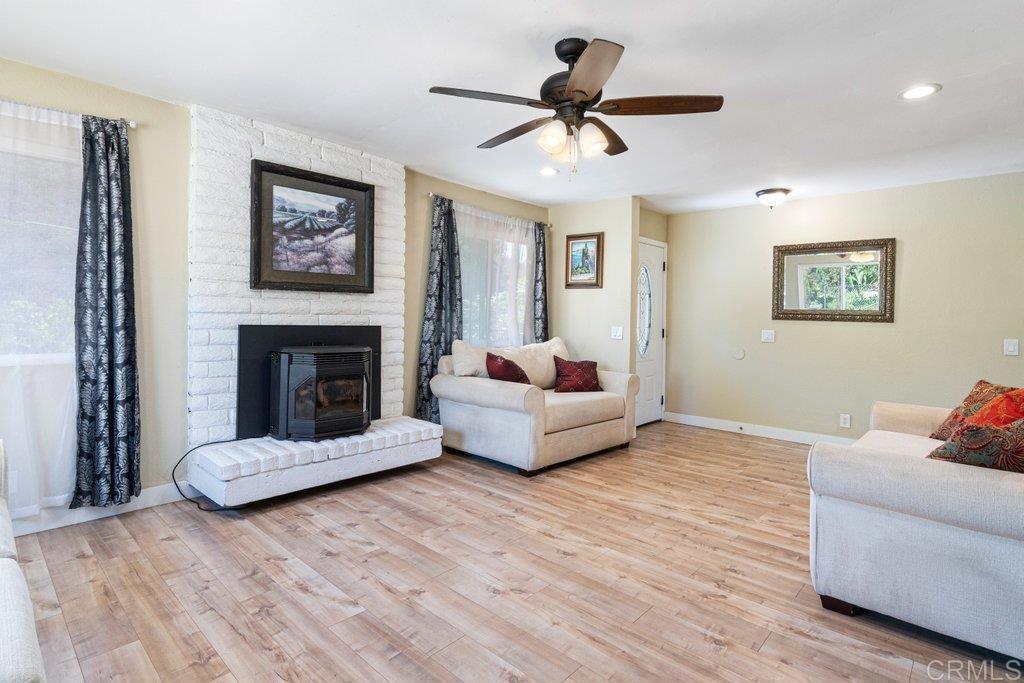
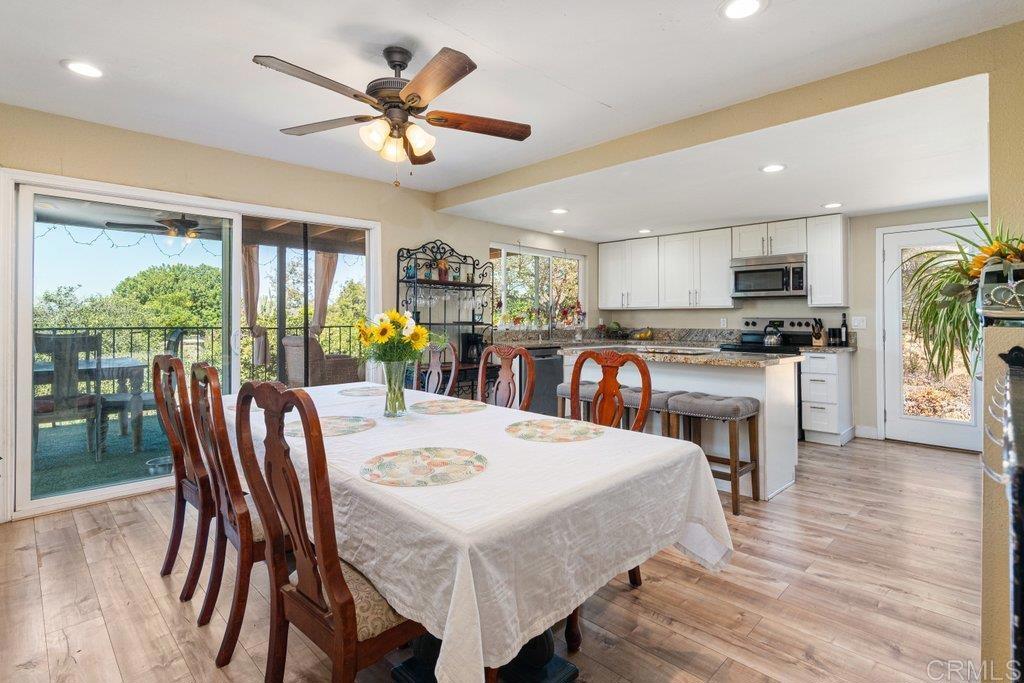
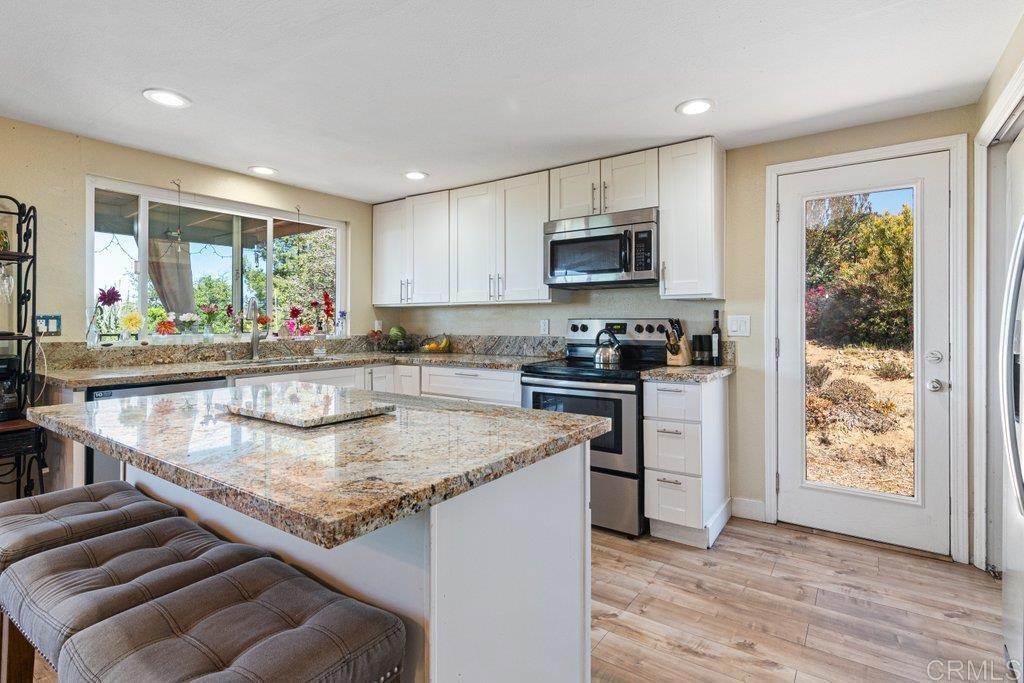
New Roof! Paid for Solar with generator, Well, Newer Mini Split AC/Heat, Remodeled in 2018. 3.09 acres of basically flat land. No HOA, horses welcome. This three-bedroom, two-bath VIEW property offers so much more. With the remodel completed, there’s little to do inside, so let the fun begin on this acreage. Currently, the landcape consists of FRUIT TREE varieties, and as a bonus has been developed as a FLOWER farm for the current owner’s floral business. With an amazing outside office/creative space, the vibes are amazing. Excellent areas for future guest house, corrals, a barn, literally whatever you dream of having. There is no HOA. Not far from 15 freeway as the property is not far up Rainbow Heights Rd. This home ticks all the boxes, hurry to come see it.

Save
Ask
Tour
Hide
Share
Listing Snapshot
Price 
$879,000
Days On Site 
0 Days
Bedrooms 
3
Inside Area (SqFt) 
1,506 sqft
Total Baths 
2
Full Baths 
2
Partial Baths 
N/A
Lot Size 
3.09 Acres
Year Built 
1974
MLS® Number 
NDP2607870
Status 
Active
Property Tax 
N/A
HOA/Condo/Coop Fees 
N/A
Sq Ft Source 
Assessor
Friends & Family
Recent Activity
10 hours agoListing updated with changes from the MLS®
17 hours agoListing first seen on site
General Features
Acres 
3.09
Attached Garage 
Yes
Foundation 
Concrete Perimeter
Garage 
Yes
Garage Spaces 
2
Land Lease 
No
Levels 
One
Number Of Stories 
1
Parking 
AttachedAsphaltGarage
Parking Spaces 
7
Property Sub Type 
Single Family Residence
Sewer 
Septic Tank
Special Circumstances 
Standard
Style 
Custom
Utilities 
Electricity AvailablePropane
Zoning 
A70
Interior Features
Appliances 
DishwasherDisposalGas OvenGas RangeIce MakerMicrowaveSelf Cleaning Oven
Cooling 
Central Air
Electric 
220 Volts in Garage220 Volts in Laundry
Fireplace 
Yes
Fireplace Features 
Pellet Stove
Flooring 
CarpetLaminate
Heating 
Pellet Stove
Interior 
Ceiling Fan(s)Granite CountersPantry
Laundry Features 
In Garage
Window Features 
Double Pane Windows
Basement 
Bathroom 
Features - Granite Counters
Kitchen 
Features - Granite Counters, Kitchen Island
Living Room 
Master Bathroom 
Save
Ask
Tour
Hide
Share
Exterior Features
Exterior 
Balcony
Fencing 
Chain LinkWood
Patio And Porch 
Covered
Pool Features 
None
Road Frontage 
County Road
Roof 
Shingle
View 
Hills
Waterview 
Hills
Windows/Doors 
Double Pane Windows
Community Features
Association Amenities 
Dog Park
Building Access 
front door
Financing Terms Available 
CashConventionalFHAVA Loan1031 Exchange
Horse Property 
Riding Trail
MLS Area 
92028 - Fallbrook
Roads 
Paved
School District 
Fallbrook Union
Schools
School District
Fallbrook Union
Elementary School
Unknown
Middle School
Unknown
High School
Fallbrook


This information is for your personal, non-commercial use and may not be used for any purpose other than to identify prospective properties you may be interested in purchasing. The display of MLS data is usually deemed reliable but is NOT guaranteed accurate by the MLS. Buyers are responsible for verifying the accuracy of all information and should investigate the data themselves or retain appropriate professionals. Information from sources other than the Listing Agent may have been included in the MLS data. Unless otherwise specified in writing, the Broker/Agent has not and will not verify any information obtained from other sources. The Broker/Agent providing the information contained herein may or may not have been the Listing and/or Selling Agent.

Neighborhood & Commute
Source: Walkscore
Save
Ask
Tour
Hide
Share