

13849 Olive ParkPoway, CA 92064
Mortgage Calculator
Monthly Payment (Est.)
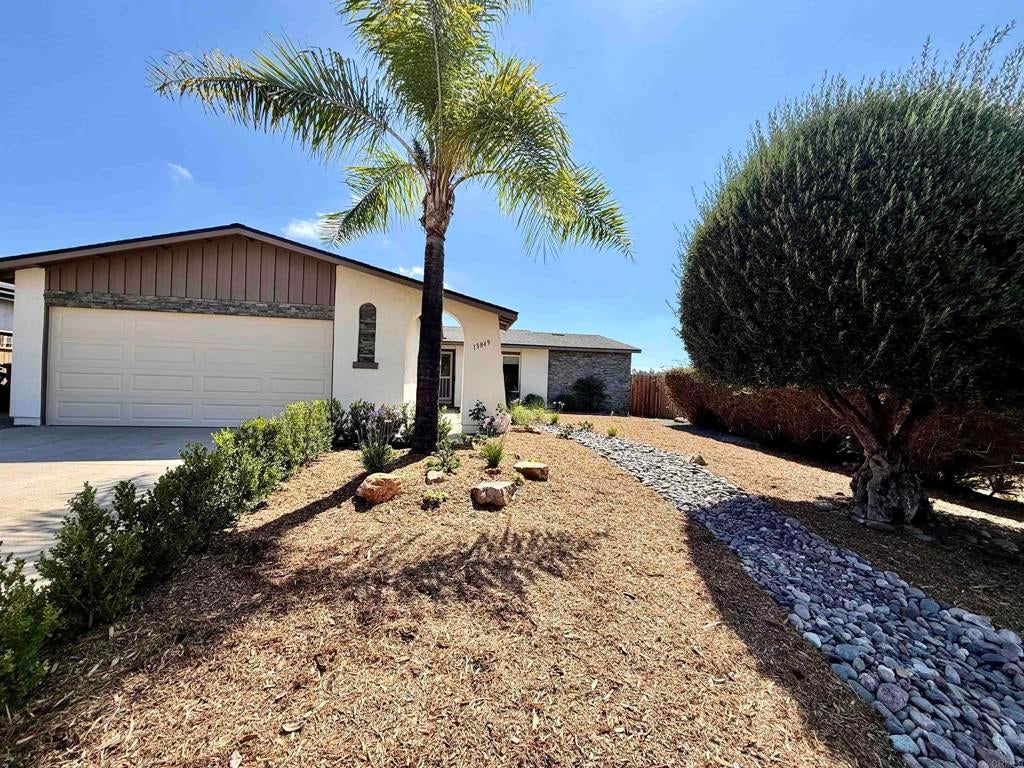
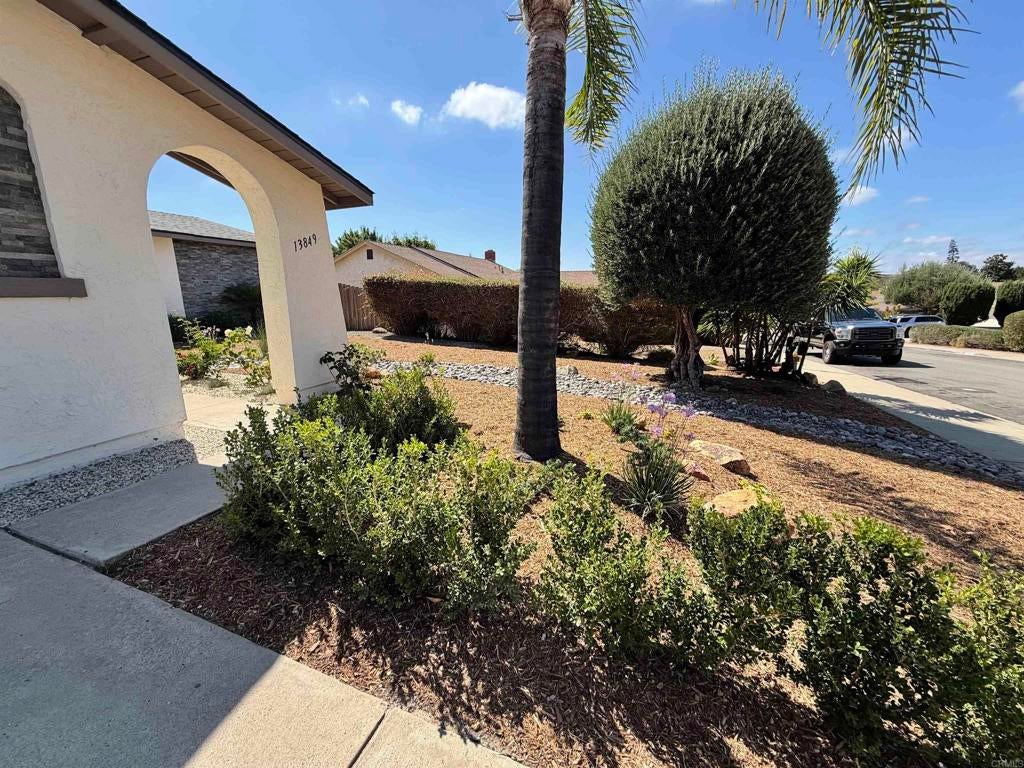
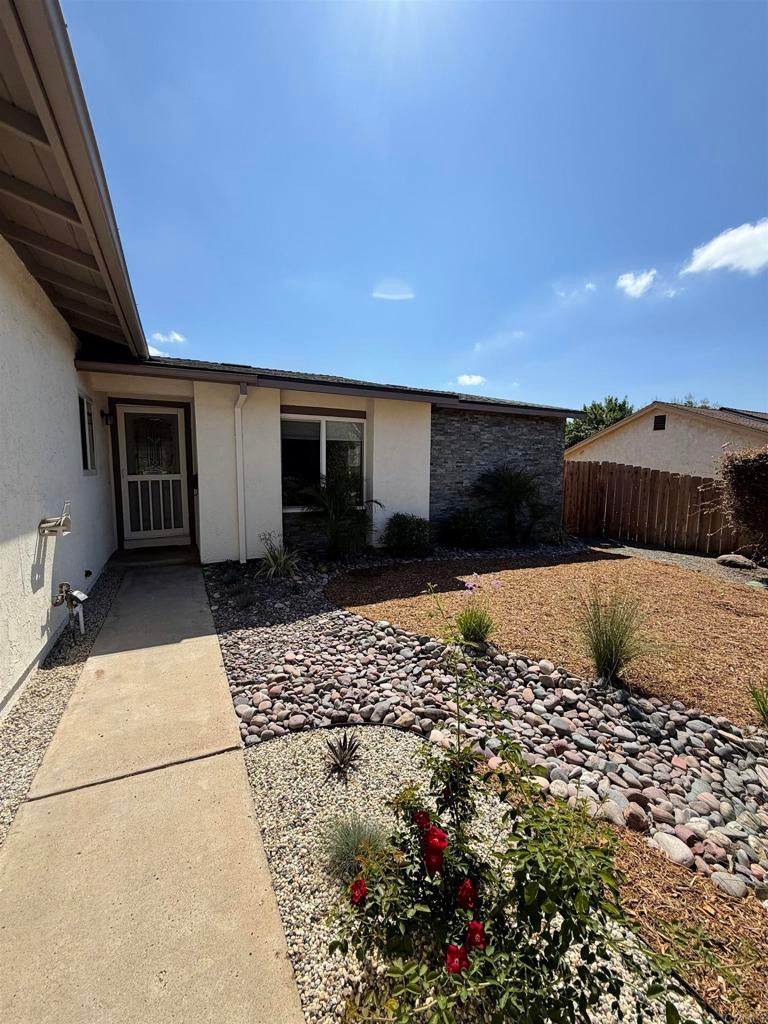
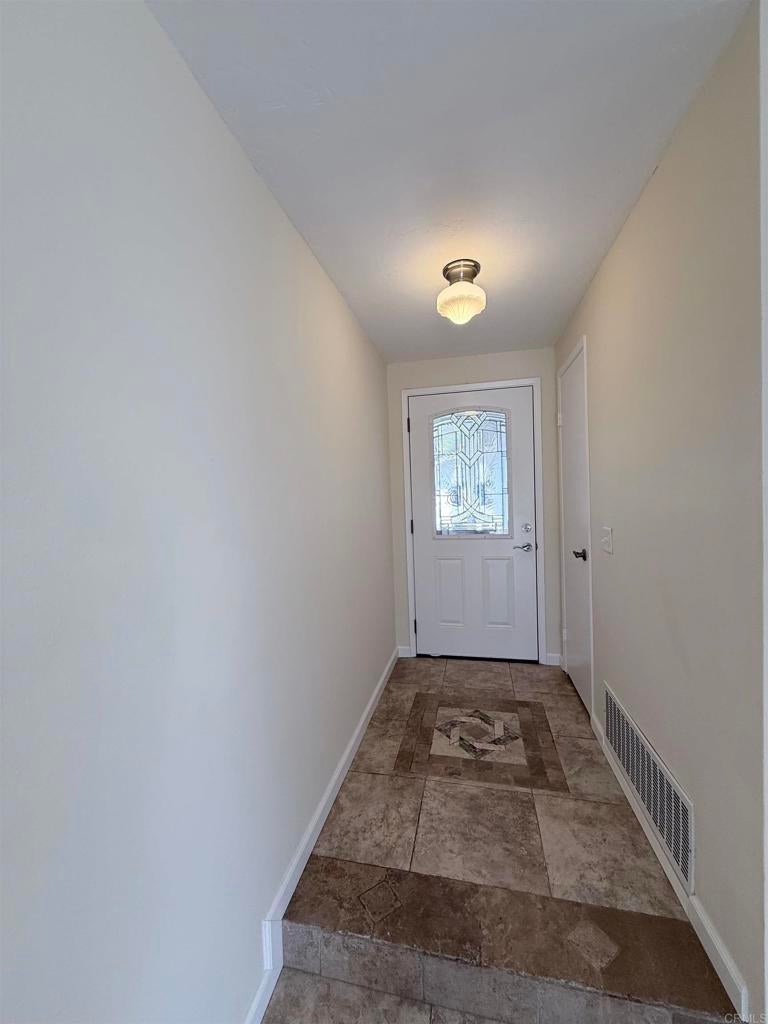
$4,557Welcome to this beautifully updated single story home located on a quiet Cul-de-sac in a highly desirable Poway neighborhood. This inviting 3 bedroom 2 bath home offers 1344 sq ft of comfortable living space with a fireplace, central air conditioning and an attached 2 car garage. Thoughtfully refreshed inside and out, this turnkey home features a new roof, new attic insulation,fresh interior and exterior paint, new front & back landscaping with sprinkler system and a new garage door. The light bright kitchen has been beautifully updated with new white cabinetry, quartz counter tops, sink and pantry, creating a fresh and functional space. Both bathrooms have been updated, with Plush carpet in the bedrooms and new luxury vinyl through out the home. Stone floor accents create great visual points of interest. The primary bedroom has a walk in closet and pretty views of the mountains. The extensive improvements have created a move in ready home that offers comfort, peace and easy indoor outdoor living, in the heart of Poway. Buyers and Buyers agent to verify all measure BFCOE. Broker is related to the seller.
| 8 hours ago | Listing updated with changes from the MLS® | |
| 16 hours ago | Listing first seen on site |

This information is for your personal, non-commercial use and may not be used for any purpose other than to identify prospective properties you may be interested in purchasing. The display of MLS data is usually deemed reliable but is NOT guaranteed accurate by the MLS. Buyers are responsible for verifying the accuracy of all information and should investigate the data themselves or retain appropriate professionals. Information from sources other than the Listing Agent may have been included in the MLS data. Unless otherwise specified in writing, the Broker/Agent has not and will not verify any information obtained from other sources. The Broker/Agent providing the information contained herein may or may not have been the Listing and/or Selling Agent.
Did you know? You can invite friends and family to your search. They can join your search, rate and discuss listings with you.