

4374 Nautilus Way 1Oceanside, CA 92056
Mortgage Calculator
Monthly Payment (Est.)
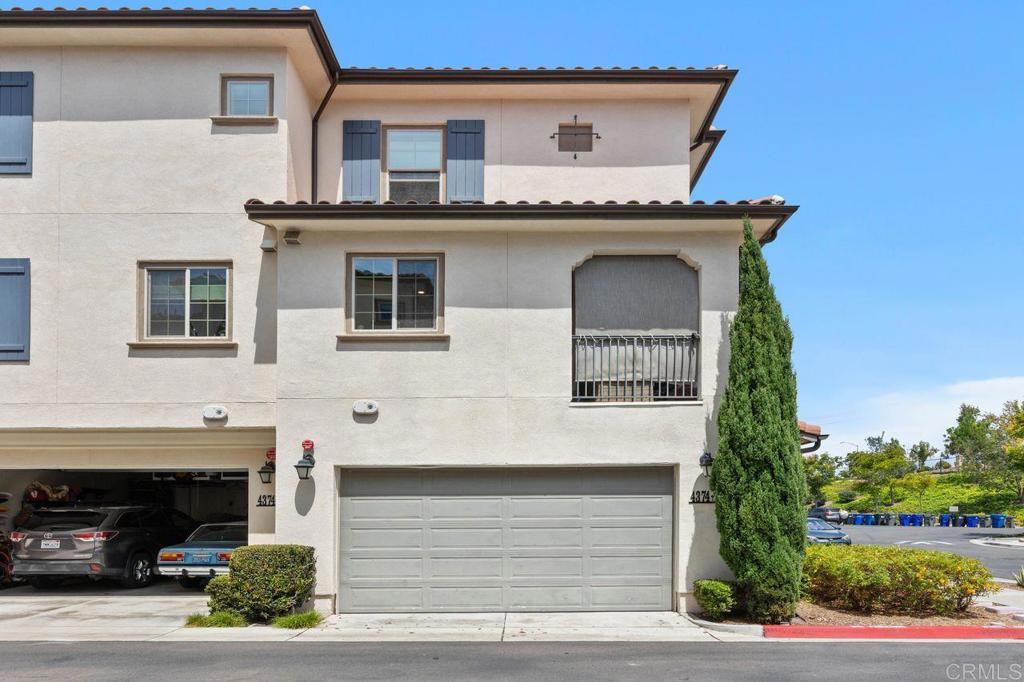
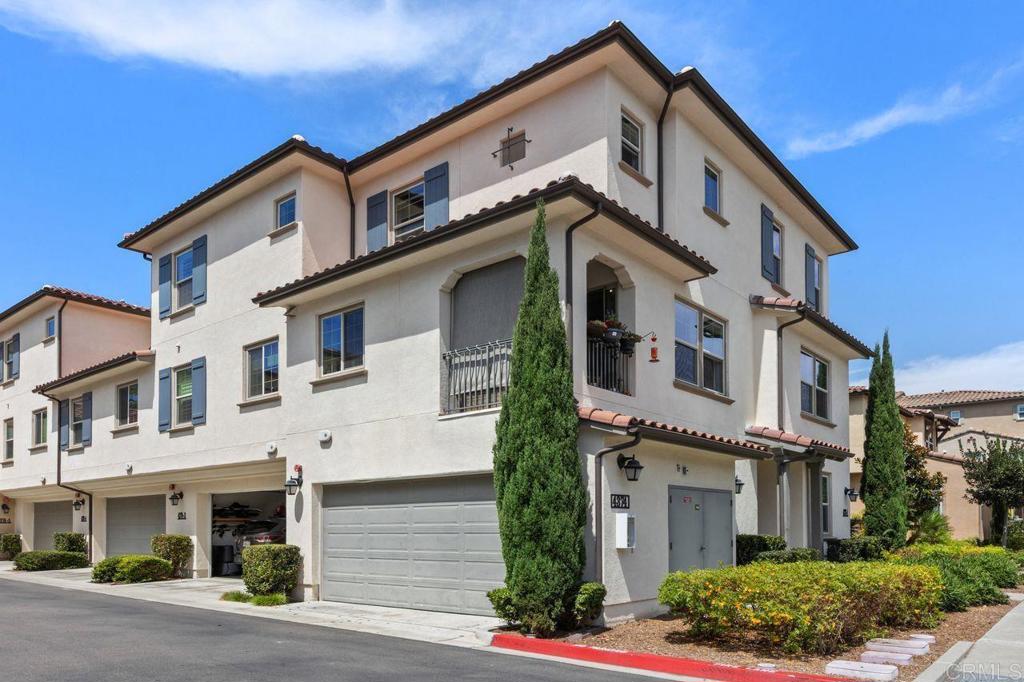
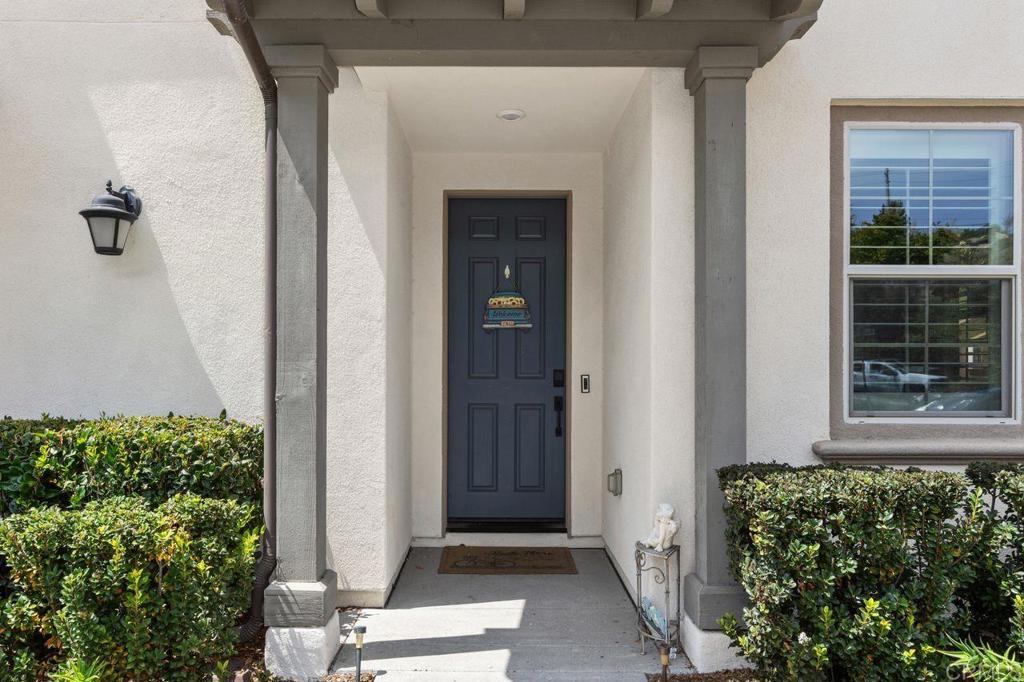
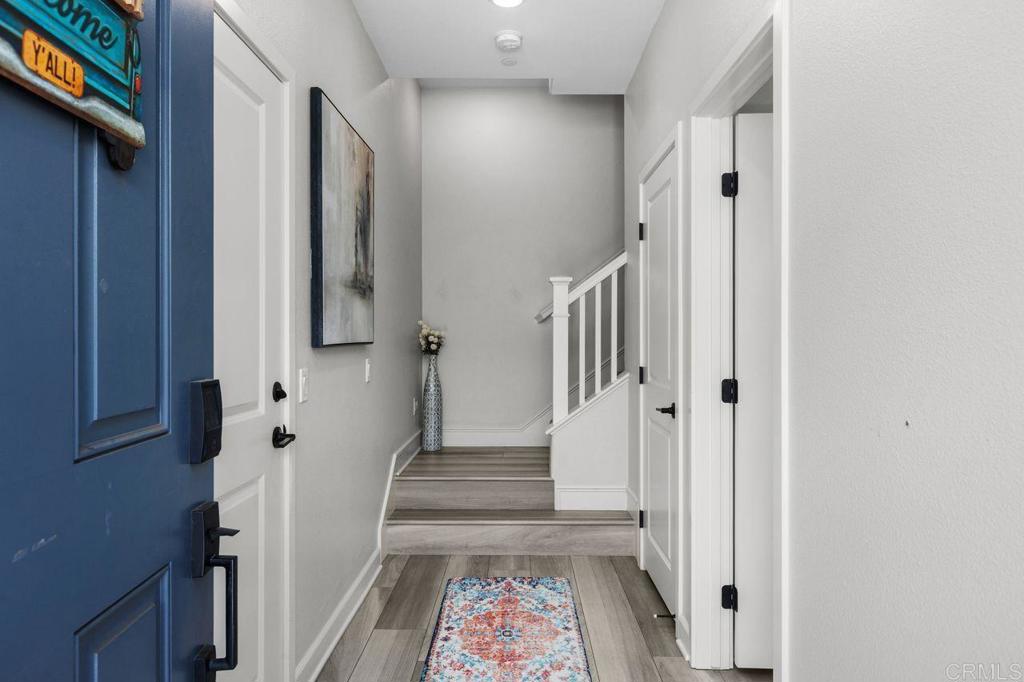
$4,061Every gated community has a handful of homes that people quietly hope will come up. In St. Cloud, it's the end units the ones with a private entrance of their own, only a single shared wall, and windows on three sides. This is one of them, and it is every bit as bright as you're imagining. Built in 2019, this three-level townhome offers approximately 1,702 square feet, 3 bedrooms and 3.5 bathrooms. High ceilings and designer finishes set the tone the moment you step inside, and custom plantation shutters on every window let you decide exactly how much of that Southern California sun to invite in full and golden in the morning, filtered and soft in the afternoon. The main level is one connected, open space: a kitchen finished with quartz countertops, a full backsplash, stainless steel appliances, crisp cabinetry and an island with seating, opening directly to the dining and living areas. Weeknight dinners are easy here. So is a house full of people. Warm wood laminate flooring runs throughout the level, with a powder room tucked away for guests. The main-level bedroom with its own en-suite bath is the detail buyers remember. Visiting family, a live in parent, a roommate, or a genuinely private home office it solves a problem most townhomes don't. Upstairs, the primary suite is a retreat: walk-in closet, dual vanities, room to exhale. A secondary bedroom, full bath and upper-level laundry complete the floor, with plush carpet underfoot throughout the bedroom level. Downstairs, the oversized two-car attached garage has been finished with durable epoxy flooring and opens directly into the home. St. Cloud is one of the strongest amenity packages in Rancho Del Oro, and it shows: a junior Olympic swimming pool and spa with a newly resurfaced deck, shaded cabanas, a clubhouse with kitchenette you can reserve for private gatherings, a fitness center, BBQ and picnic areas, a basketball court, playgrounds, and wide green lawns for the kind of afternoon that doesn't need a plan. Grounds are professionally maintained, guest parking is plentiful, and the whole community sits behind controlled-access gates. Martin Luther King Jr. Park is right across the way skate park, baseball and soccer fields, and a tot lot. Ivey Ranch Elementary and Martin Luther King Jr. Middle School are an easy walk, with El Camino High nearby. Ocean Ranch and Frontier shopping, grocery, restaurants, gyms, coffee and golf are all minutes out, public transportation is close, and Highways 76 and 78 plus I-5 put Carlsbad, Vista, San Marcos and Camp Pendleton within a short drive. Point the car west and you're at Oceanside Harbor, the pier, the Thursday farmers market and open beach in about ten minutes. First-time buyers who refuse to compromise on location. Investors who understand what gated, amenity-rich and walkable does for demand. And anyone downsizing who wants less maintenance without giving up a single square foot of lifestyle. FHA and VA approved, turnkey, and ready right now. Stylish, secure, and perfectly located, this is the Southern California coastal lifestyle without the coastal-maintenance headache. Schedule your private showing today, because the end units in St. Cloud hardly come around.
| 9 hours ago | Listing updated with changes from the MLS® | |
| 17 hours ago | Listing first seen on site |

This information is for your personal, non-commercial use and may not be used for any purpose other than to identify prospective properties you may be interested in purchasing. The display of MLS data is usually deemed reliable but is NOT guaranteed accurate by the MLS. Buyers are responsible for verifying the accuracy of all information and should investigate the data themselves or retain appropriate professionals. Information from sources other than the Listing Agent may have been included in the MLS data. Unless otherwise specified in writing, the Broker/Agent has not and will not verify any information obtained from other sources. The Broker/Agent providing the information contained herein may or may not have been the Listing and/or Selling Agent.
Did you know? You can invite friends and family to your search. They can join your search, rate and discuss listings with you.