

2185 Hawley DriveVista, CA 92084
Mortgage Calculator
Monthly Payment (Est.)
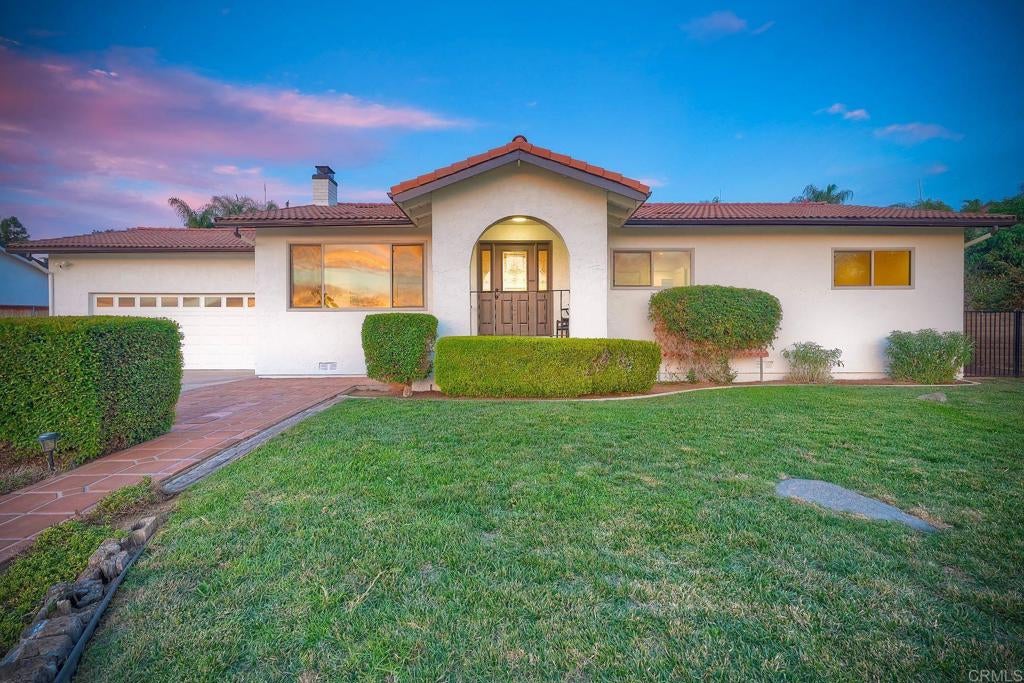
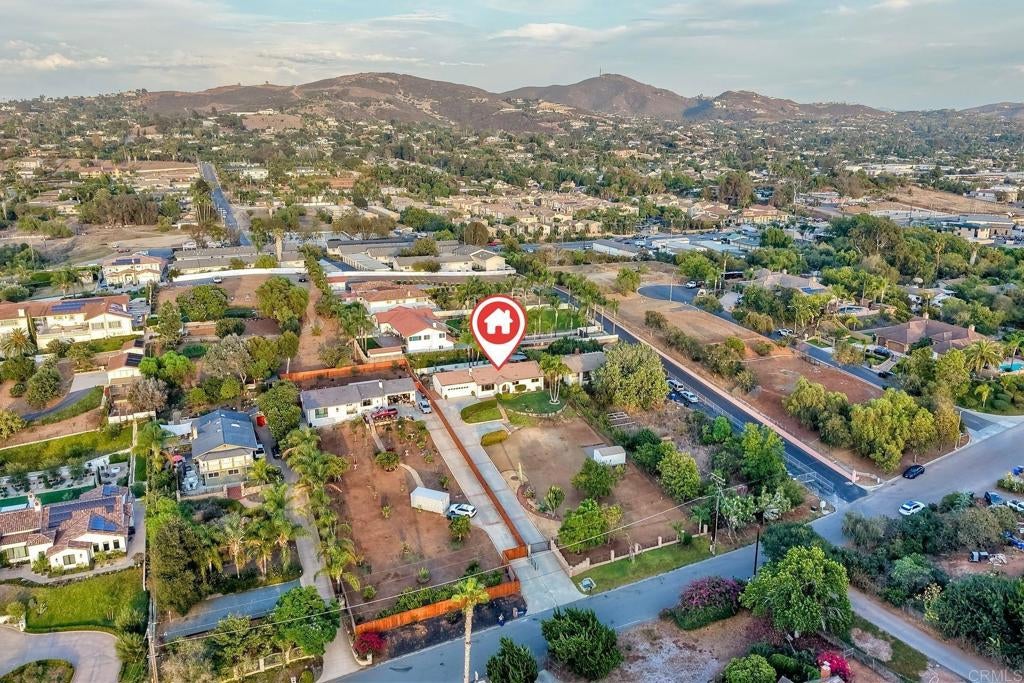
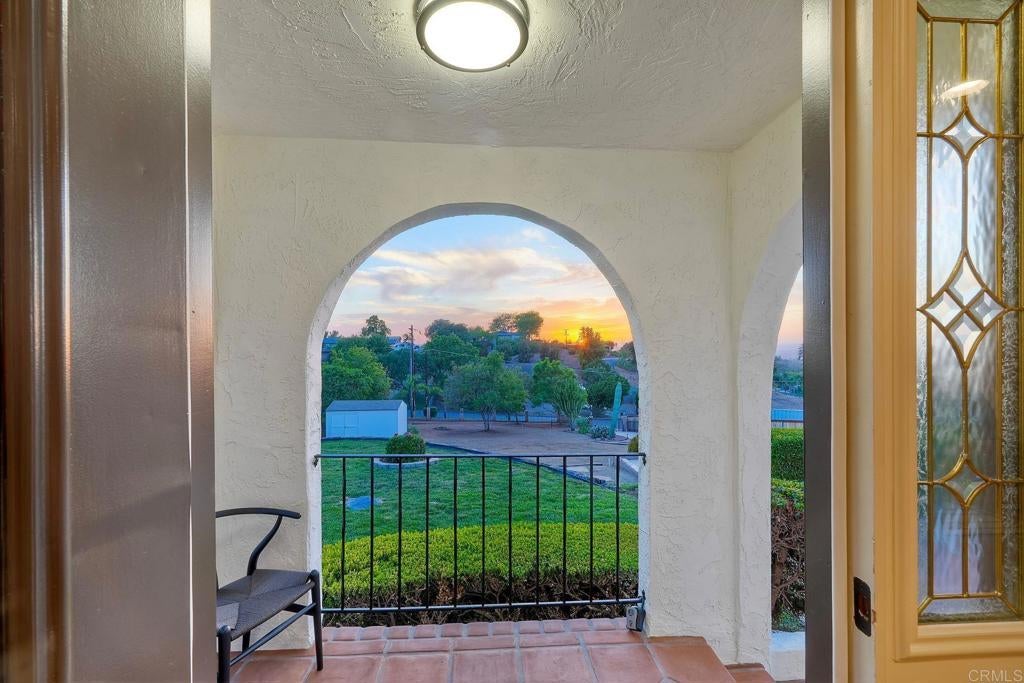
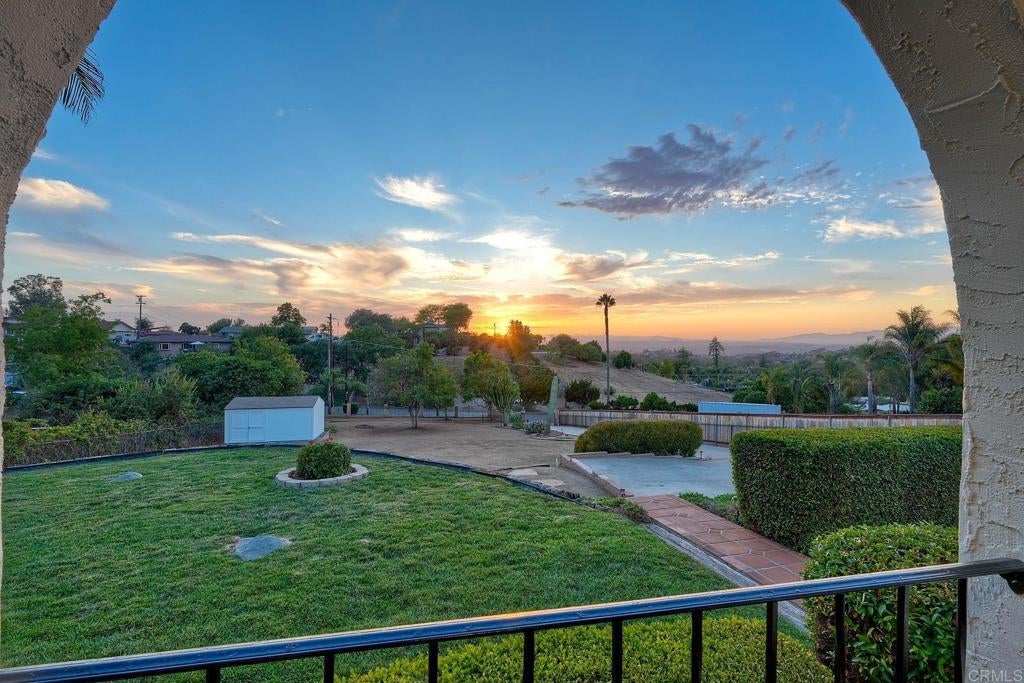
$5,817Nestled in prime Vista among spacious properties and estates, this single-level 3 bed, 2 bath home has been extensively and meticulously remodeled from head to toe. The gated property offers fantastic views and a peaceful rural setting on a large .57-acre lot. Check out the photos to see the ADU potential! Significant upgrades include a new 225-amp electrical panel, Halo recessed canless LED lighting throughout, and a double-papered roof enhanced with 8 new dormer vents for improved ventilation. The attic has been newly re-insulated, and new HVAC ducting provides improved efficiency and comfort. The stunning brand-new kitchen was professionally designed and features custom cabinetry, high-grade fixtures and hardware, and all-new appliances. New premium 12mm waterproof laminate flooring flows throughout the home, while the interior walls have been refinished with a smooth-texture skim coat for a clean, modern look. Both bathrooms have been tastefully remodeled with custom vanities, quartz countertops, upgraded fixtures, solid-brass hardware, and new Kohler toilets. Additional upgrades include 8-foot glass slow-close closet doors in the primary bedroom, new closet doors in the additional bedrooms, custom hallway cabinetry, and solid-core interior doors. The backyard is beautifully landscaped and features a large covered patio plus a separate, spacious covered outdoor kitchen with a built-in barbecue—perfect for entertaining. The .57-acre lot offers room to expand, while the oversized garage and spacious detached shed provide abundant storage and workspace. This is a rare, high-quality remodel with thoughtful attention to detail—not a flip—and is truly move-in ready!
| 7 hours ago | Listing updated with changes from the MLS® | |
| 16 hours ago | Listing first seen on site |

This information is for your personal, non-commercial use and may not be used for any purpose other than to identify prospective properties you may be interested in purchasing. The display of MLS data is usually deemed reliable but is NOT guaranteed accurate by the MLS. Buyers are responsible for verifying the accuracy of all information and should investigate the data themselves or retain appropriate professionals. Information from sources other than the Listing Agent may have been included in the MLS data. Unless otherwise specified in writing, the Broker/Agent has not and will not verify any information obtained from other sources. The Broker/Agent providing the information contained herein may or may not have been the Listing and/or Selling Agent.
Did you know? You can invite friends and family to your search. They can join your search, rate and discuss listings with you.