

15838 Potomac Ridge RoadSan Diego, CA 92127
Mortgage Calculator
Monthly Payment (Est.)
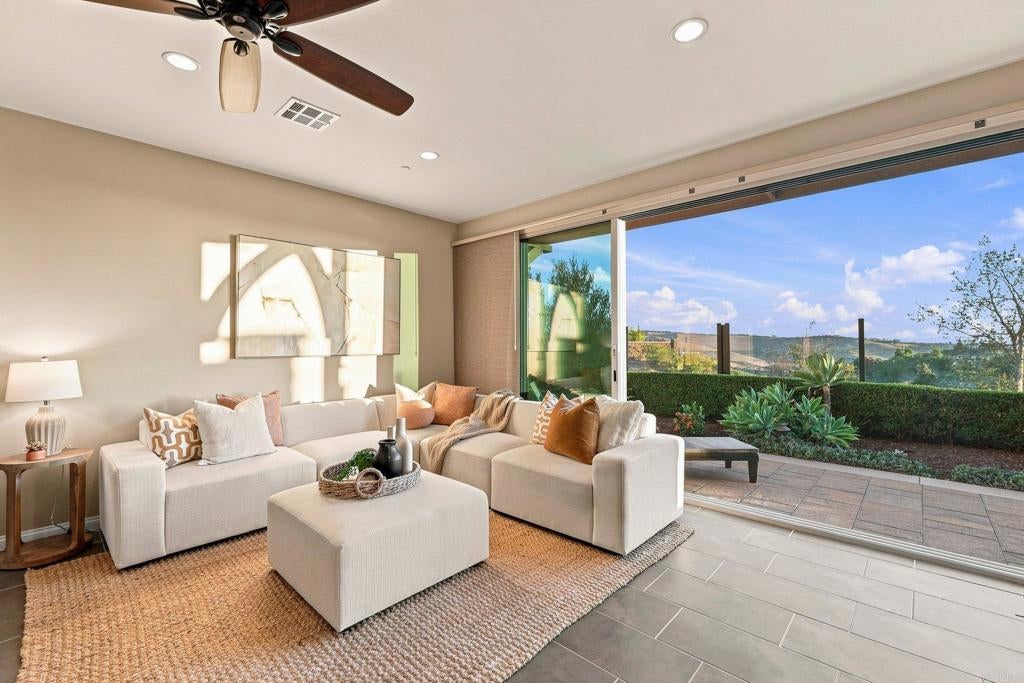
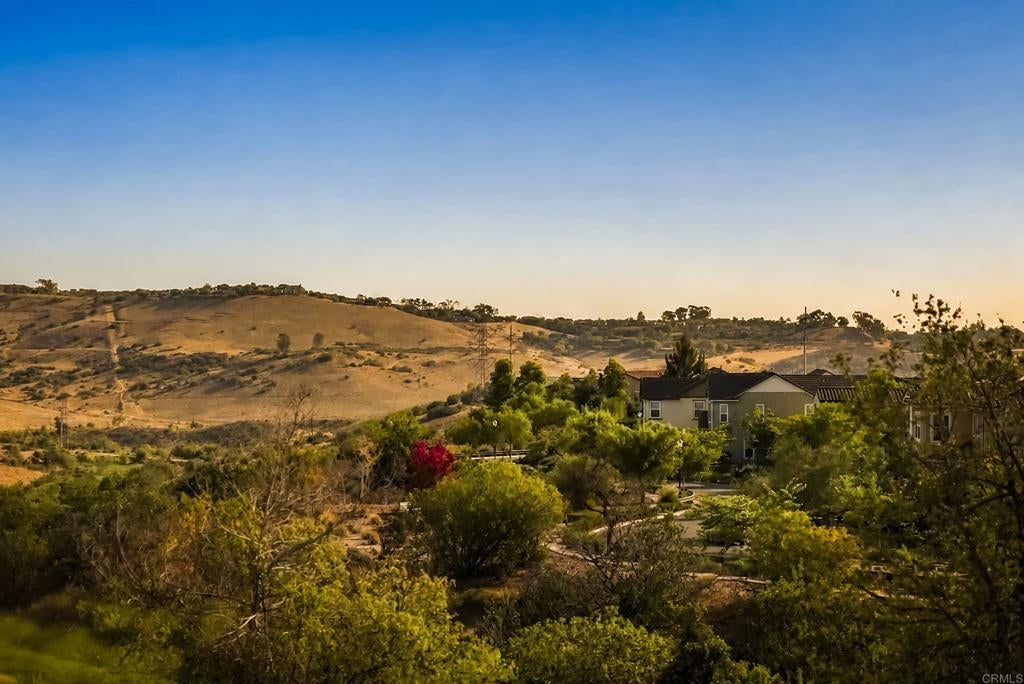
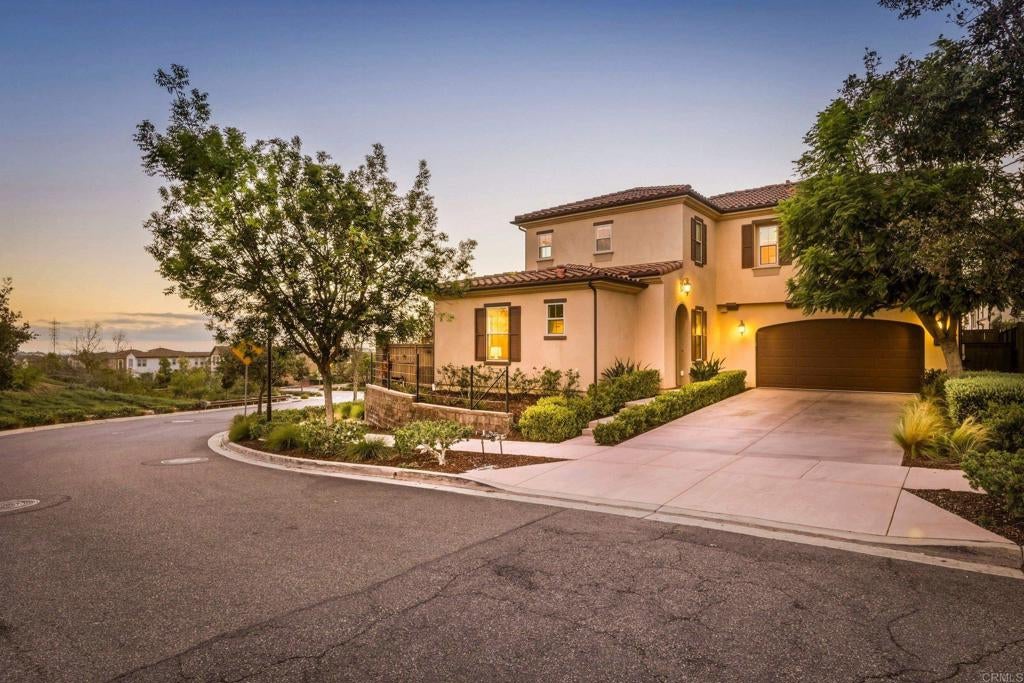
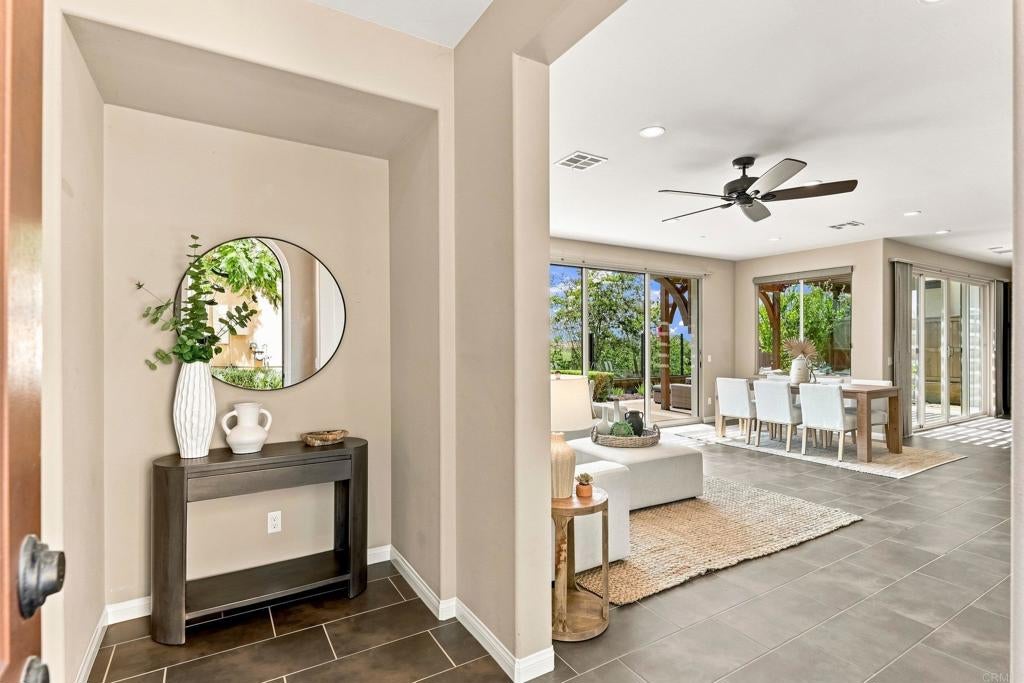
Enter an interest rate to see your estimated monthly payment.LOCATION, LOCATION, LOCATION. Welcome to a rare opportunity in Del Sur! This stunning Prado home sits on a corner lot with a south-facing view of the rolling hills that simply cannot be replicated. Del Sur was master planned around its open space, and only a small number of homes were ever positioned to take full advantage of it. This is one of them. The hills sit directly behind the property, completely unobstructed, and a glass fence was installed in place of a solid wall so nothing interrupts the view from the patio, the great room, or the bedrooms above. The southern exposure with a large-opening exterior glass door system fills the home with natural light from morning until evening. The corner lot adds privacy and separation you do not get on an interior lot. It is important to note that this property is 1 of only 9 oversized driveways in the entire Prado collection. Inside, the open floor plan unfolds effortlessly with an outdoor private space that makes you appreciate the California lifestyle. The great room flows into the dining area and kitchen, where a generous center island anchors the space and gives everyone a place to gather. Sliding glass doors open to a low-maintenance backyard with a pergola-covered patio, an outdoor room you will use every month of the year in this climate. A first-floor bedroom and full bath offer real flexibility for guests, or a private home office. The laundry room includes a sink and ample storage. Don’t forget to check out the impeccable garage with epoxy floors! Upstairs, a spacious bonus room/loft creates a second living area for media, homework, or a quiet workspace. The primary bedroom is generously proportioned and wakes up to that same hillside view, with natural light through the better part of the day. The ensuite primary bathroom is finished with limestone counters, dual vanities, and an oversized walk-in shower, and the adjoining walk-in closet is already fully custom organized. Two additional bedrooms share a bath with dual sinks and a shower/tub combination. Every bedroom on this level looks out to the hills. Poway Unified schools include Del Sur Elementary, a California Distinguished School and National Blue Ribbon School, Design 39 Campus, and Del Norte High School right here in Del Sur. Residents enjoy 14 parks, 11 private pools, and 4 dog parks, plus miles of hiking trails, parks, and community events all year long. Del Sur Town Center is a short drive for Sprouts Farmers Market, Target, Starbucks, restaurants, and fitness clubs. Homes in Del Sur come available regularly. Homes on a corner lot, with this view and this driveway, do not. Don’t miss this amazing opportunity!
| 2 weeks ago | Listing updated with changes from the MLS® | |
| 2 weeks ago | Status changed to Pending | |
| a month ago | Listing first seen on site |

This information is for your personal, non-commercial use and may not be used for any purpose other than to identify prospective properties you may be interested in purchasing. The display of MLS data is usually deemed reliable but is NOT guaranteed accurate by the MLS. Buyers are responsible for verifying the accuracy of all information and should investigate the data themselves or retain appropriate professionals. Information from sources other than the Listing Agent may have been included in the MLS data. Unless otherwise specified in writing, the Broker/Agent has not and will not verify any information obtained from other sources. The Broker/Agent providing the information contained herein may or may not have been the Listing and/or Selling Agent.
Did you know? You can invite friends and family to your search. They can join your search, rate and discuss listings with you.