

1607 Brighton Glen RoadSan Marcos, CA 92078
Mortgage Calculator
Monthly Payment (Est.)
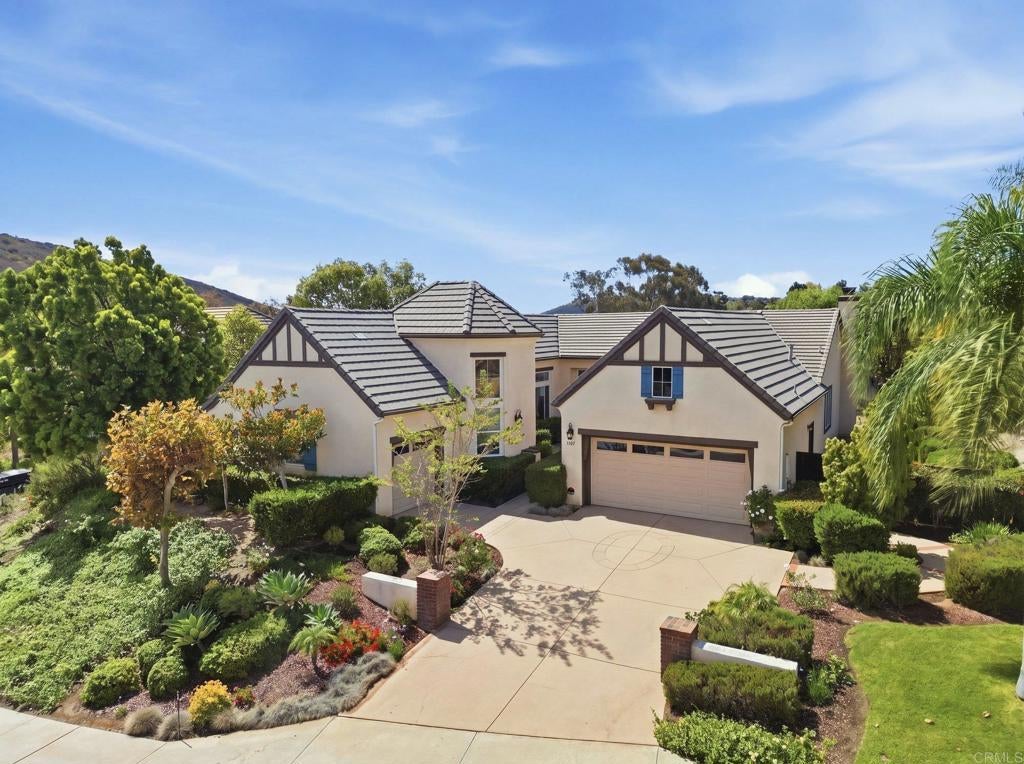
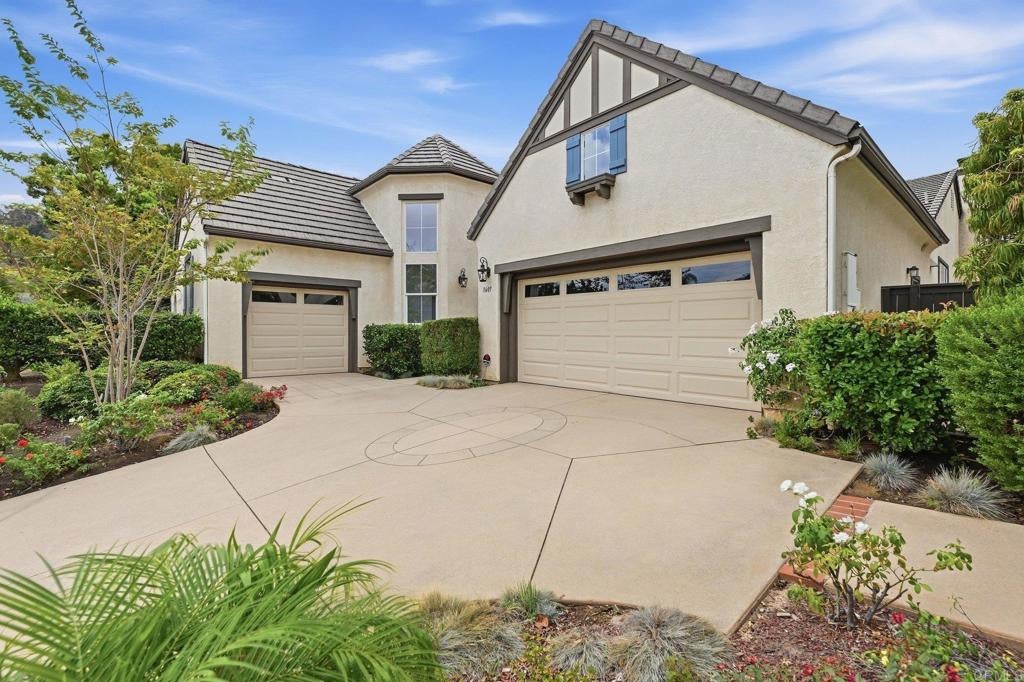
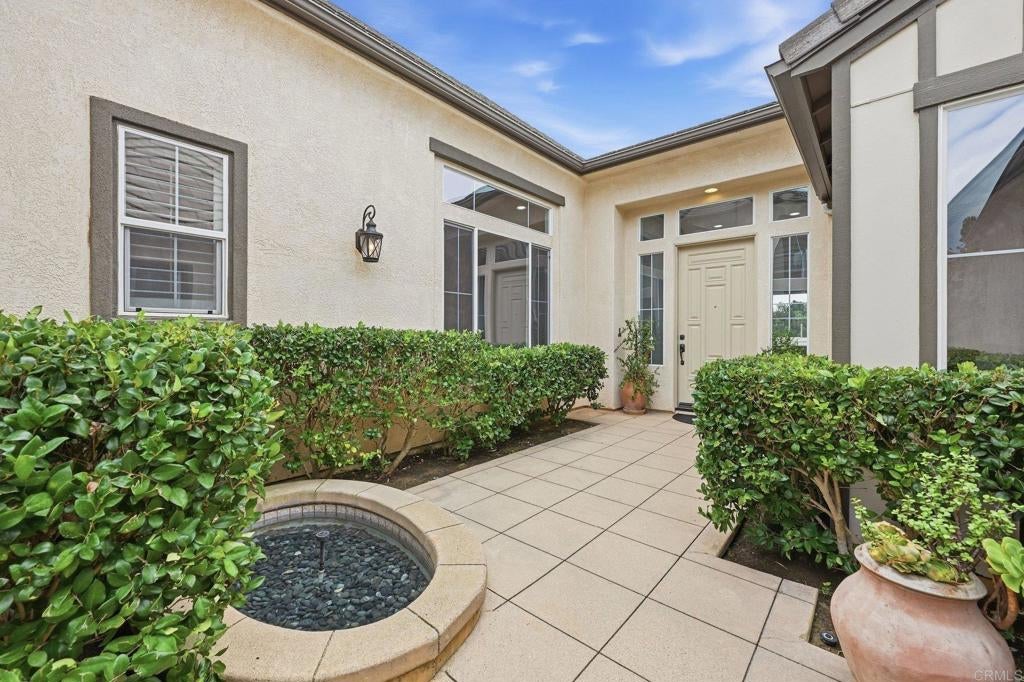
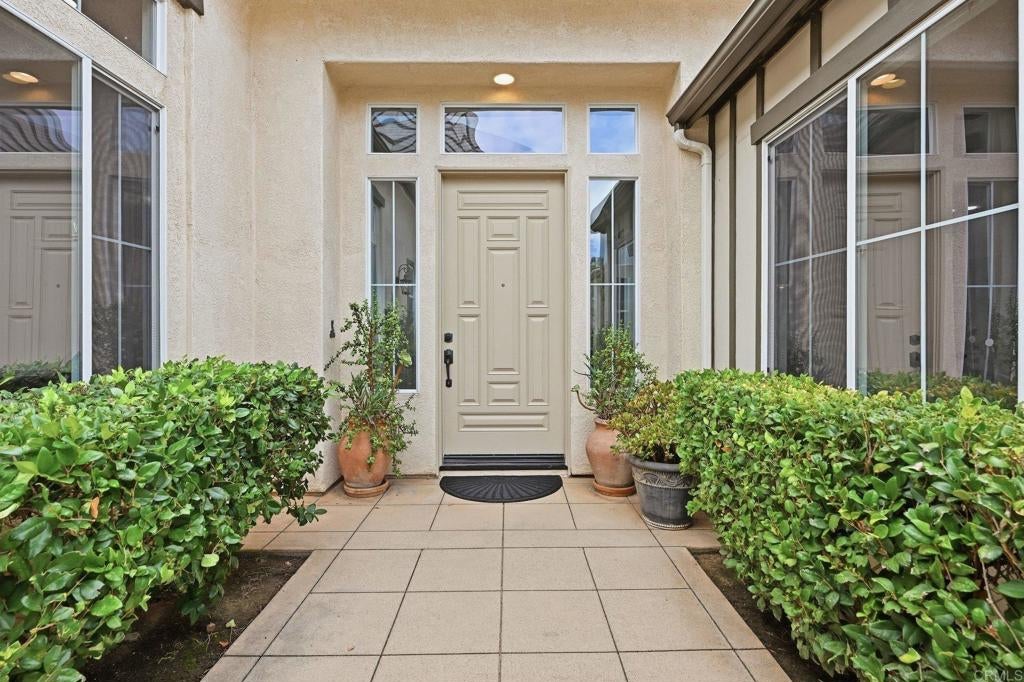
$8,646Perched above a canyon with no neighbors behind you, this former model single-level masterpiece delivers front-row seats to breathtaking southwestern sunsets, along with the privacy and functionality you've been searching for. Welcome to Brighton Ridge, an exclusive enclave of just 22 luxury residences tucked into the southwest corner of San Marcos, bordering the beloved coastal towns of Carlsbad and La Costa. This private, secluded neighborhood is meticulously maintained and offers a peaceful retreat just minutes from upscale shopping and award-winning schools; and only 7 miles to the beach. After entering through a private courtyard, the foyer greets you with an abundance of natural light, expansive tray-style ceilings, and picturesque south-facing windows across the living and dining rooms. The island kitchen offers plentiful storage and a functional layout, with wrap-around cabinets, a walk-in pantry, ample counter space, a double wall oven, and a separate breakfast nook overlooking the courtyard. The den, just steps from the kitchen, offers a comfortable space with a built-in TV console, central tech storage, and direct access to the patio. The brilliance of the floorplan is felt as you head down the hallway toward the primary suite; with its separation from the guest rooms, it truly is an escape. The suite includes the same grand tray-style ceilings found throughout the home, a custom built-in entertainment console, distant southwestern views, a generous walk-in closet, dual vanities, a soaking tub, and a walk-in shower. Toward the guest "wing," a central open office with multiple built-in desks could serve many purposes; work, storage, or additional living space. Beyond the office, you'll find 2 guest bedrooms sharing a Jack & Jill bathroom with dual vanities and a separate shower/toilet area. A 4th and final bedroom sits at the end of the hall, featuring dramatic vaulted ceilings, custom wood wainscoting, and a full ensuite bathroom with a tile shower enclosure. The outdoor space shines with low maintenance and the versatility to add exactly what you want. An elevated patio overlooks the canyon, perfect for sunsets and ocean breezes. Both side yards offer ample space for a garden, dog run, play area, and more. Additional features include a laundry room, a split 3-car attached garage (2+1), dual-zone A/C, full automatic irrigation, and entirely new paint and carpet.
| 9 hours ago | Listing updated with changes from the MLS® | |
| 17 hours ago | Listing first seen on site |

This information is for your personal, non-commercial use and may not be used for any purpose other than to identify prospective properties you may be interested in purchasing. The display of MLS data is usually deemed reliable but is NOT guaranteed accurate by the MLS. Buyers are responsible for verifying the accuracy of all information and should investigate the data themselves or retain appropriate professionals. Information from sources other than the Listing Agent may have been included in the MLS data. Unless otherwise specified in writing, the Broker/Agent has not and will not verify any information obtained from other sources. The Broker/Agent providing the information contained herein may or may not have been the Listing and/or Selling Agent.
Did you know? You can invite friends and family to your search. They can join your search, rate and discuss listings with you.