

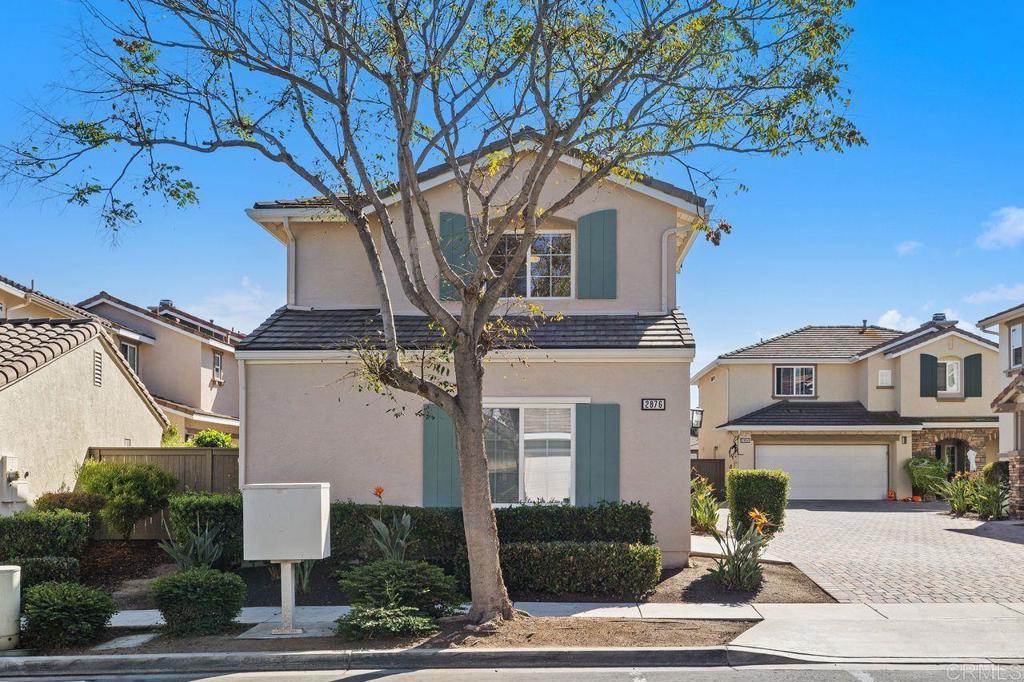
2876 Weeping Willow RoadChula Vista, CA 91915
Mortgage Calculator
Monthly Payment (Est.)
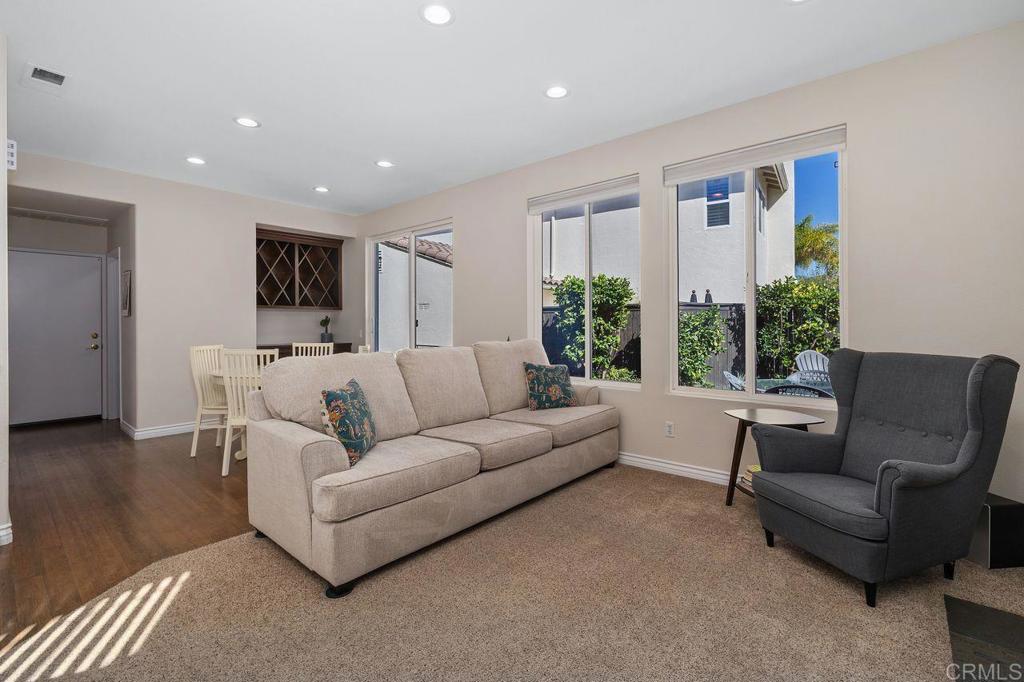
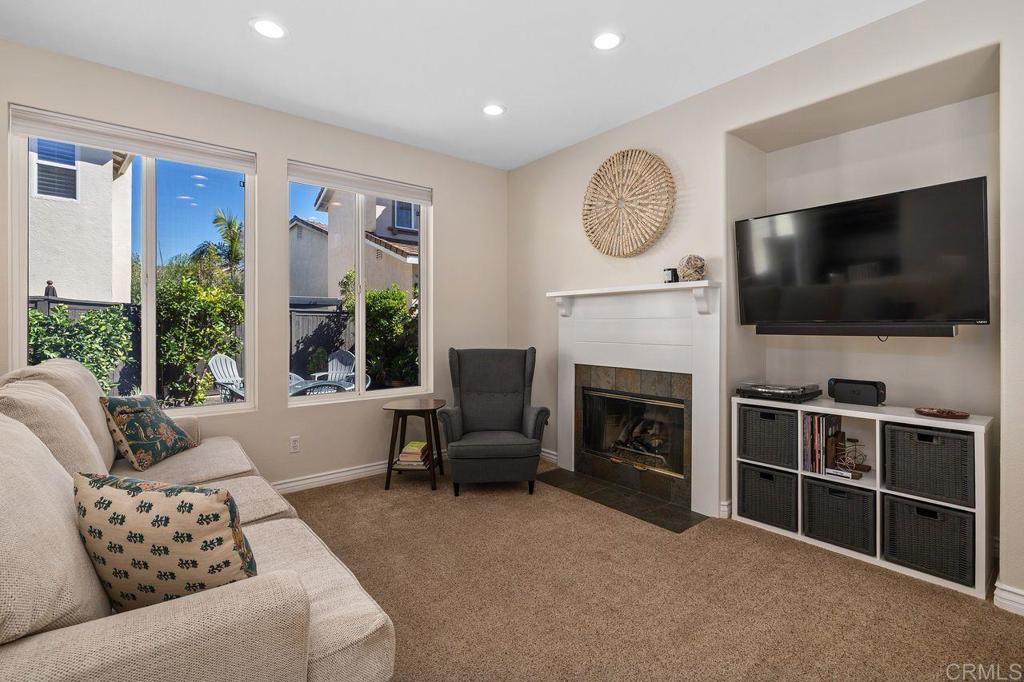
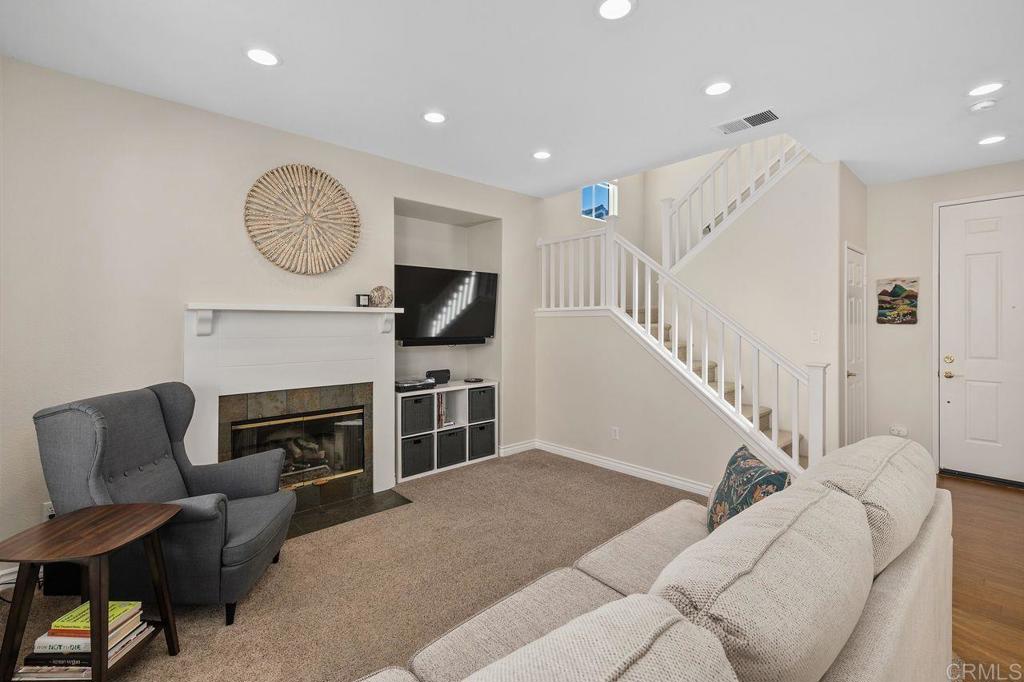
Enter an interest rate to see your estimated monthly payment.Discover the best of Eastlake Vistas living in this inviting Chula Vista home, featuring an open-concept floor plan, a beautiful backyard, and access to spectacular resort-style community amenities and recreational facilities. The main level seamlessly connects the living and dining areas, creating a welcoming space for everyday living and effortless entertaining. The kitchen features granite countertops, ample cabinetry, recessed lighting and a window above the sink that brings in natural light while adding everyday charm. Step outside to your spacious patio perfect for morning coffee, outdoor dining, or relaxing weekends; added bonuses include mature lemon, tangerine and guava trees and a convenient storage locker, all with minimal yard upkeep. The 11 solar panels are included with the sale adding energy efficiency and an exterior paint job completed in 2026 further balances the equation. Pass by the half bath as you enter the attached two-car garage that offers exceptional functionality with a ceiling-mounted storage rack, dedicated bike hooks, surfboard pegs, plus a washer and dryer with a storage cabinet. Upstairs, unwind in the spacious primary suite featuring a walk-in closet and a large bathroom with dual sinks perfect for busy lives. Two additional bedrooms offer flexibility for guests, a home office, or your personal retreat. Enjoy the Eastlake lifestyle with Mount Hawk Park just moments away, access to three community pools, including Creekside and The Woods, and proximity to top rated schools. With practical storage, inviting indoor-outdoor living, and community amenities designed for vacation style living, this home offers a wonderful opportunity to make Eastlake your own. Schedule your private showing and experience everything this beautiful home has to offer.
| 10 hours ago | Listing updated with changes from the MLS | |
| 20 hours ago | Listing first seen on site |

This information is for your personal, non-commercial use and may not be used for any purpose other than to identify prospective properties you may be interested in purchasing. The display of MLS data is usually deemed reliable but is NOT guaranteed accurate by the MLS. Buyers are responsible for verifying the accuracy of all information and should investigate the data themselves or retain appropriate professionals. Information from sources other than the Listing Agent may have been included in the MLS data. Unless otherwise specified in writing, the Broker/Agent has not and will not verify any information obtained from other sources. The Broker/Agent providing the information contained herein may or may not have been the Listing and/or Selling Agent.