Save
Ask
Tour
Hide
Share
$1,125,000
1 Day On Site

23282 Dune Mear
Lake Forest, CA 92630

Single Family Residence|Coming Soon
4
Beds
2
Total Baths
2
Full Baths
2,158
SqFt
$521
/SqFt
1972
Built
Subdivision:
Republic (RP)
County:
Orange
Listed by Nathaniel Farnsworth of Nate Farnsworth, Broker [email protected]
Call Now: 760-685-2637
Is this the listing for you? We can help make it yours.
760-685-2637
23282 Dune Mear
Save
Ask
Tour
Hide
Share

Mortgage Calculator

Monthly Payment (Est.)

$5,133
Calculator powered by Showcase IDX, a Constellation1 Company. Copyright ©2026 Information is deemed reliable but not guaranteed.

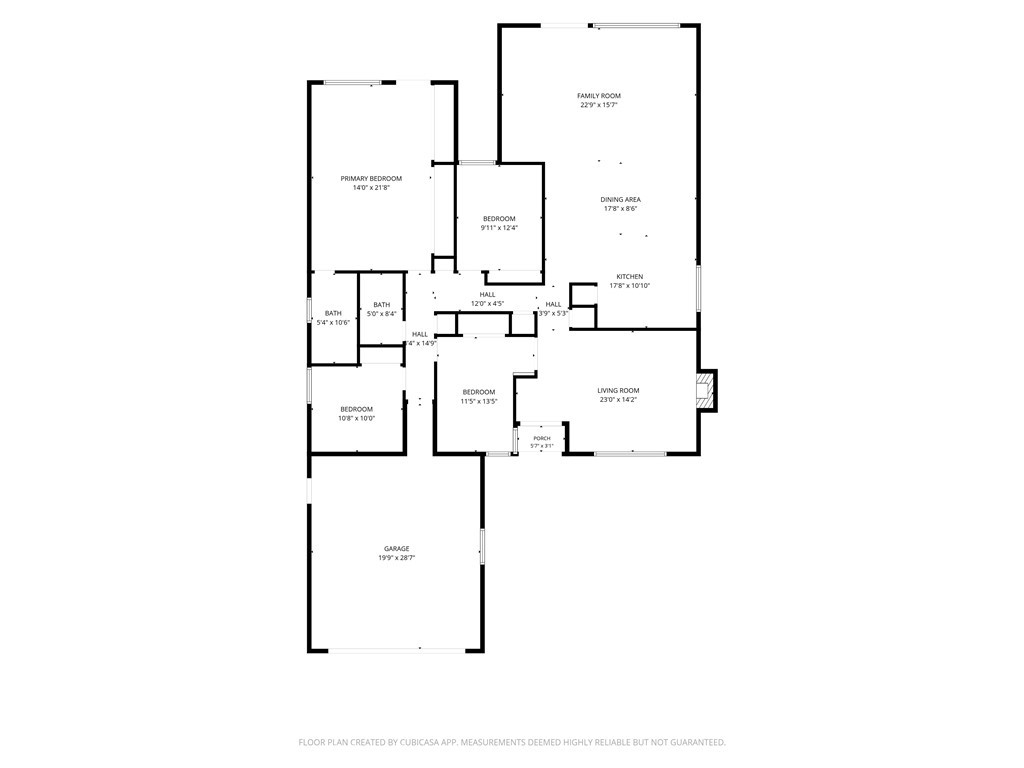
Rare opportunity to own a spacious single-story home on one of the largest lots in the neighborhood. Situated on an approximately 9,100-square-foot lot, this 4-bedroom, 2-bath home offers over 2,100 square feet of living space and exceptional potential to renovate and create your dream home. The functional floor plan features generous living spaces, including a large living room, separate family room, dining area, and expansive primary suite. The oversized backyard offers endless possibilities for outdoor entertaining, future expansion, or additional improvements (buyer to verify). This trust sale is being offered in its present as-is condition and provides a unique opportunity for buyers to personalize the home while building equity in an established Lake Forest neighborhood. Conveniently located near parks, schools, shopping, dining, and major commuter routes, this property combines an outstanding location with tremendous upside. Don't miss this chance to transform one of the larger properties in the neighborhood into something truly special.

Save
Ask
Tour
Hide
Share
Listing Snapshot
Price 
$1,125,000
Days On Site 
1 Day
Bedrooms 
4
Inside Area (SqFt) 
2,158 sqft
Total Baths 
2
Full Baths 
2
Partial Baths 
N/A
Lot Size 
0.2089 Acres
Year Built 
1972
MLS® Number 
OC26124867
Status 
Coming Soon
Property Tax 
N/A
HOA/Condo/Coop Fees 
N/A
Sq Ft Source 
Assessor
Friends & Family
Recent Activity
yesterdayListing first seen on site
yesterdayListing updated with changes from the MLS®
General Features
Acres 
0.2089
Attached Garage 
Yes
Disclosures 
DeathOnProperty3Yrs
Foundation 
Slab
Garage 
Yes
Garage Spaces 
2
Land Lease 
No
Levels 
One
Number Of Stories 
1
Parking 
AttachedConcreteGarage Faces FrontGarageGarage Door Opener
Parking Spaces 
4
Property Condition 
Fixer
Property Sub Type 
Single Family Residence
Security 
Smoke Detector(s)
Sewer 
Public Sewer
Utilities 
Cable AvailableElectricity ConnectedNatural Gas ConnectedPhone AvailableSewer ConnectedWater Connected
Water Source 
Public
Interior Features
Appliances 
DishwasherElectric Range
Cooling 
Central Air
Electric 
220 Volts in Garage
Fireplace 
Yes
Fireplace Features 
Living Room
Flooring 
CarpetLaminate
Furnished 
Unfurnished
Heating 
Natural Gas
Interior 
Ceiling Fan(s)Open FloorplanTile CountersMaster Downstairs
Laundry Features 
In Garage
Main Level Bedrooms 
4
Window Features 
Screens
Bathroom 
Bedroom 
Dining Room 
Family Room 
Kitchen 
Living Room 
Master Bedroom 
Save
Ask
Tour
Hide
Share
Exterior Features
Construction Details 
Stucco
Fencing 
Wood
Lot Features 
Back YardFront YardSprinklers In RearSprinklers In FrontIrregular LotLandscapedNear Public TransitSloped UpWooded
Patio And Porch 
Patio
Pool Features 
None
Road Frontage 
City Street
Roof 
Composition
View 
None
Waterview 
None
Windows/Doors 
Screens
Community Features
Building Access 
Front
Community Features 
CurbsStreet LightsSuburbanPark
Financing Terms Available 
CashConventionalTrust Conveyance
MLS Area 
LS - Lake Forest South
Roads 
Paved
School District 
Saddleback Valley Unified
Schools
School District
Saddleback Valley Unified
Elementary School
Buyer to Verify
Middle School
Buyer to Verify
High School
Buyer to Verify


This information is for your personal, non-commercial use and may not be used for any purpose other than to identify prospective properties you may be interested in purchasing. The display of MLS data is usually deemed reliable but is NOT guaranteed accurate by the MLS. Buyers are responsible for verifying the accuracy of all information and should investigate the data themselves or retain appropriate professionals. Information from sources other than the Listing Agent may have been included in the MLS data. Unless otherwise specified in writing, the Broker/Agent has not and will not verify any information obtained from other sources. The Broker/Agent providing the information contained herein may or may not have been the Listing and/or Selling Agent.

Neighborhood & Commute
Source: Walkscore
Save
Ask
Tour
Hide
Share