

2560 Avenida OcotilloAlpine, CA 91901
Mortgage Calculator
Monthly Payment (Est.)
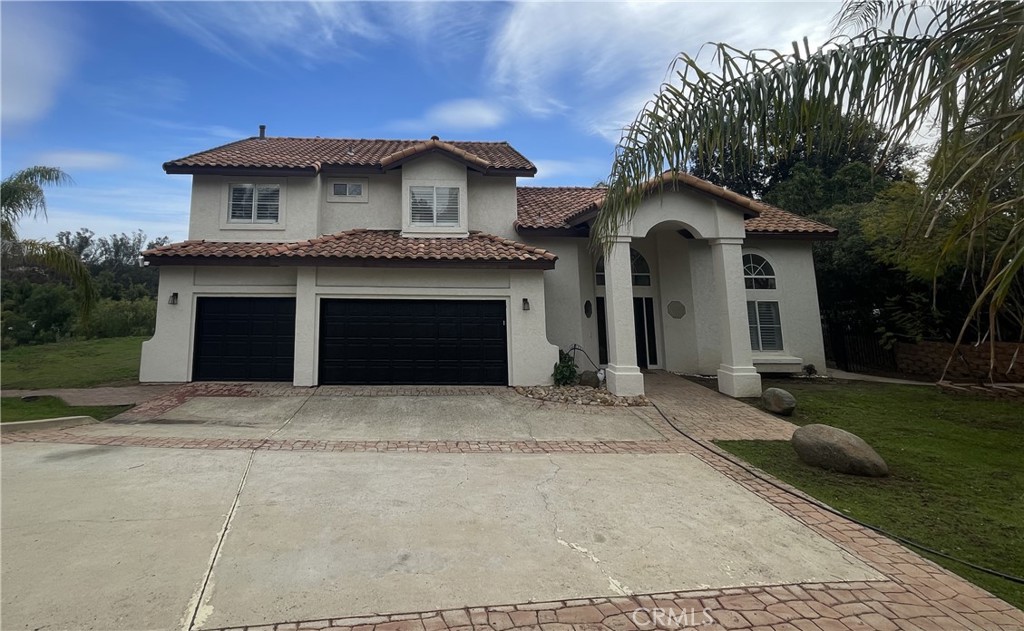
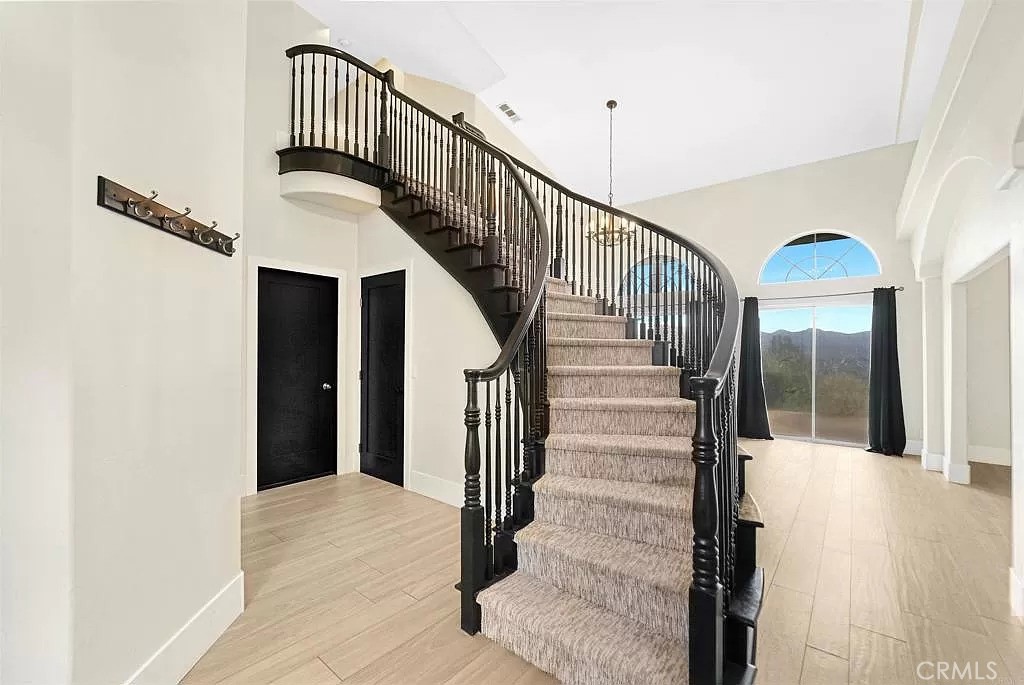
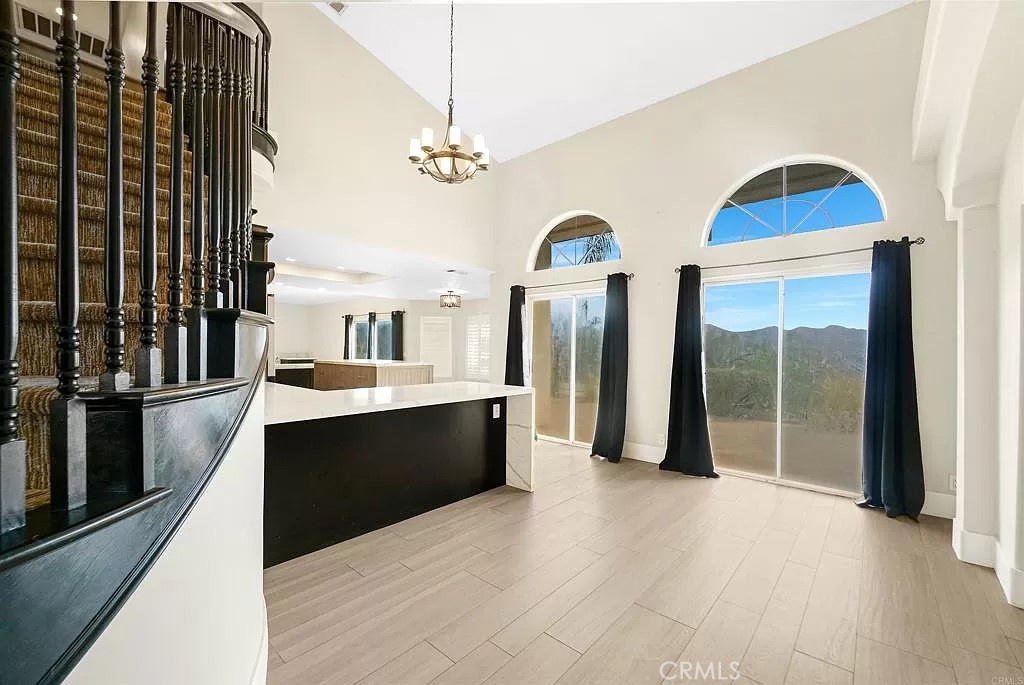
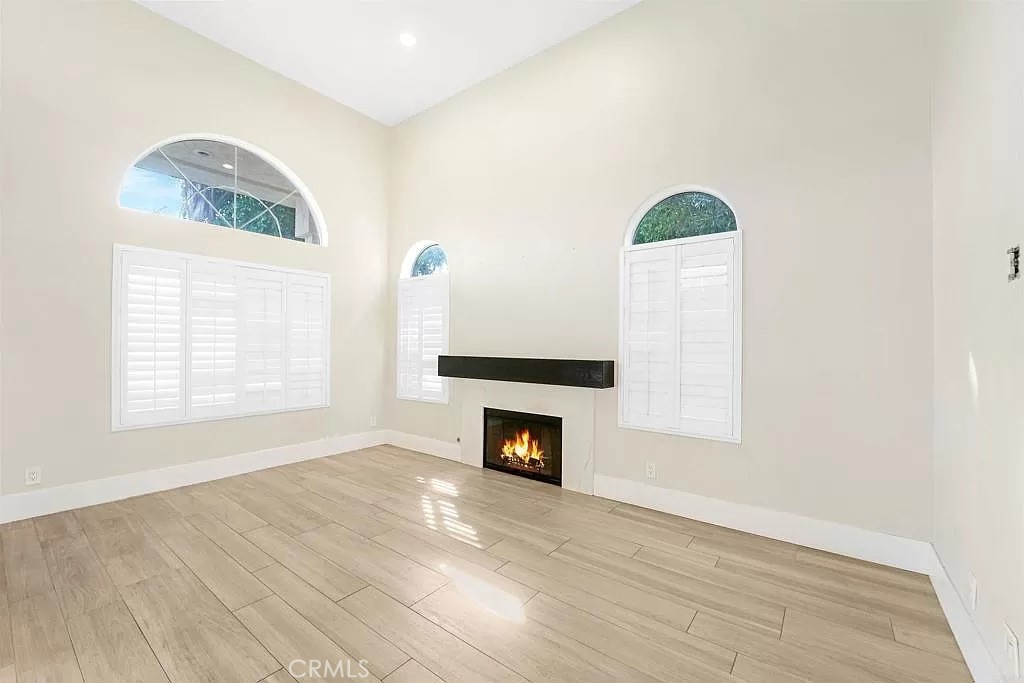
$5,475CUSTOM-BUILT ALPINE RETREAT WITH PANORAMIC MOUNTAIN VIEWS ON OVER AN ACRE OF USABLE LAND Welcome to this stunning custom-built 4-bedroom, 3-bathroom home nestled in one of Alpine’s most desirable locations. Set on a private 1.07-acre usable lot with breathtaking mountain views, this beautifully renovated residence blends modern luxury, thoughtful design, and endless possibilities for indoor-outdoor living. Step inside to discover a light-filled, open-concept floor plan featuring soaring vaulted ceilings, abundant windows, and high-end finishes throughout. The beautifully upgraded interior showcases durable plank tile flooring, elegant European oak accents, and a gorgeous chef’s kitchen complete with quartz countertops, custom cabinetry, modern tile backsplash, stainless steel appliances, and an oversized center island perfect for entertaining. The inviting living spaces offer both comfort and style, with separate family and living rooms—each featuring its own fireplace, creating the perfect atmosphere for cozy evenings during Alpine’s cooler seasons. Enjoy stunning views from multiple rooms throughout the home or take the experience outdoors onto the expansive back patio, where you can relax, entertain, and soak in the surrounding natural beauty. The main level includes a spacious guest bedroom and full bathroom, providing the ideal setup for visitors or multi-generational living. Upstairs, the luxurious primary suite is a true retreat, featuring beautiful European oak plank flooring, breathtaking views, and a spa-inspired ensuite. The remodeled bathroom offers a freestanding soaking tub, dual walk-in shower, double vanity, designer tile flooring, and an oversized walk-in closet. Additional highlights include an attached 3-car garage with ample space for vehicles, storage, and recreational equipment. The expansive property offers incredible flexibility with room for an ADU, workshop, barn, pool, RV parking, and more. A direct-access drive leads to the rear of the property from Real Way Lane, providing added convenience and potential. This exceptional Alpine property offers the perfect combination of luxury, privacy, space, and opportunity—truly a must-see home with endless possibilities.
| 3 months ago | Listing first seen on site | |
| 3 months ago | Listing updated with changes from the MLS® |

This information is for your personal, non-commercial use and may not be used for any purpose other than to identify prospective properties you may be interested in purchasing. The display of MLS data is usually deemed reliable but is NOT guaranteed accurate by the MLS. Buyers are responsible for verifying the accuracy of all information and should investigate the data themselves or retain appropriate professionals. Information from sources other than the Listing Agent may have been included in the MLS data. Unless otherwise specified in writing, the Broker/Agent has not and will not verify any information obtained from other sources. The Broker/Agent providing the information contained herein may or may not have been the Listing and/or Selling Agent.
Did you know? You can invite friends and family to your search. They can join your search, rate and discuss listings with you.