

2513 Everly CourtSan Diego, CA 92108
Mortgage Calculator
Monthly Payment (Est.)
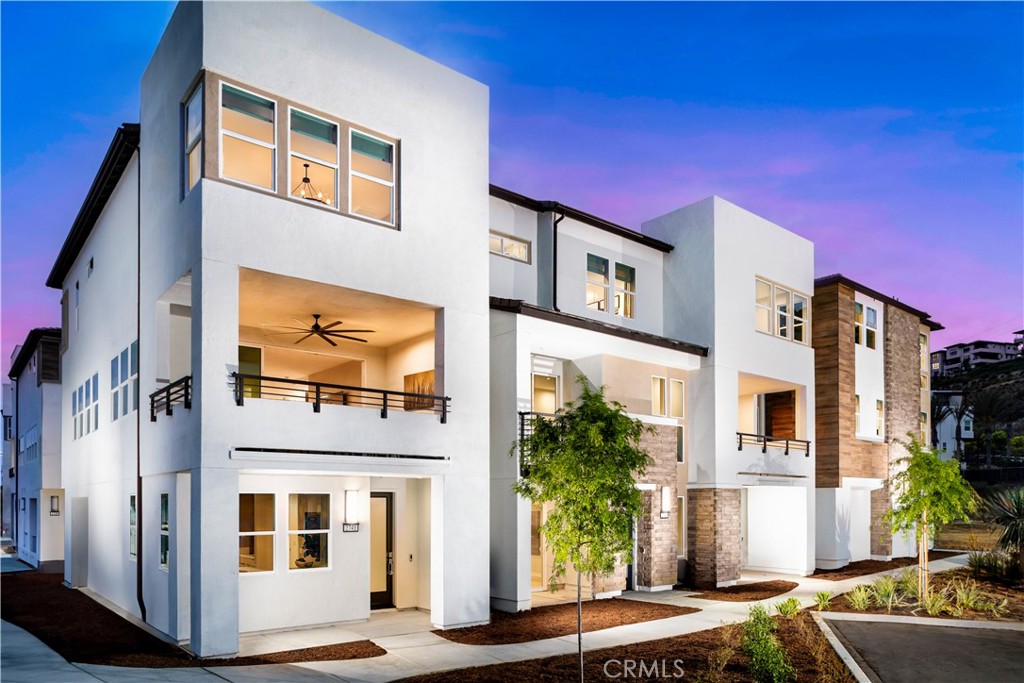
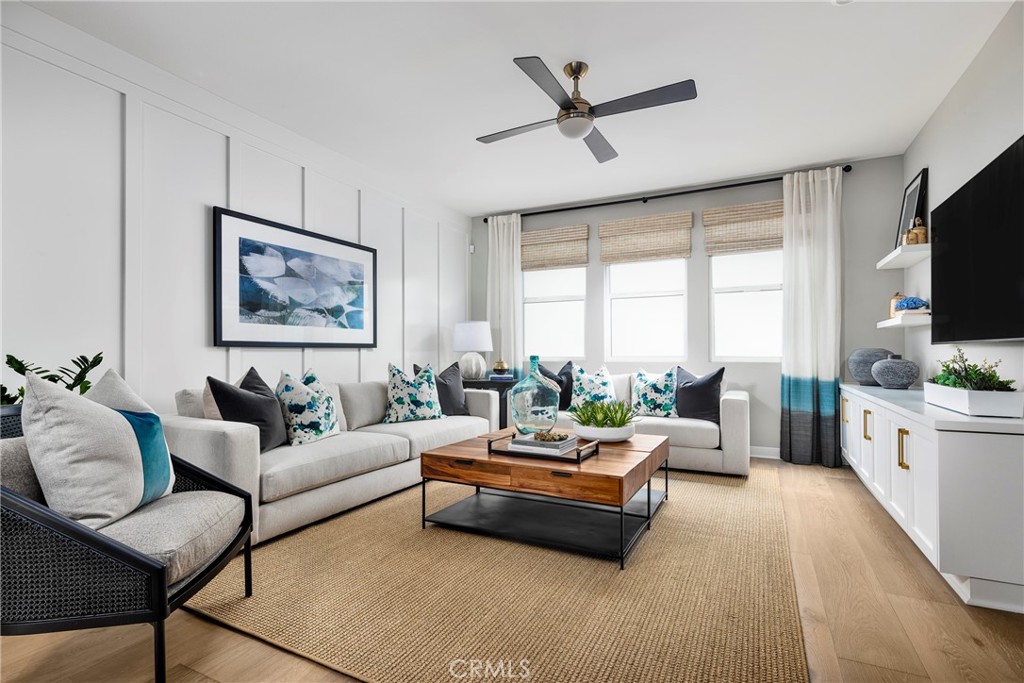
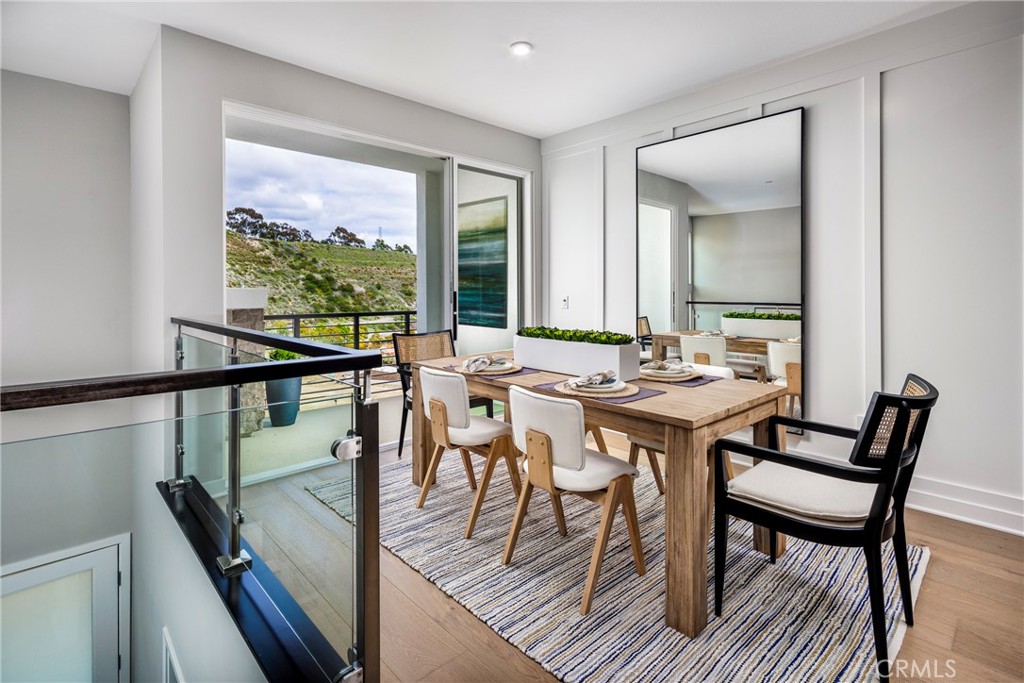
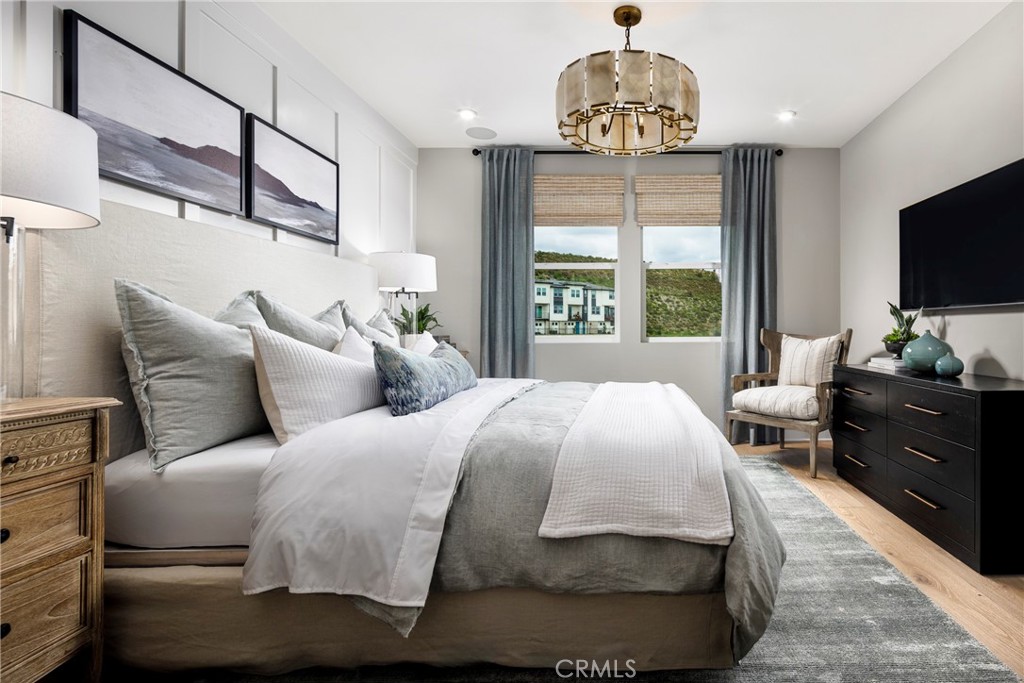
$6,383Experience elegance with piece of mind including new home warranties with this BRAND-NEW luxury townhome with owned Solar at Everly by Toll Brothers in Civita, close to world class beaches, downtown and all freeways. Homesite 2002 is a ready to impress its first homeowners and has never been lived in. The incredibly designed E2 floorplan features 3 bedrooms, large first floor office (could double as bedroom) with double glass doors, with 3.5 bathrooms, and is 2,192 sq. ft, with a large 2-car garage with included upper storage shelfs. Upon entering the home take notice of the breathtaking cathedral ceiling with upgraded dramatic glass railing with stained espresso handrail, and sizeable office with slider and glass double French doors, and full bathroom on the first floor. The 2nd floor living area features a spacious chef’s kitchen with large center island loaded with designer upgrades including Contemporary High Gloss White Acrylic Cabinets complete with furniture package elongating them to the ceiling, dove tail wooden drawers with soft close, interior drawer package, upgraded designer pulls, and exquisite Silver Stallion full slab quartz with full splash and dramatic waterfall island. If you love a home with incredible storage, this is the home for you with a walk-in pantry, first floor oversized closet under the stairs, and an extraordinary amount of cabinetry throughout. The 3rd floor is comprised of a large primary bedroom with an incredible walk-in shower tiled to the ceiling with side wall designer tile, designer flooring and stunning honed quartz counters including full height mirrors. The secondary bedrooms are on the opposite end of the home making this home perfect for functionality. Laundry Room is conveniently located on the 3rd floor with brand new full-size front-loading washer and dryer with pedestals making your day to day living delightful. Highlights of the home include designer selected appointments in almost every location of the home, KitchenAid stainless steel appliances, tankless water heater, OWNED SOLAR, NEMA car charging outlet, and additional insulation package are just some of the many included options that wrap this home in luxury. The community amenities include a world class $13,000,000 recreation center that is jaw-dropping that is sure to knock your socks off.
| yesterday | Listing first seen on site | |
| yesterday | Listing updated with changes from the MLS® |

This information is for your personal, non-commercial use and may not be used for any purpose other than to identify prospective properties you may be interested in purchasing. The display of MLS data is usually deemed reliable but is NOT guaranteed accurate by the MLS. Buyers are responsible for verifying the accuracy of all information and should investigate the data themselves or retain appropriate professionals. Information from sources other than the Listing Agent may have been included in the MLS data. Unless otherwise specified in writing, the Broker/Agent has not and will not verify any information obtained from other sources. The Broker/Agent providing the information contained herein may or may not have been the Listing and/or Selling Agent.
Did you know? You can invite friends and family to your search. They can join your search, rate and discuss listings with you.