Save
Ask
Tour
Hide
Share
$1,390,000
New Listing

8340 Kern Crescent
San Diego, CA 92127

Single Family Residence|Coming Soon
3
Beds
3
Total Baths
2
Full Baths
1
Partial Bath
1,785
SqFt
$779
/SqFt
2007
Built
Subdivision:
Rancho Bernardo
County:
San Diego
Listed by Paolo Lee of SoCa Real Estate Group [email protected]
Call Now: 760-685-2637
Is this the listing for you? We can help make it yours.
760-685-2637
Upcoming Open Houses
Sat, Jul 25, 11:00 AM - 2:00 PM
Sun, Jul 26, 2:30 PM - 5:00 PM
8340 Kern Crescent8340 Kern Crescent8340 Kern Crescent8340 Kern Crescent
Save
Ask
Tour
Hide
Share

Mortgage Calculator

Monthly Payment (Est.)

$6,342
Calculator powered by Showcase IDX, a Constellation1 Company. Copyright ©2026 Information is deemed reliable but not guaranteed.

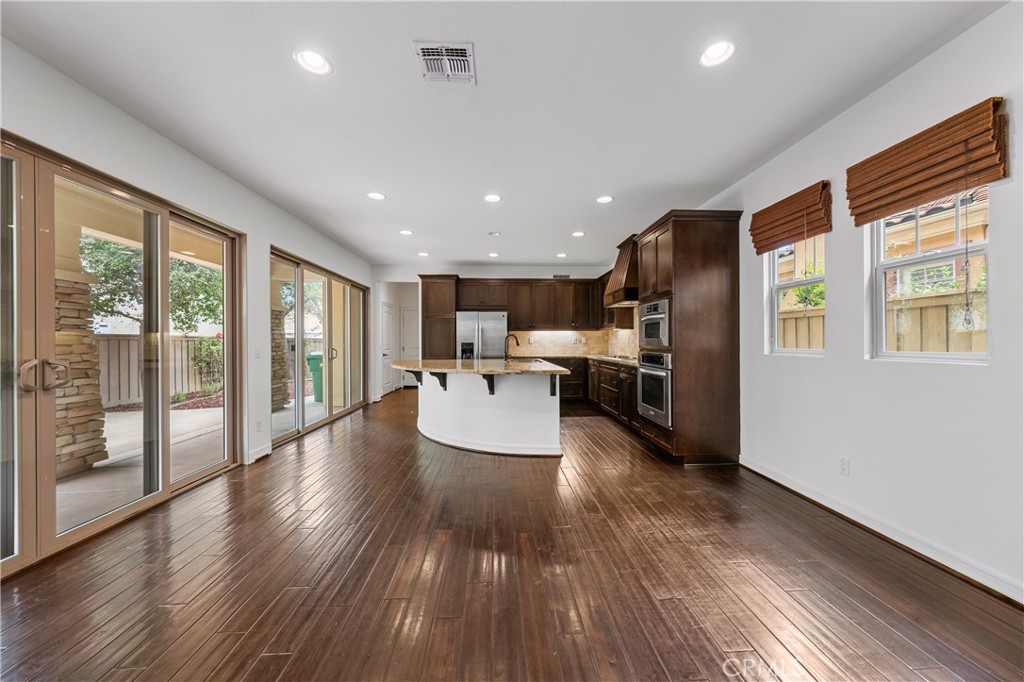
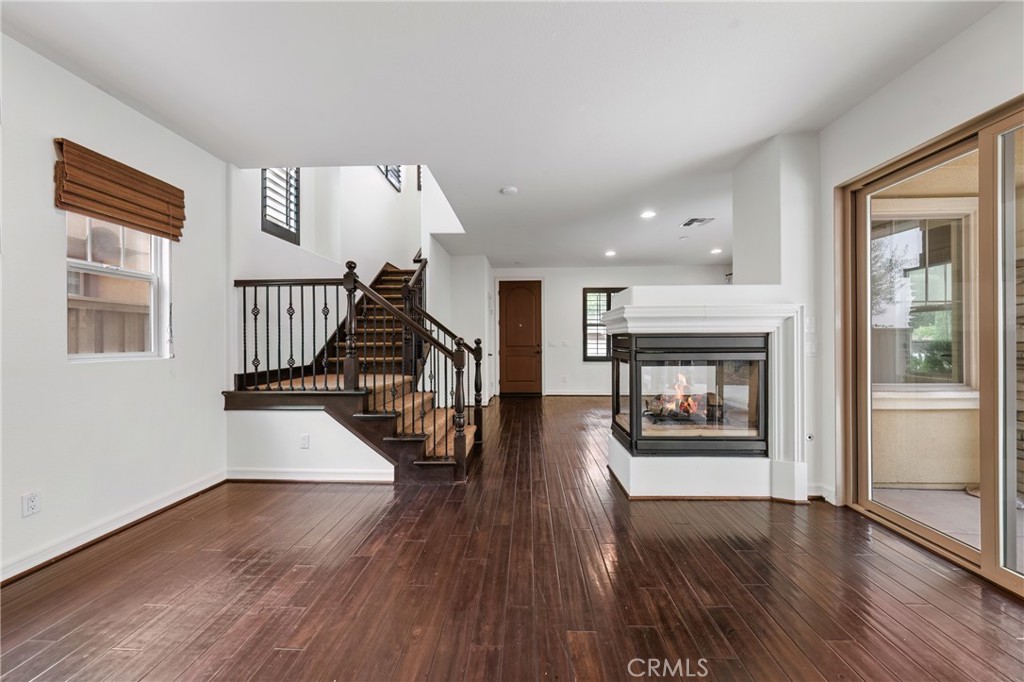
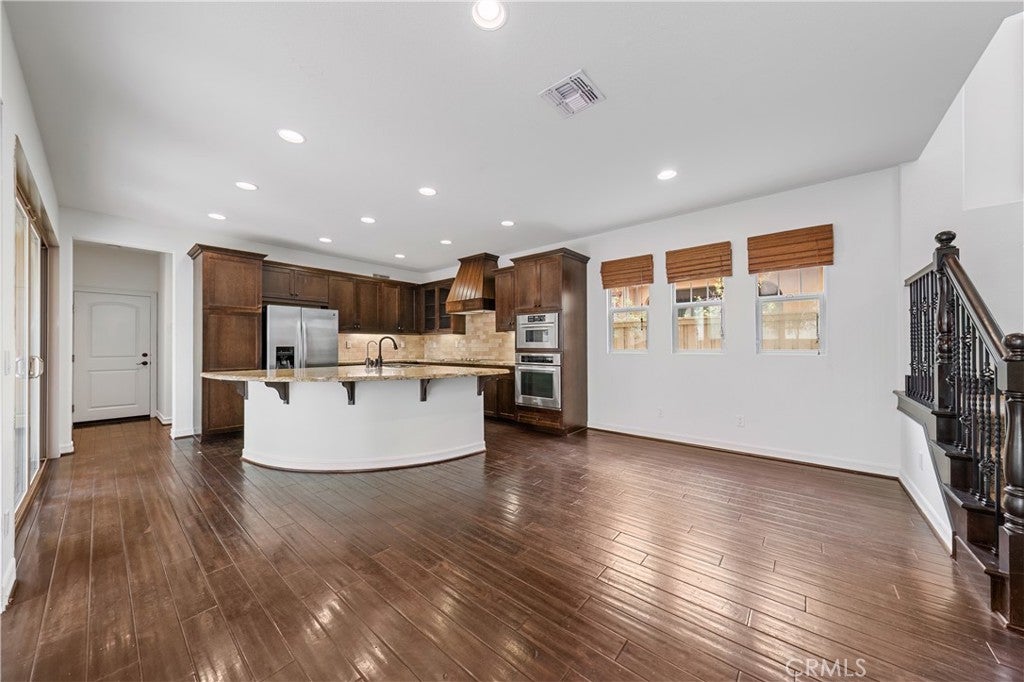
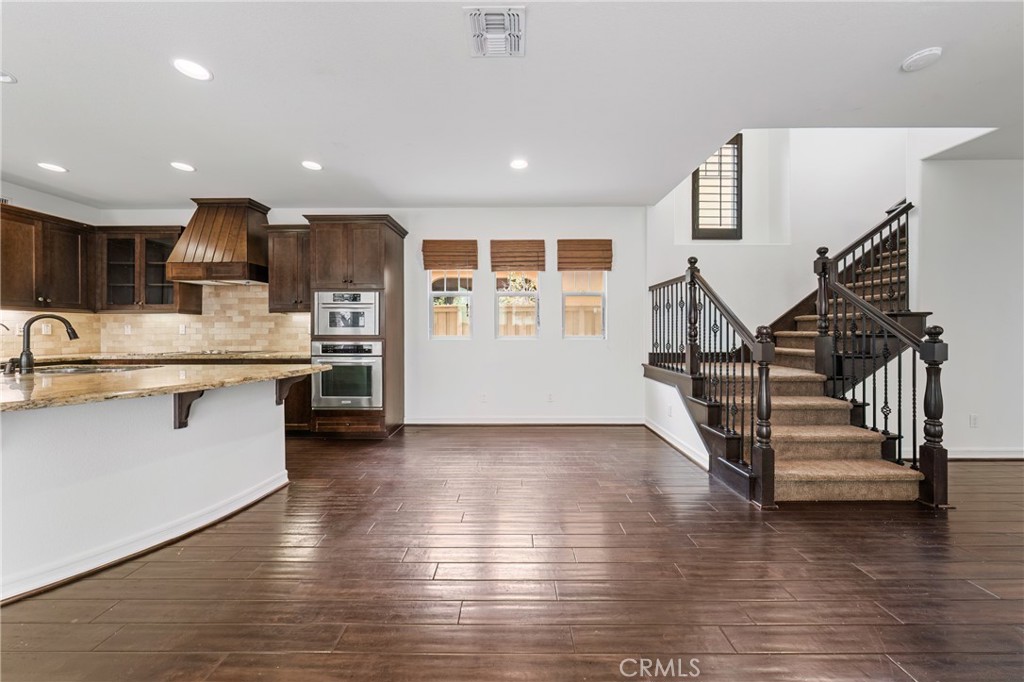
Located in the highly sought-after Del Sur community and directly across from the neighborhood park, this light-filled home features with three bedrooms, 2.5 bath home and an open-concept great room floor plan with double-sided fireplace separating family room and dining area which is ideal for modern living and effortless entertaining. The house is nicely decorated with hard wood flooring, granite countertops, and window shutters. Upstairs, the generous primary suite is a true retreat, complete with a spa-inspired bath, dual vanities, soaking tub, and dual closets. The backyard seamlessly blends indoor and outdoor living, offering generous space for entertaining and making this property ideal for hosting large gatherings. New tankless water heater located at side yard. Attached two car garage. This is a greenhouse with energy from solar panels being sold back to SDGE. Residents enjoy top-rated Poway Unified schools, parks, pools, scenic hiking trails, and a vibrant, walkable neighborhood lifestyle. This is Del Sur living at its finest.

Save
Ask
Tour
Hide
Share
Listing Snapshot
Price 
$1,390,000
Days On Site 
0 Days
Bedrooms 
3
Inside Area (SqFt) 
1,785 sqft
Total Baths 
3
Full Baths 
2
Partial Baths 
1
Lot Size 
0.0921 Acres
Year Built 
2007
MLS® Number 
OC26158682
Status 
Coming Soon
Property Tax 
N/A
HOA/Condo/Coop Fees 
$213 monthly
Sq Ft Source 
Assessor
Friends & Family
Recent Activity
12 hours agoListing first seen on site
22 hours agoListing updated with changes from the MLS®
General Features
Acres 
0.0921
Attached Garage 
Yes
Disclosures 
CovenantsRestrictionsDisclosureHoaDisclosure
Energy Features 
Solar
Foundation 
Slab
Garage 
Yes
Garage Spaces 
2
Land Lease 
No
Levels 
Two
Number Of Stories 
2
Parking 
AttachedDirect AccessGarage
Parking Spaces 
2
Property Sub Type 
Single Family Residence
Security 
Carbon Monoxide Detector(s)Smoke Detector(s)
Sewer 
Public Sewer
Special Circumstances 
Standard
Utilities 
Cable AvailableNatural Gas ConnectedSewer ConnectedWater Connected
Water Source 
Public
Interior Features
Appliances 
DishwasherGas CooktopDisposalGas OvenGas RangeMicrowaveRefrigeratorRange HoodTankless Water Heater
Cooling 
Central Air
Fireplace 
Yes
Fireplace Features 
Family Room
Flooring 
CarpetWood
Furnished 
Unfurnished
Heating 
CentralForced Air
Interior 
Eat-in KitchenGranite CountersOpen FloorplanRecessed LightingWalk-In Closet(s)
Laundry Features 
Electric Dryer HookupGas Dryer HookupInsideLaundry Room
Main Level Bedrooms 
1
Spa 
Yes
Window Features 
Double Pane WindowsPlantation ShuttersShutters
Bathroom 
EntryFoyer 
Kitchen 
Features - Granite Counters, Kitchen Island
Master Bathroom 
Master Bedroom 
Other 
Features - Walk-In Closet(s)
Save
Ask
Tour
Hide
Share
Exterior Features
Construction Details 
Stucco
Exterior 
LightingRain Gutters
Fencing 
Block
Lot Features 
Back Yard
Pool Features 
CommunityAssociation
Roof 
Tile
Spa 
Yes
View 
Neighborhood
Waterview 
Neighborhood
Windows/Doors 
Double Pane WindowsPlantation ShuttersShutters
Community Features
Association Amenities 
Maintenance GroundsPlaygroundPoolSpa/Hot Tub
Association Dues 
213
Building Access 
1
Community Features 
Street LightsSidewalksPool
Financing Terms Available 
Cash
HOA Fee Frequency 
Monthly
MLS Area 
92127 - Rancho Bernardo
School District 
Poway Unified
Schools
School District
Poway Unified
Elementary School
Unknown
Middle School
Unknown
High School
Del Norte


This information is for your personal, non-commercial use and may not be used for any purpose other than to identify prospective properties you may be interested in purchasing. The display of MLS data is usually deemed reliable but is NOT guaranteed accurate by the MLS. Buyers are responsible for verifying the accuracy of all information and should investigate the data themselves or retain appropriate professionals. Information from sources other than the Listing Agent may have been included in the MLS data. Unless otherwise specified in writing, the Broker/Agent has not and will not verify any information obtained from other sources. The Broker/Agent providing the information contained herein may or may not have been the Listing and/or Selling Agent.

Neighborhood & Commute
Source: Walkscore
Save
Ask
Tour
Hide
Share