Save
Ask
Tour
Hide
Share
$2,699,000
New Listing

13 Via Abrazar
San Clemente, CA 92673

Single Family Residence|Coming Soon
5
Beds
4
Total Baths
4
Full Baths
3,313
SqFt
$815
/SqFt
2001
Built
Subdivision:
Miraleste (MIRA)
County:
Orange
Listed by Brandi Brotherton of Berkshire Hathaway HomeService [email protected]
Call Now: 760-685-2637
Is this the listing for you? We can help make it yours.
760-685-2637
13 Via Abrazar
Save
Ask
Tour
Hide
Share

Mortgage Calculator

Monthly Payment (Est.)

$12,314
Calculator powered by Showcase IDX, a Constellation1 Company. Copyright ©2026 Information is deemed reliable but not guaranteed.

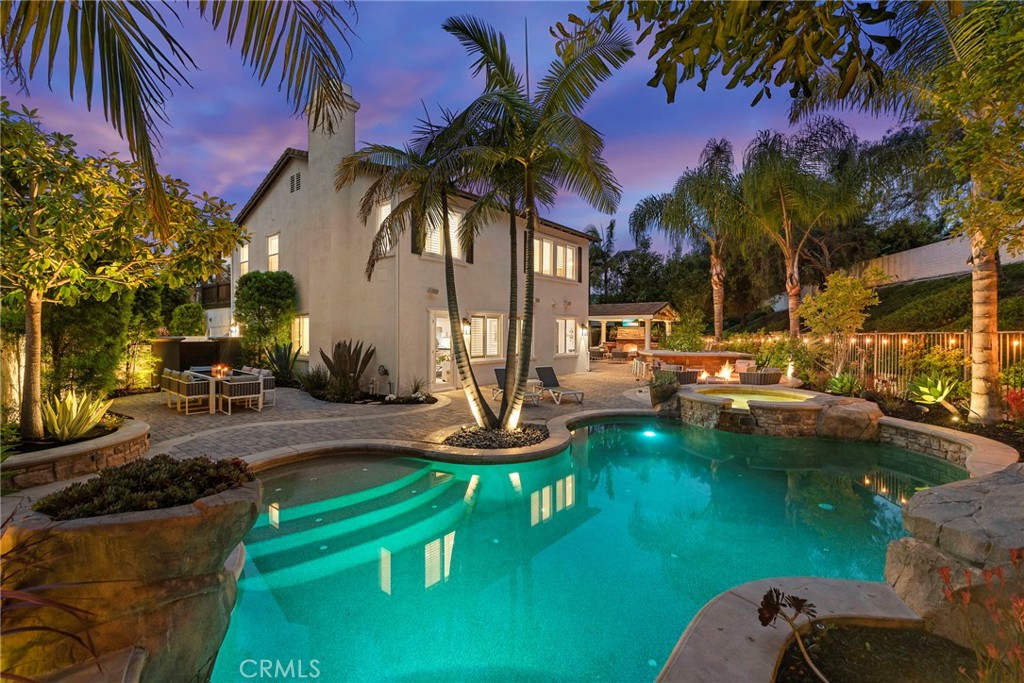
COMING SOON! Luxury living is about to arrive in one of Talega's most coveted neighborhoods. Tucked away on an oversized 10,000-square-foot cul-de-sac lot in Miraleste, this extensively remodeled residence offers the perfect blend of sophisticated design, everyday comfort, and unforgettable outdoor living. Featuring approximately 3,313 square feet with five bedrooms, four bathrooms, a dedicated office, and a highly desirable main-level ensuite, every space has been thoughtfully reimagined with designer finishes and timeless style. The stunning chef's kitchen showcases a premium Viking refrigerator, new stainless steel appliances, dishwasher, an oversized island, walk-in pantry with wine refrigerator, and seamless flow into the family room—creating the ideal setting for gathering with family and friends. Step outside to your own private resort, where a sparkling pool and spa, outdoor kitchen with built-in BBQ and bar, cabana with fireplace, lush turf lawn, and Sonos sound system create an entertainer's dream. With paid solar, luxury upgrades throughout, and access to Talega's exceptional amenities—including pools, parks, sports courts, scenic trails, top-rated schools, shopping, dining, and San Clemente's renowned beaches just minutes away—this is a rare opportunity to own a truly special home in one of Orange County's most desirable coastal communities.

Save
Ask
Tour
Hide
Share
Listing Snapshot
Price 
$2,699,000
Days On Site 
0 Days
Bedrooms 
5
Inside Area (SqFt) 
3,313 sqft
Total Baths 
4
Full Baths 
4
Partial Baths 
N/A
Lot Size 
0.2297 Acres
Year Built 
2001
MLS® Number 
OC26159649
Status 
Coming Soon
Property Tax 
N/A
HOA/Condo/Coop Fees 
$267 monthly
Sq Ft Source 
Assessor
Friends & Family
Recent Activity
11 hours agoListing first seen on site
18 hours agoListing updated with changes from the MLS®
General Features
Acres 
0.2297
Attached Garage 
Yes
Disclosures 
CovenantsRestrictionsDisclosureHoaDisclosurePrivateTransferTaxes
Foundation 
Slab
Garage 
Yes
Garage Spaces 
2
Land Lease 
No
Levels 
Two
Number Of Stories 
2
Parking 
AttachedConcreteDirect AccessDrivewayElectric Vehicle Charging Station(s)Garage Faces FrontGarageSide By SideStorage
Parking Spaces 
5
Property Condition 
Updated/Remodeled
Property Sub Type 
Single Family Residence
Security 
PrewiredCarbon Monoxide Detector(s)Fire Sprinkler SystemKey Card EntrySmoke Detector(s)
Sewer 
Public Sewer
Special Circumstances 
Standard
Utilities 
Cable ConnectedElectricity ConnectedNatural Gas ConnectedPhone ConnectedSewer ConnectedWater Connected
Water Source 
Public
Interior Features
Appliances 
Built-In RangeConvection OvenDouble OvenDishwasherFreezerDisposalMicrowaveRange HoodSelf Cleaning OvenWater SoftenerVented Exhaust FanWater Heater
Cooling 
Central AirDual
Electric 
220 Volts in GaragePhotovoltaics Seller Owned
Fireplace 
Yes
Fireplace Features 
Family RoomGasLiving RoomOutside
Flooring 
CarpetStoneTileVinylWood
Heating 
CentralFireplace(s)
Interior 
Breakfast BarBuilt-in FeaturesCeiling Fan(s)Crown MoldingEat-in KitchenHigh CeilingsOpen FloorplanPantryRecessed LightingStorageWired for DataWired for SoundWalk-In Closet(s)
Laundry Features 
InsideLaundry Room
Main Level Bedrooms 
1
Spa 
Yes
Window Features 
Double Pane WindowsPlantation ShuttersScreens
Bathroom 
Features - Bidet
Bedroom 
Dining Room 
EntryFoyer 
Family Room 
Kitchen 
Features - Kitchen Island
Laundry 
Living Room 
Other 
Features - Walk-In Closet(s)
Pantry 
Save
Ask
Tour
Hide
Share
Exterior Features
Construction Details 
StoneStucco
Exterior 
BarbecueBalconyLightingRain GuttersFire Pit
Fencing 
BrickWrought Iron
Lot Features 
Back YardCul-De-SacFront YardSprinklers In RearSprinklers In FrontLandscaped
Patio And Porch 
Front Porch
Pool Features 
PrivateIn GroundWaterfallAssociation
Private Pool 
Yes
Roof 
Tile
Spa 
Yes
Spa Features 
CommunityPrivate
View 
Park/GreenbeltNeighborhood
Waterview 
Park/GreenbeltNeighborhood
Windows/Doors 
Double Pane WindowsPlantation ShuttersScreens
Community Features
Association Amenities 
ClubhouseSport CourtMeeting RoomBarbecuePlaygroundPoolRecreation RoomSpa/Hot TubTennis Court(s)Trail(s)
Association Dues 
267
Building Access 
1
Community Features 
CurbsStreet LightsSidewalksPark
HOA Fee Frequency 
Monthly
MLS Area 
TL - Talega
Roads 
Paved
School District 
Capistrano Unified
Schools
School District
Capistrano Unified
Elementary School
Vista Del Mar
Middle School
Vista Del Mar
High School
San Clemente


This information is for your personal, non-commercial use and may not be used for any purpose other than to identify prospective properties you may be interested in purchasing. The display of MLS data is usually deemed reliable but is NOT guaranteed accurate by the MLS. Buyers are responsible for verifying the accuracy of all information and should investigate the data themselves or retain appropriate professionals. Information from sources other than the Listing Agent may have been included in the MLS data. Unless otherwise specified in writing, the Broker/Agent has not and will not verify any information obtained from other sources. The Broker/Agent providing the information contained herein may or may not have been the Listing and/or Selling Agent.

Neighborhood & Commute
Source: Walkscore
Save
Ask
Tour
Hide
Share