Save
Ask
Tour
Hide
Share
$1,180,000
New Listing

14830 Del Diablo
San Diego, CA 92129

For Sale|Single Family Residence|Active
2
Beds
2
Total Baths
2
Full Baths
1,403
SqFt
$841
/SqFt
1970
Built
Subdivision:
San Diego
Listed by William Johnson of William Johnson, Broker [email protected]
Call Now: 760-685-2637
Is this the listing for you? We can help make it yours.
760-685-2637
14830 Del Diablo
Save
Ask
Tour
Hide
Share

Mortgage Calculator

Monthly Payment (Est.)

$5,384
Calculator powered by Showcase IDX, a Constellation1 Company. Copyright ©2026 Information is deemed reliable but not guaranteed.

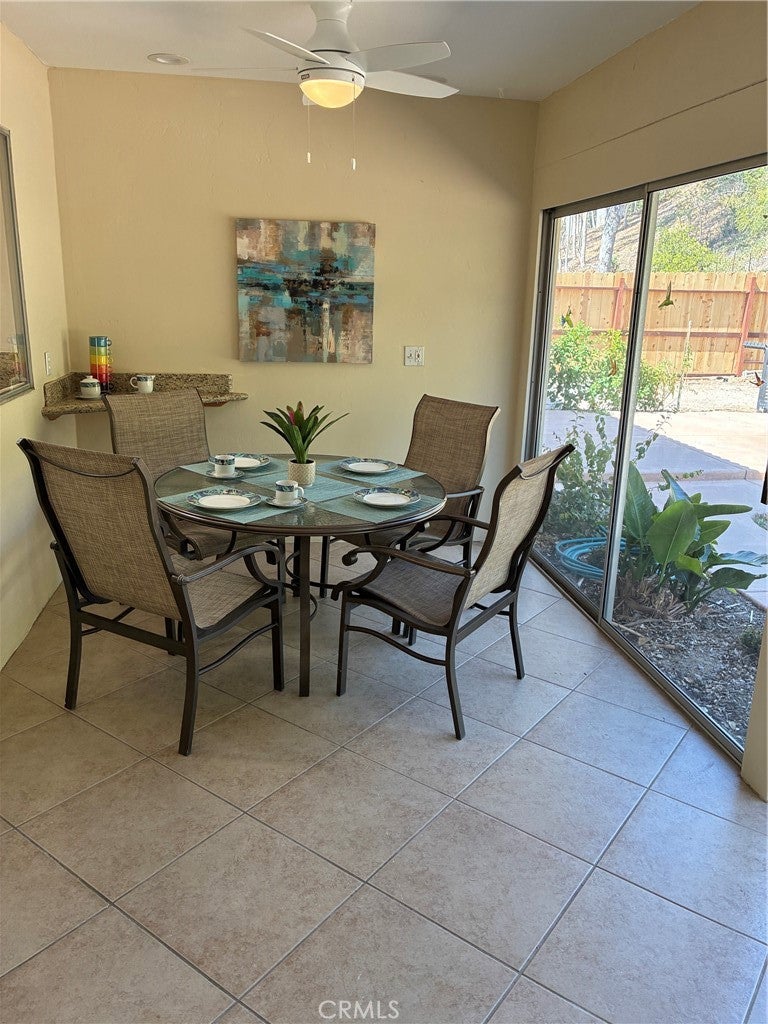
This home has recently been highly upgraded with new paint in and out, Stone counters and skylight in Kitchen, Travertine look porcelain 16" floor tiles, all new mirrored wardrobe doors, new blinds all windows, new fashion carpet, all new window screens, concrete tile roof redone a year ago, just power washed, it looks like new...check out the virtual tour, better yet come see for yourself! Its all on a quiet street with wide (79') lots. This home has a 42 foot long driveway with 6.5 feet of open space beside it. It includes a range with griddle, dishwasher, refrigerator, microwave oven, deep stainless steel sink. There is even a breakfast bar in the kitchen and the adjacent dining room with a backyard/hillside view. Guys! The garage is 23 feet by 21.5 feet!

Save
Ask
Tour
Hide
Share
Listing Snapshot
Price 
$1,180,000
Days On Site 
0 Days
Bedrooms 
2
Inside Area (SqFt) 
1,403 sqft
Total Baths 
2
Full Baths 
2
Partial Baths 
N/A
Lot Size 
0.3099 Acres
Year Built 
1970
MLS® Number 
OC26172526
Status 
Active
Property Tax 
N/A
HOA/Condo/Coop Fees 
N/A
Sq Ft Source 
Assessor
Friends & Family
Recent Activity
12 hours agoListing first seen on site
12 hours agoListing updated with changes from the MLS®
General Features
Acres 
0.3099
Attached Garage 
Yes
Garage 
Yes
Garage Spaces 
1
Land Lease 
No
Levels 
One
Number Of Stories 
1
Parking 
Attached
Parking Spaces 
1
Property Sub Type 
Single Family Residence
Sewer 
Public Sewer
Special Circumstances 
Standard
Style 
Mediterranean
Utilities 
Cable AvailableElectricity ConnectedNatural Gas ConnectedSewer ConnectedWater Connected
Water Source 
Public
Interior Features
Appliances 
Gas CooktopGas Water HeaterMicrowaveRange Hood
Cooling 
Central AirElectric
Electric 
220 Volts in Garage
Fireplace 
Yes
Fireplace Features 
GasLiving Room
Flooring 
Carpet
Heating 
CentralNatural Gas
Interior 
Breakfast BarEat-in Kitchen
Laundry Features 
Washer HookupGas Dryer Hookup
Main Level Bedrooms 
2
Bathroom 
Features - Granite Counters, Low Flow Plumbing Fixtures
Dining Room 
EntryFoyer 
Kitchen 
Living Room 
Master Bathroom 
Master Bedroom 
Save
Ask
Tour
Hide
Share
Exterior Features
Lot Features 
Back YardFront YardRectangular Lot
Pool Features 
None
Spa Features 
None
View 
None
Waterview 
None
Community Features
Accessibility Features 
Safe Emergency Egress from Home
Building Access 
1
Community Features 
CurbsSuburban
Financing Terms Available 
CashConventional
MLS Area 
92102 - San Diego
School District 
Poway Unified
Schools
School District
Poway Unified
Elementary School
Unknown
Middle School
Unknown
High School
Unknown


This information is for your personal, non-commercial use and may not be used for any purpose other than to identify prospective properties you may be interested in purchasing. The display of MLS data is usually deemed reliable but is NOT guaranteed accurate by the MLS. Buyers are responsible for verifying the accuracy of all information and should investigate the data themselves or retain appropriate professionals. Information from sources other than the Listing Agent may have been included in the MLS data. Unless otherwise specified in writing, the Broker/Agent has not and will not verify any information obtained from other sources. The Broker/Agent providing the information contained herein may or may not have been the Listing and/or Selling Agent.

Neighborhood & Commute
Source: Walkscore
Save
Ask
Tour
Hide
Share