Save
Ask
Tour
Hide
Share
$1,397,000
New Listing

9430 W Lilac
Escondido, CA 92026

For Sale|Single Family Residence|Active
4
Beds
4
Total Baths
3
Full Baths
1
Partial Bath
3,530
SqFt
$396
/SqFt
2007
Built
Subdivision:
North Escondido
County:
San Diego
Listed by Heidi Dickens of Coldwell Banker Realty [email protected]
Call Now: 760-685-2637
Is this the listing for you? We can help make it yours.
760-685-2637
Upcoming Open Houses
Sun, Aug 23, 1:00 PM - 4:00 PM
9430 W Lilac9430 W Lilac9430 W Lilac9430 W Lilac
Save
Ask
Tour
Hide
Share

Mortgage Calculator

Monthly Payment (Est.)

$6,374
Calculator powered by Showcase IDX, a Constellation1 Company. Copyright ©2026 Information is deemed reliable but not guaranteed.

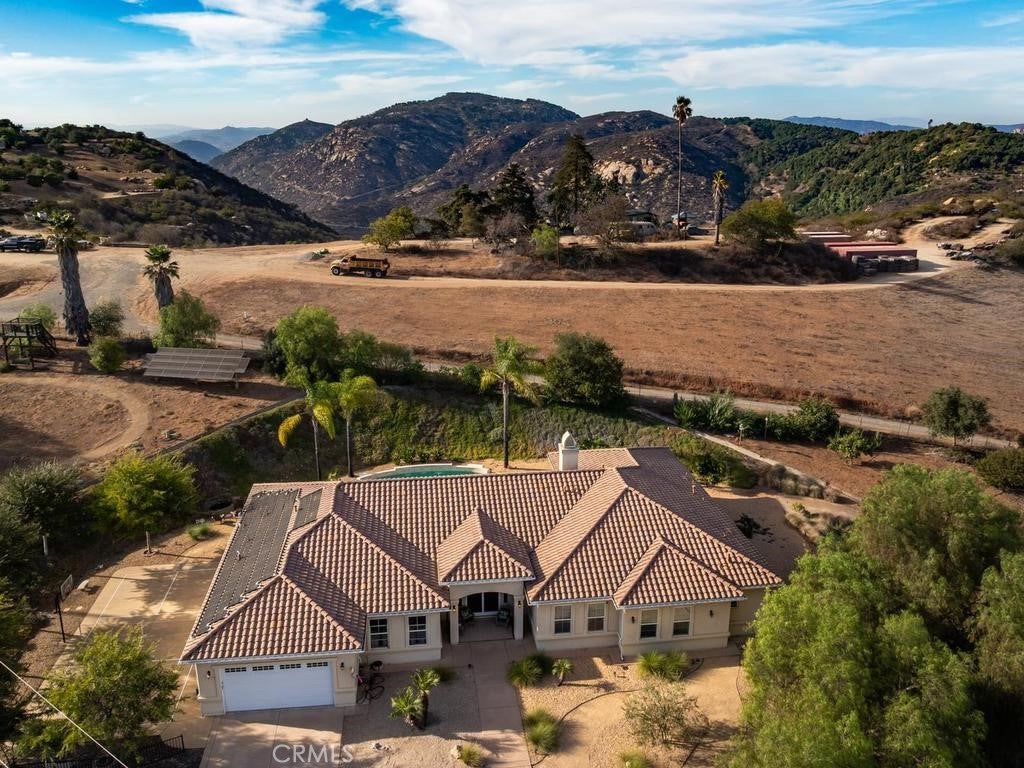
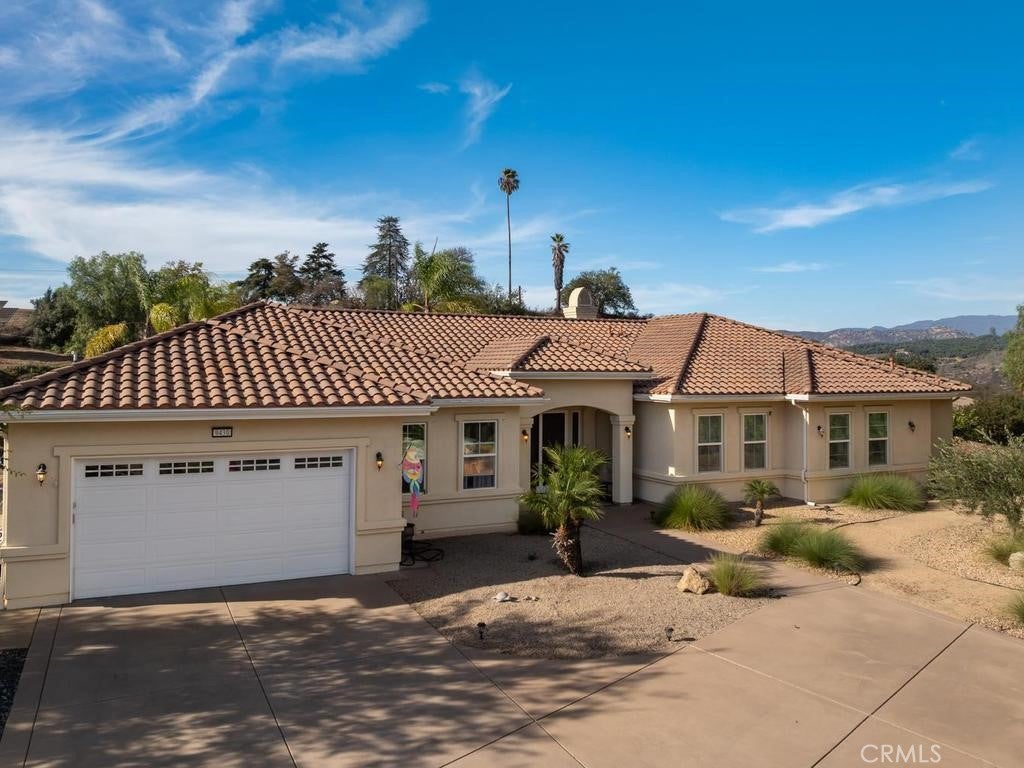
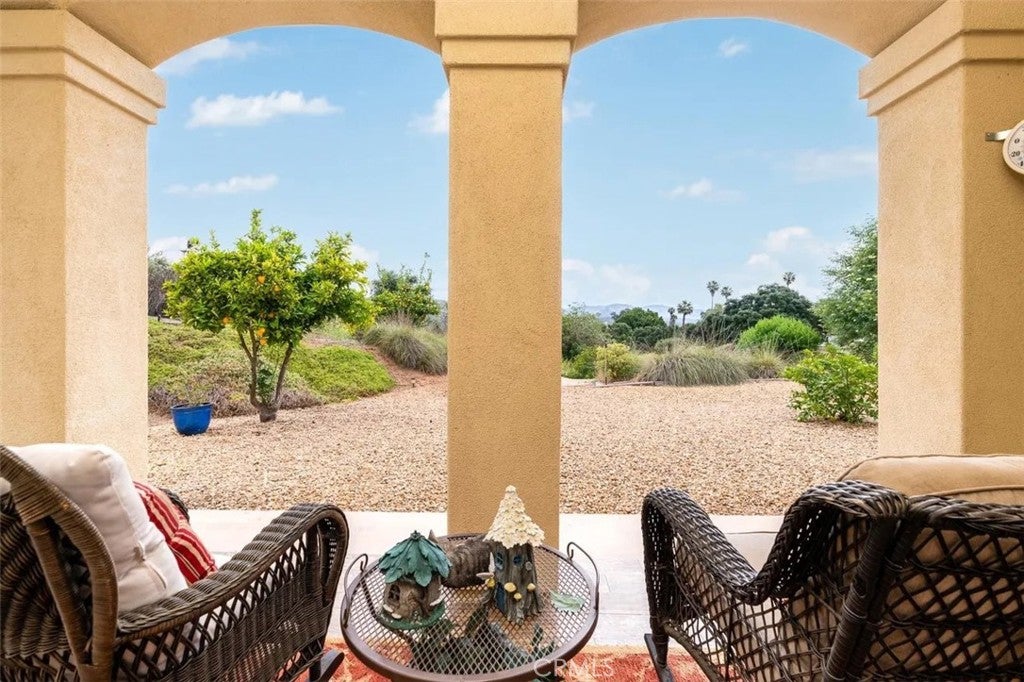
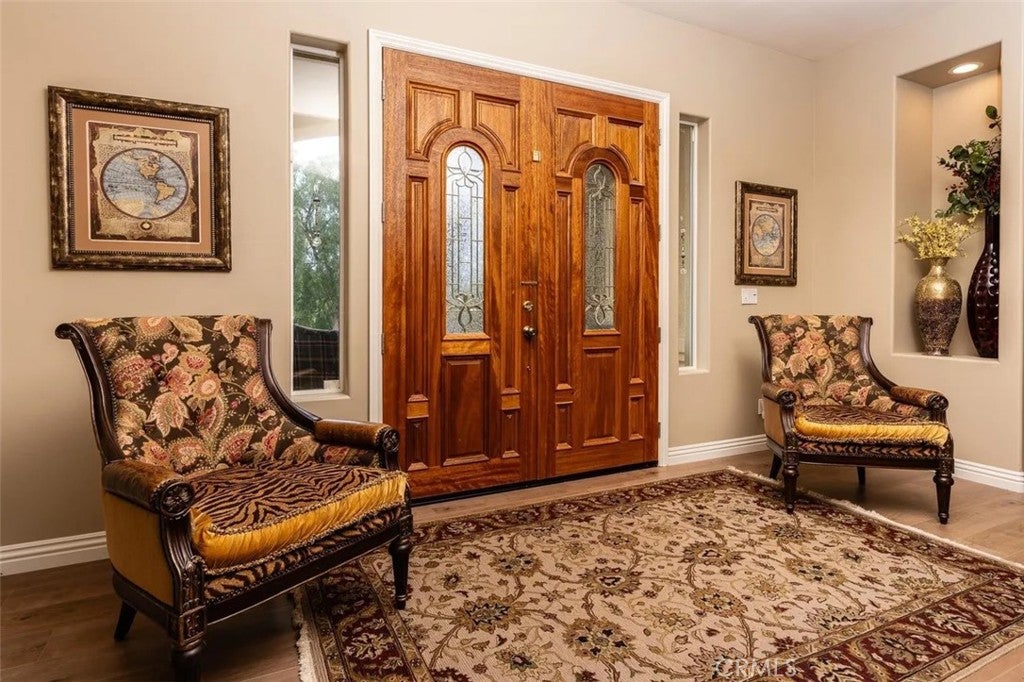
Single-story, gated Spanish ranch-style home with a private pool on over two acres of usable land—approximately 1.5 miles from I-15. This custom home offers a rare combination of acreage, privacy, recreation and convenient access, with 10-foot ceilings, wide hallways, graceful architectural arches and Mannington manufactured-wood flooring creating an open and inviting sense of scale throughout. Designed for both everyday living and entertaining, the property offers generous indoor-outdoor spaces, surround sound, a covered tiled patio and fire pit. The resort-style saltwater pool features solar heating, a waterfall feature, built-in seating with jets and a Shamu shelf for lounging and play. A private pickleball/basketball court adds another dimension to the home's recreational amenities. Beyond the pool, a private walking trail winds around the property among mature landscaping and an established collection of avocado, orange, lemon, pomegranate, loquat, fig and quince trees. More than two acres of usable land provide room for recreation, gardening and enjoying the Southern California outdoor lifestyle. The entire property is fenced with a private gated entrance, creating an appealing sense of privacy without sacrificing accessibility. Recent improvements include kitchen cabinet remodeling and new Mannington manufactured-wood flooring completed in 2023. Additional features include fully paid solar, a tankless water heater, 1,500-gallon septic holding tank and 10' x 12' storage shed.

Save
Ask
Tour
Hide
Share
Listing Snapshot
Price 
$1,397,000
Days On Site 
0 Days
Bedrooms 
4
Inside Area (SqFt) 
3,530 sqft
Total Baths 
4
Full Baths 
3
Partial Baths 
1
Lot Size 
2.08 Acres
Year Built 
2007
MLS® Number 
OC26179973
Status 
Active
Property Tax 
N/A
HOA/Condo/Coop Fees 
N/A
Sq Ft Source 
Assessor
Friends & Family
Recent Activity
12 hours agoListing first seen on site
12 hours agoListing updated with changes from the MLS®
General Features
Acres 
2.08
Attached Garage 
Yes
Foundation 
Slab
Garage 
Yes
Garage Spaces 
2
Land Lease 
No
Levels 
One
Number Of Stories 
1
Parking 
AttachedConcreteCoveredDirect AccessDrivewayGarage Faces FrontGarageGuestGatedOff Street
Parking Spaces 
1
Property Sub Type 
Single Family Residence
Security 
Security Gate
Sewer 
Septic Tank
Special Circumstances 
Standard
Style 
RanchSpanish
Utilities 
Electricity ConnectedPropaneWater Connected
Water Source 
Public
Zoning 
A70, L, SR-4
Interior Features
Appliances 
Double OvenDishwasherDisposalMicrowaveTankless Water HeaterWater HeaterRange
Cooling 
Central Air
Fireplace 
Yes
Fireplace Features 
Great Room
Flooring 
LaminateSee Remarks
Heating 
Forced AirFireplace(s)
Interior 
Breakfast BarBuilt-in FeaturesCeiling Fan(s)Eat-in KitchenGranite CountersHigh CeilingsOpen FloorplanWired for SoundWalk-In Closet(s)Master Downstairs
Laundry Features 
InsideLaundry Room
Main Level Bedrooms 
4
Window Features 
Double Pane Windows
Bathroom 
Features - Granite Counters, Soaking Tub
Bedroom 
Bonus Room 
Dining Room 
EntryFoyer 
Great Room 
Kitchen 
Features - Granite Counters, Kitchen Island
Laundry 
Master Bedroom 
Other 
Features - Walk-In Closet(s)
Save
Ask
Tour
Hide
Share
Exterior Features
Fencing 
See Remarks
Lot Features 
AgriculturalGentle SlopingLandscapedSecluded
Other Structures 
Shed(s)
Patio And Porch 
CoveredPatioSee Remarks
Pool Features 
PrivateHeatedIn GroundSolar HeatSalt WaterWaterfall
Private Pool 
Yes
Road Frontage 
County Road
Roof 
Tile
Spa Features 
None
View 
HillsMountain(s)Valley
Waterview 
HillsMountain(s)Valley
Windows/Doors 
Double Pane Windows
Community Features
Building Access 
Front
Financing Terms Available 
CashConventionalVA Loan
Horse Allowed 
Yes
MLS Area 
92026 - Escondido
Roads 
Paved
School District 
Bonsall Unified
Schools
School District
Bonsall Unified
Elementary School
Unknown
Middle School
Unknown
High School
Unknown


This information is for your personal, non-commercial use and may not be used for any purpose other than to identify prospective properties you may be interested in purchasing. The display of MLS data is usually deemed reliable but is NOT guaranteed accurate by the MLS. Buyers are responsible for verifying the accuracy of all information and should investigate the data themselves or retain appropriate professionals. Information from sources other than the Listing Agent may have been included in the MLS data. Unless otherwise specified in writing, the Broker/Agent has not and will not verify any information obtained from other sources. The Broker/Agent providing the information contained herein may or may not have been the Listing and/or Selling Agent.

Neighborhood & Commute
Source: Walkscore
Save
Ask
Tour
Hide
Share