
Save
Ask
Tour
Hide
Share
$999,888
1 Day On Site

14508 Dumont
Norwalk, CA 90650

Single Family Residence|Coming Soon
4
Beds
3
Total Baths
3
Full Baths
2,610
SqFt
$383
/SqFt
2022
Built
County:
Los Angeles
Listed by Phillip Nguyen of HPT Realty [email protected]
Call Now: 760-685-2637
Is this the listing for you? We can help make it yours.
760-685-2637
14508 Dumont14508 Dumont14508 Dumont14508 Dumont
Save
Ask
Tour
Hide
Share

Mortgage Calculator

Monthly Payment (Est.)

Enter an interest rate to see your estimated monthly payment.
Calculator powered by Showcase IDX, a Constellation1 Company. Copyright ©2026 Information is deemed reliable but not guaranteed.

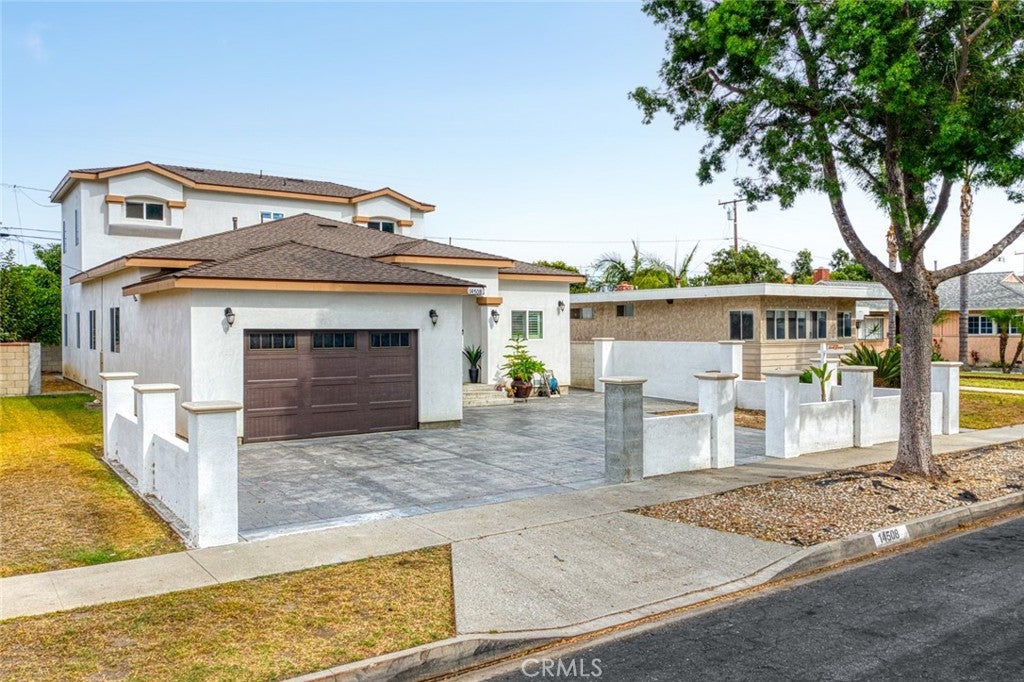
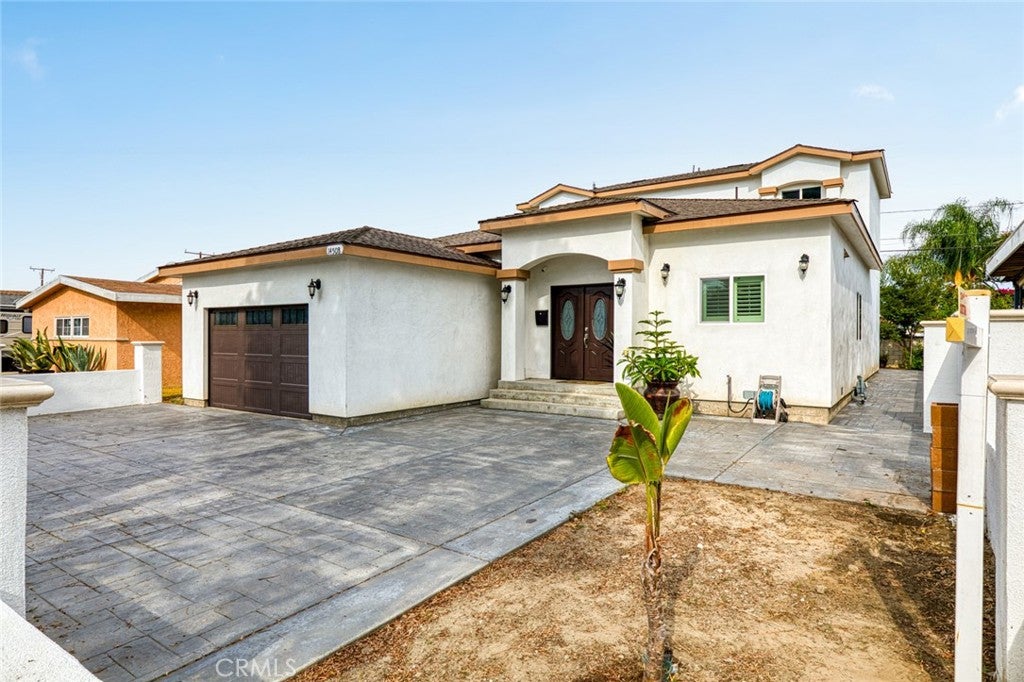
At the moment you stop the car or viewing online immediate seeing 2 stories house with a new structure, double entry door with Bridge block fence It's a beautiful property with almost new paint exterior, "much view it" 4 bedrooms, 3 bathrooms. Entering is an open air feel of the high ceiling. Starting on the 1st floor are 3 spacious bedrooms of which is a primary bedroom and a common bathroom. Walking up to a custom designed beautiful staircase to another primary suite with-in closet, Jacuzzi, his & her sinks, featuring an oversize message shower, Living room, Family room , kitchen with open semi concept with large tile flooring to make the a house more inevitable and comfortably living. Home Sweet Home. Centrally local between the counties. Near major freeways, airports, multi-cultural dining and shopping plaza.

Save
Ask
Tour
Hide
Share
Listing Snapshot
Price 
$999,888
Days On Site 
1 Day
Bedrooms 
4
Inside Area (SqFt) 
2,610 sqft
Total Baths 
3
Full Baths 
3
Partial Baths 
N/A
Lot Size 
0.1244 Acres
Year Built 
2022
MLS Number 
OC26248089
Status 
Coming Soon
Property Tax 
N/A
HOA/Condo/Coop Fees 
N/A
Sq Ft Source 
Assessor
Friends & Family
Recent Activity
9 hours agoStatus changed to Coming Soon
9 hours agoListing updated with changes from the MLS
yesterdayListing first seen on site
General Features
Acres 
0.1244
Attached Garage 
Yes
Foundation 
Raised
Garage 
Yes
Garage Spaces 
1
Land Lease 
No
Levels 
One
Number Of Stories 
2
Parking 
AttachedConcreteDirect AccessDrivewayGarage Faces FrontGaragePrivate
Parking Spaces 
1
Property Condition 
Updated/Remodeled
Property Sub Type 
Single Family Residence
Security 
Smoke Detector(s)
Sewer 
Public Sewer
Special Circumstances 
Standard
Utilities 
Electricity ConnectedNatural Gas ConnectedSewer Connected
Water Source 
Public
Interior Features
Appliances 
Gas RangeGas Water HeaterTankless Water HeaterWasher
Cooling 
Central Air
Fireplace 
Yes
Fireplace Features 
ElectricLiving Room
Flooring 
Tile
Heating 
CentralNatural Gas
Interior 
Crown MoldingHigh CeilingsOpen FloorplanRecessed LightingWalk-In Closet(s)Pantry
Laundry Features 
Washer HookupInsideLaundry Room
Main Level Bedrooms 
1
Spa 
Yes
Window Features 
Double Pane Windows
Bathroom 
Bedroom 
Family Room 
Kitchen 
Living Room 
Master Bedroom 
Other 
Features - Walk-In Closet(s)
Pantry 
Save
Ask
Tour
Hide
Share
Exterior Features
Fencing 
Block
Lot Features 
Front Yard
Patio And Porch 
None
Pool Features 
None
Road Frontage 
City Street
Roof 
Shingle
Spa 
Yes
Spa Features 
Above GroundPrivate
View 
Neighborhood
Waterview 
Neighborhood
Windows/Doors 
Double Pane Windows
Community Features
Accessibility Features 
Accessible Hallway(s)
Community Features 
Street LightsSidewalks
MLS Area 
699 - Not Defined
School District 
Norwalk - La Mirada
Financing Terms Available 
CashConventionalFHA1031 Exchange
Building Access 
Entry Door
Schools
School District
Norwalk - La Mirada
Elementary School
Unknown
Middle School
Unknown
High School
Unknown


This information is for your personal, non-commercial use and may not be used for any purpose other than to identify prospective properties you may be interested in purchasing. The display of MLS data is usually deemed reliable but is NOT guaranteed accurate by the MLS. Buyers are responsible for verifying the accuracy of all information and should investigate the data themselves or retain appropriate professionals. Information from sources other than the Listing Agent may have been included in the MLS data. Unless otherwise specified in writing, the Broker/Agent has not and will not verify any information obtained from other sources. The Broker/Agent providing the information contained herein may or may not have been the Listing and/or Selling Agent.

Neighborhood & Commute
Source: Walkscore
Save
Ask
Tour
Hide
Share