

10512 Hollingsworth WaySan Diego, CA 92127
Mortgage Calculator
Monthly Payment (Est.)
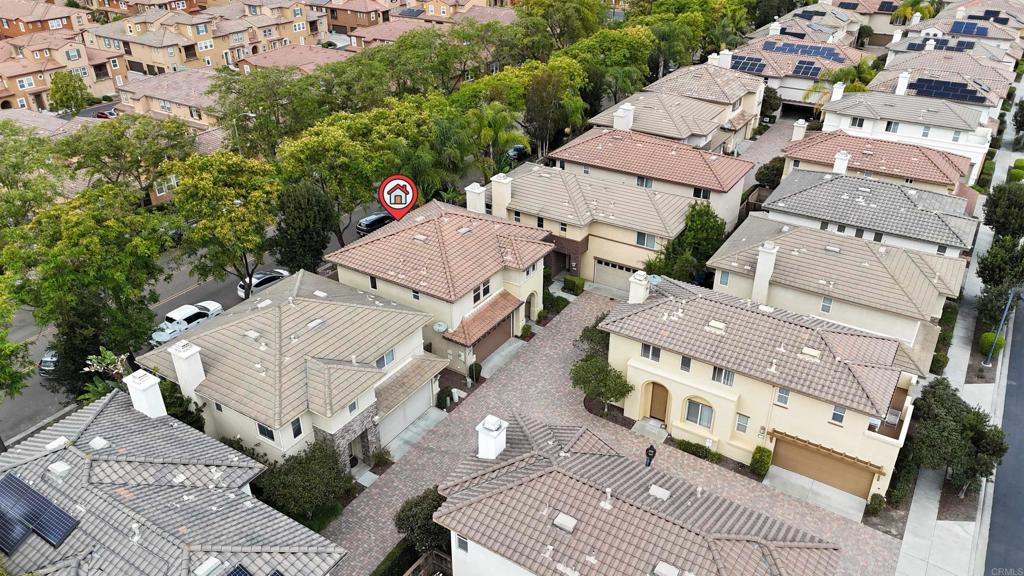
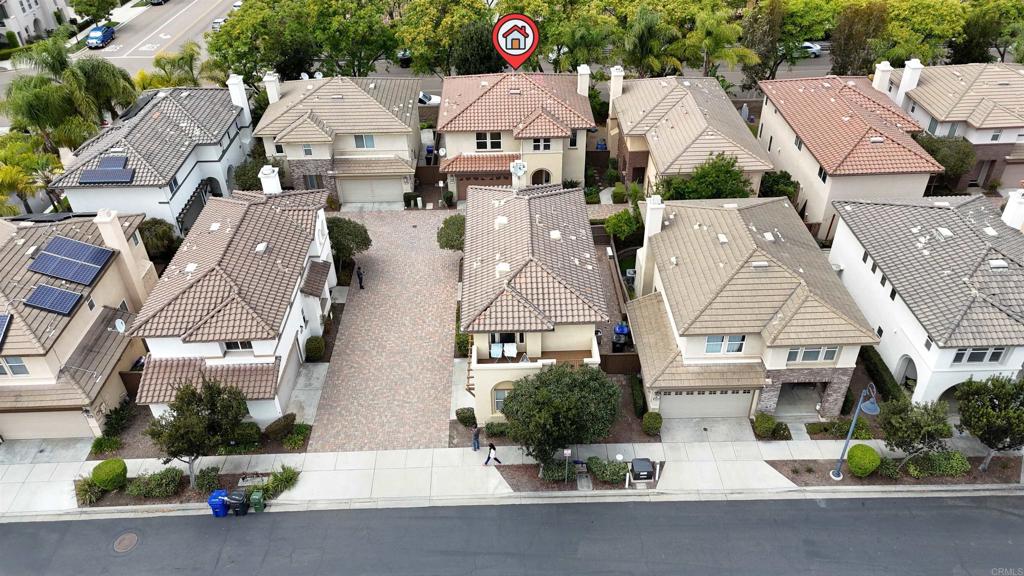
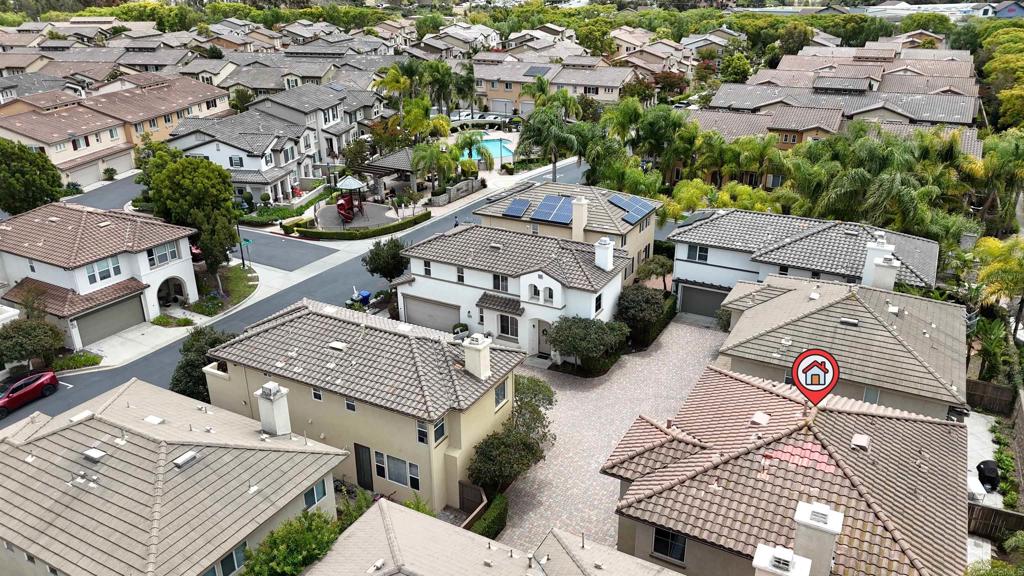
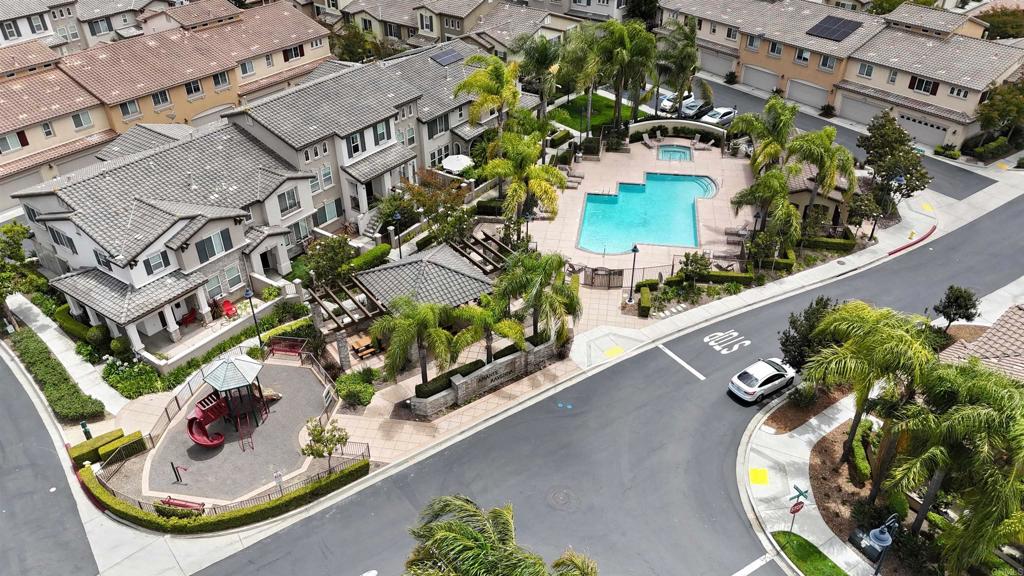
$6,022Welcome to 10512 Hollingsworth Way, a beautiful detached 3 BR, 2.5 BA home in the highly desirable Amante-Ravenna community of 4S Ranch. Boasting designer touches throughout, this residence perfectly blends style, comfort, and premium efficiency. Seamless Main-Level Living: Step inside to find new custom paint and an inviting entry-level floor plan where the living, dining, and kitchen areas flow seamlessly together—creating a comfortable space for both everyday living and entertaining. Living Room: Highlighted by a cozy fireplace, adding warmth and charm to the main gathering area. Gourmet Kitchen: Features granite countertops with a full backsplash, GE Profile stainless steel appliances, a gas cooktop, and elegant Euro-style cherry cabinets offering ample storage. Home Office: A dedicated, small office nook on the second floor offers the perfect setup for remote work or a quiet study space. Upper-Level Retreat: Upstairs, all bedrooms are thoughtfully positioned for maximum privacy, alongside a convenient individual laundry room. Primary Suite: A true escape featuring generous storage, a walk-in closet with custom organizers, dual sinks, a separate shower, and a relaxing Master bath with a whirlpool jet tub. Additional Bedrooms: Two secondary, generously sized bedrooms feature built-in closets and share an upgraded full bath. Premium Upgrades & Secluded Outdoor Living for maximum comfort, efficiency, and quiet: Private Backyard: A peaceful, low-maintenance outdoor retreat featuring a generous patio ideal for relaxing or entertaining. No neighbors behind ensure ultimate privacy. Upgraded Insulation: High-end insulation in the walls and ceilings provides superior climate control and energy efficiency. Tankless Water Heater: Located in the spacious two-car garage providing endless hot water. Central Vacuum System: Built-in throughout the home for effortless cleaning. Premier 4S Ranch & Resort-Style Location: Residents enjoy access to premium, resort-style community amenities including a sparkling pool, spa, BBQ area, and playground. This home offers incredible walkability to everyday essentials: Schools: Easy walking distance to Monterey Ridge Elementary and access to the award-winning Poway Unified School District. Convenience & Recreation: Just steps away from shopping and dining at the 4S Commons Shopping Center, local parks, the public library, and Patriot Park. Community: Enjoy scenic walking trails and vibrant neighborhood events in one of San Diego's most sought-after communities.
| 2 hours ago | Listing updated with changes from the MLS® | |
| 12 hours ago | Listing first seen on site |

This information is for your personal, non-commercial use and may not be used for any purpose other than to identify prospective properties you may be interested in purchasing. The display of MLS data is usually deemed reliable but is NOT guaranteed accurate by the MLS. Buyers are responsible for verifying the accuracy of all information and should investigate the data themselves or retain appropriate professionals. Information from sources other than the Listing Agent may have been included in the MLS data. Unless otherwise specified in writing, the Broker/Agent has not and will not verify any information obtained from other sources. The Broker/Agent providing the information contained herein may or may not have been the Listing and/or Selling Agent.
Did you know? You can invite friends and family to your search. They can join your search, rate and discuss listings with you.