

16750 Coyote Bush Drive 94San Diego, CA 92127
Mortgage Calculator
Monthly Payment (Est.)
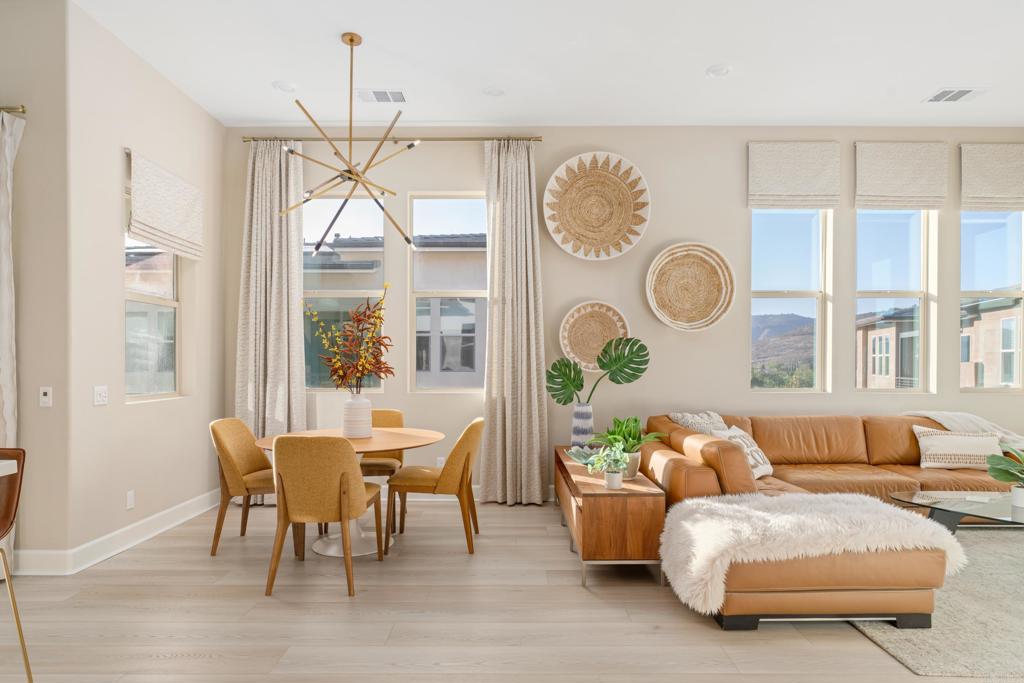
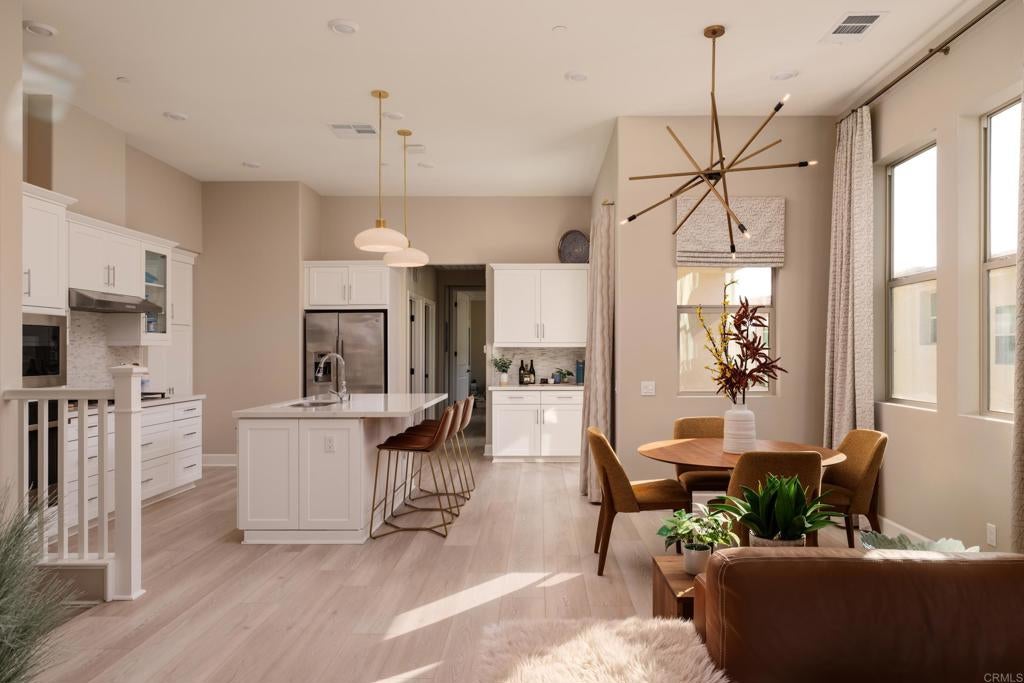
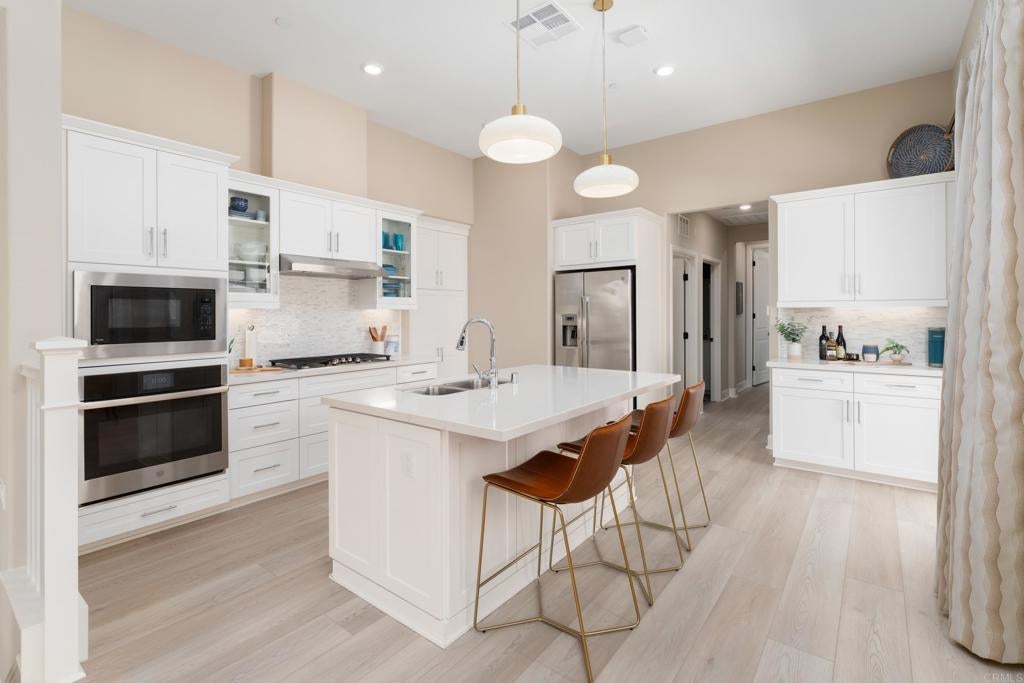
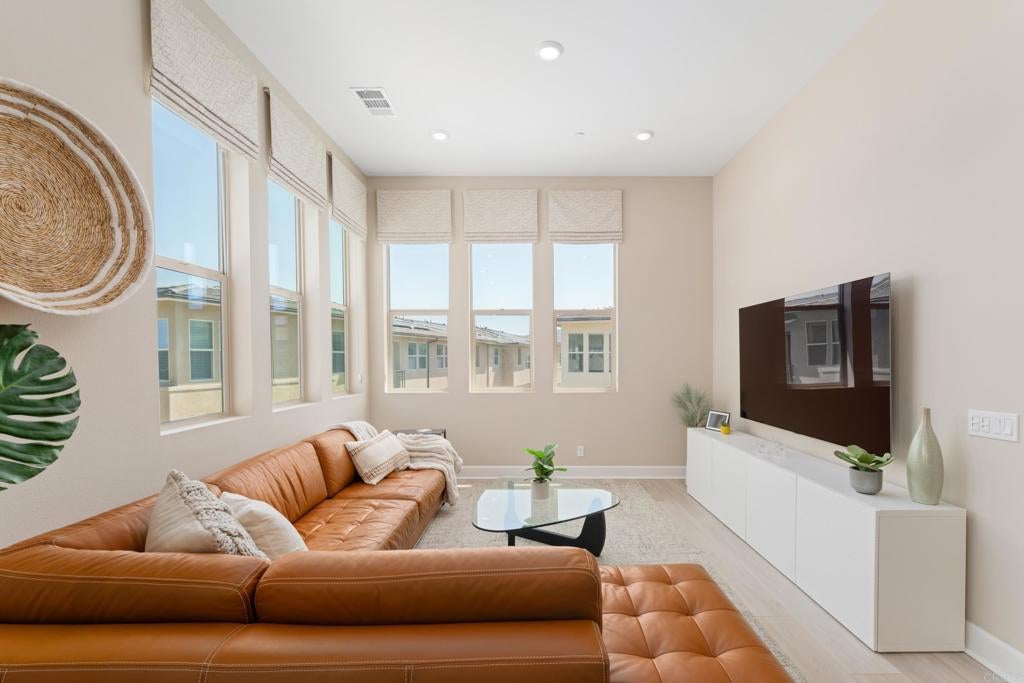
$4,243HIGHLY UPGRADED 55+ IN DEL SUR! LIVES LIKE A MODEL! Welcome home to one of the most highly upgraded units in Avante, a gated community with resort-style amenities and low-maintenance living. This rare corner home is flooded with natural light from a stunning wrap-around window setup, and every detail has been elevated well beyond builder grade. NO CONSTRUCTION WAIT. MELLO-ROOS PAID OFF! The chef's kitchen showcases a quartz island, gas cooktop, double wall oven, full stainless steel appliance package, built-in coffee bar, designer backsplash and cabinetry that runs to the ceiling with custom pantry pull-outs. Luxury vinyl plank flooring flows throughout, with upgraded carpet in the guest bedroom and luxury tile in both baths. The primary suite features a fully custom California Closets system, while the office/bedroom includes a built-in custom bookcase. Additional highlights include high-end window treatments throughout, 2 car garage with epoxy floor, laundry room, private balcony and central air conditioning. Avante residents enjoy a private recreation center with a pool, spa, fitness room, barbecue area, firepit and gathering spaces. As part of greater Del Sur, you'll also have access to eleven pools, fourteen parks and miles of hiking trails. Walk or bike to Del Sur Town Center for Target, dining and shopping, with easy I-15 access nearby.
| 4 days ago | Listing updated with changes from the MLS® | |
| 5 days ago | Price changed to $929,900 | |
| 2 months ago | Listing first seen on site |

This information is for your personal, non-commercial use and may not be used for any purpose other than to identify prospective properties you may be interested in purchasing. The display of MLS data is usually deemed reliable but is NOT guaranteed accurate by the MLS. Buyers are responsible for verifying the accuracy of all information and should investigate the data themselves or retain appropriate professionals. Information from sources other than the Listing Agent may have been included in the MLS data. Unless otherwise specified in writing, the Broker/Agent has not and will not verify any information obtained from other sources. The Broker/Agent providing the information contained herein may or may not have been the Listing and/or Selling Agent.
Did you know? You can invite friends and family to your search. They can join your search, rate and discuss listings with you.