

9378 Loren DriveLa Mesa, CA 91942
Mortgage Calculator
Monthly Payment (Est.)
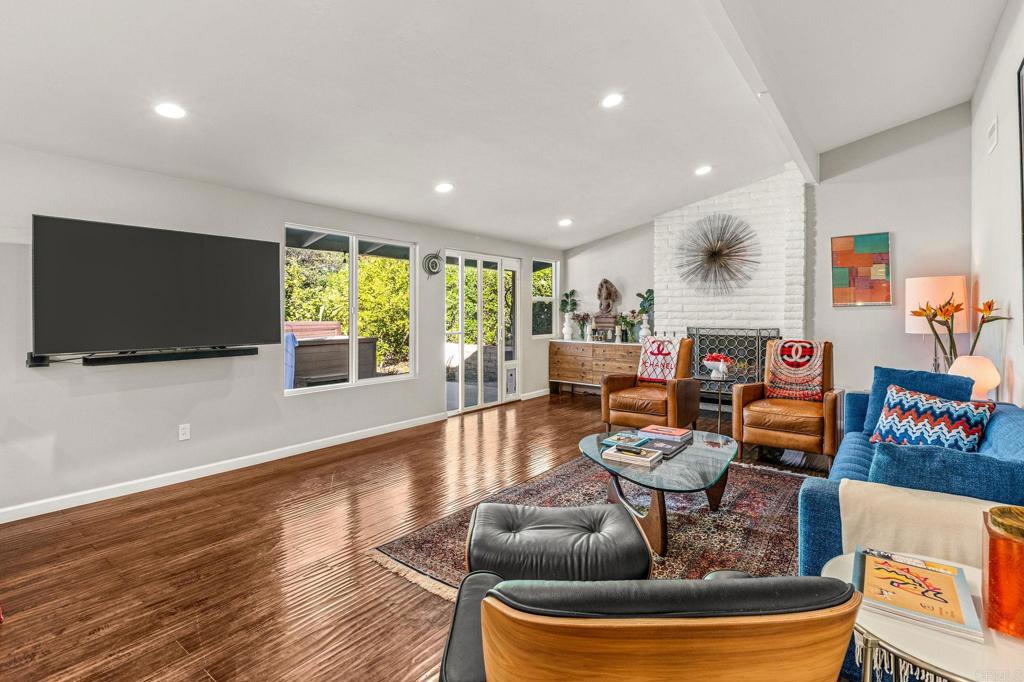
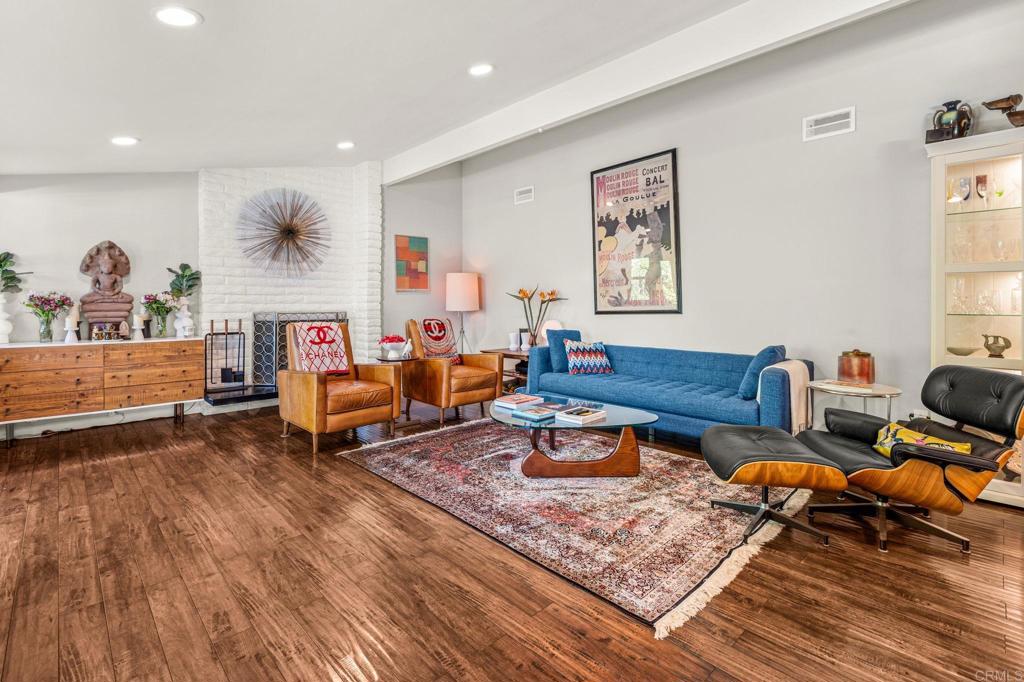
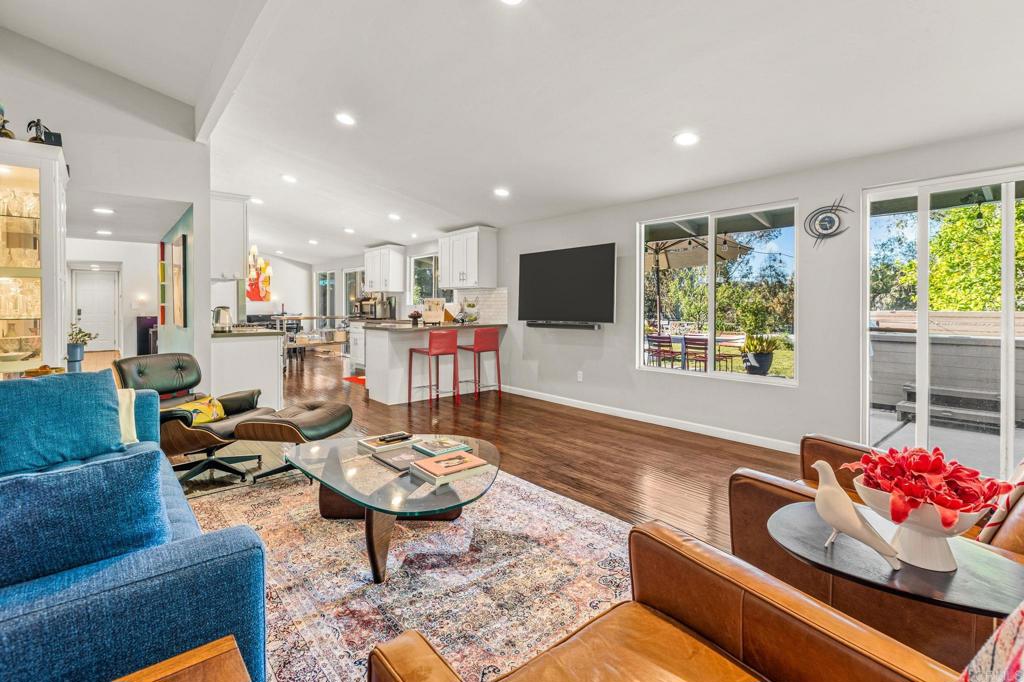
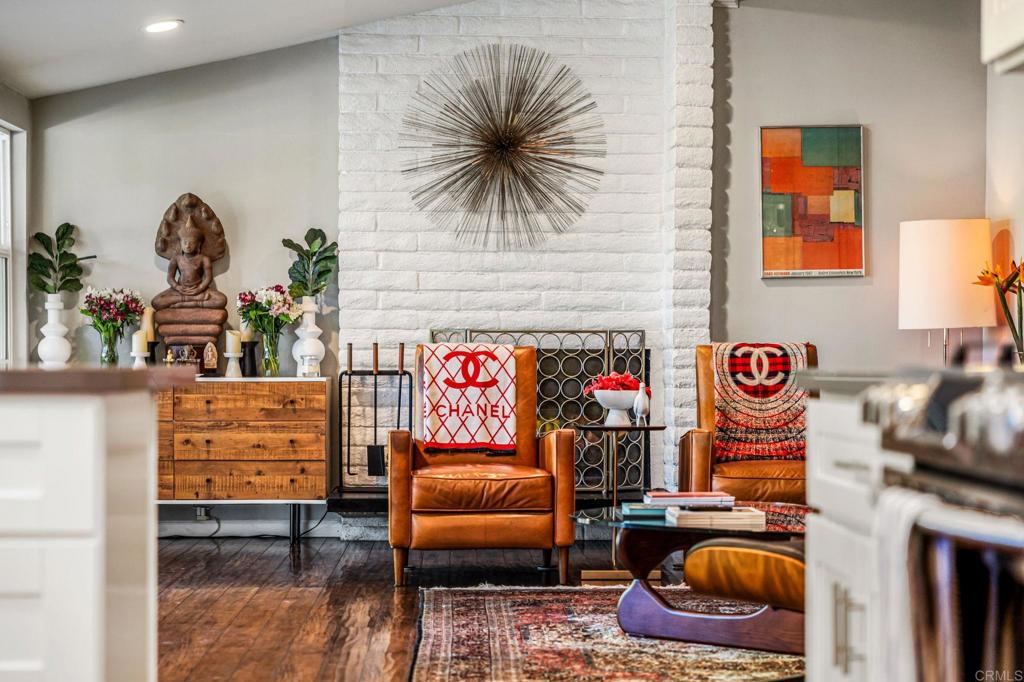
$5,703Rare opportunity to own a beautifully updated Mid-Century Modern residence designed by FAIA architect Edward Fickett. Thoughtfully renovated while preserving its iconic architectural character, this single-level ranch seamlessly combines authentic Mid-Century Modern design with today's modern comforts. The open-concept floor plan showcases a spacious living room anchored by the original floor-to-ceiling brick fireplace, flowing seamlessly into the remodeled kitchen and dining area. Expansive picture windows frame views of the lush, park-like backyard, creating a seamless indoor-outdoor living experience. A professionally designed whole-home automation system with more than 100 custom automations integrates lighting, security, climate control, automated window covering, garage access, speakers, integrated audio, and more. Easily customizable through an intuitive web-based interface, it delivers exceptional convenience, flexibility, and efficiency. AT&T high-speed fiber internet available. The beautifully updated kitchen features white shaker cabinetry, quality stainless steel appliances, a classic subway tile backsplash, and recessed lighting. Throughout the home you'll find custom designer lighting, upgraded switches, and keyless entry. The private primary suite offers its own private patio, dual closets including a walk-in closet, and a recently remodeled bath with premium fixtures including a bidet. A dedicated office overlooks the beautifully landscaped backyard, providing an ideal space for working from home or creative pursuits. The updated secondary bathroom features a spacious vanity and premium Alpha bidet. Major improvements include owned solar, new plumbing, professionally lined sewer line, updated HVAC, roof, and dual-pane windows. The epoxy-finished garage offers two motorized overhead storage lifts, a new roll-up garage door, and two Level 2 EV charging stations. The laundry room includes an LG washer, LG gas dryer, custom utility sink, and additional storage. Designed to complement the home's signature indoor-outdoor lifestyle, the expansive backyard features mature lemon, lime, orange, figs, longan and plum trees, lush landscaping, and inviting hardscaped gathering spaces for entertaining or quiet relaxation. Located in the sought-after Severin Grossmont Hills neighborhood on sidewalk-lined streets near shopping, dining, schools, parks, and the trolley. Just 20 minutes to Downtown San Diego and 30 minutes to area beaches, this exceptional residence offers a rare combination of architectural significance, California living, smart-home technology, and energy-efficient living.
| a month ago | Listing updated with changes from the MLS® | |
| a month ago | Status changed to Pending | |
| a month ago | Listing first seen on site |

This information is for your personal, non-commercial use and may not be used for any purpose other than to identify prospective properties you may be interested in purchasing. The display of MLS data is usually deemed reliable but is NOT guaranteed accurate by the MLS. Buyers are responsible for verifying the accuracy of all information and should investigate the data themselves or retain appropriate professionals. Information from sources other than the Listing Agent may have been included in the MLS data. Unless otherwise specified in writing, the Broker/Agent has not and will not verify any information obtained from other sources. The Broker/Agent providing the information contained herein may or may not have been the Listing and/or Selling Agent.