

1100 Santa Delphina AvenueChula Vista, CA 91913
Mortgage Calculator
Monthly Payment (Est.)
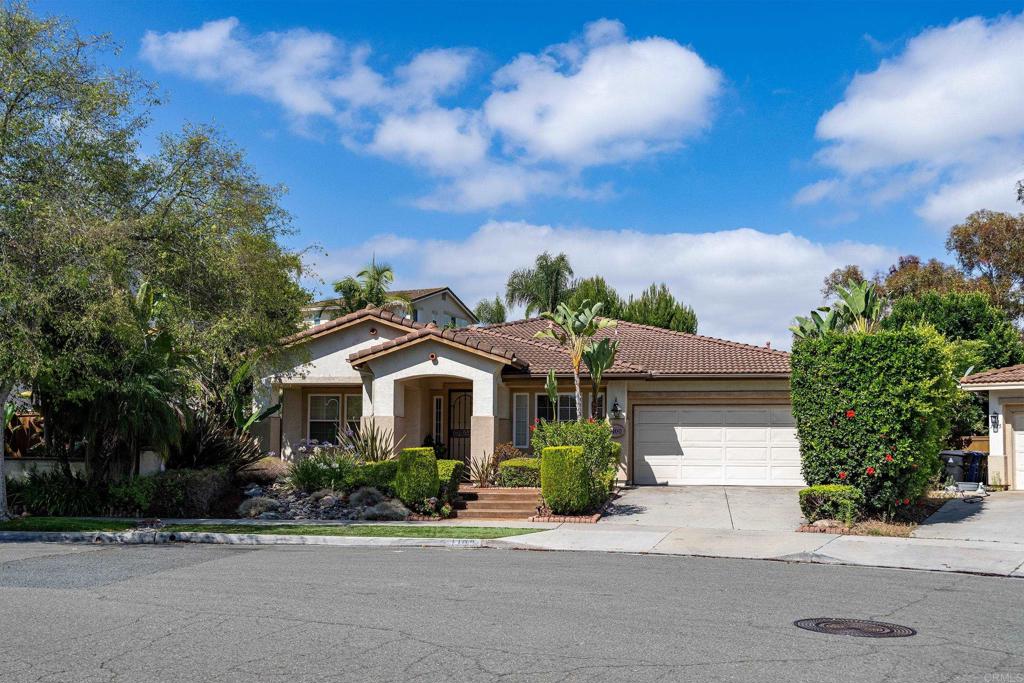
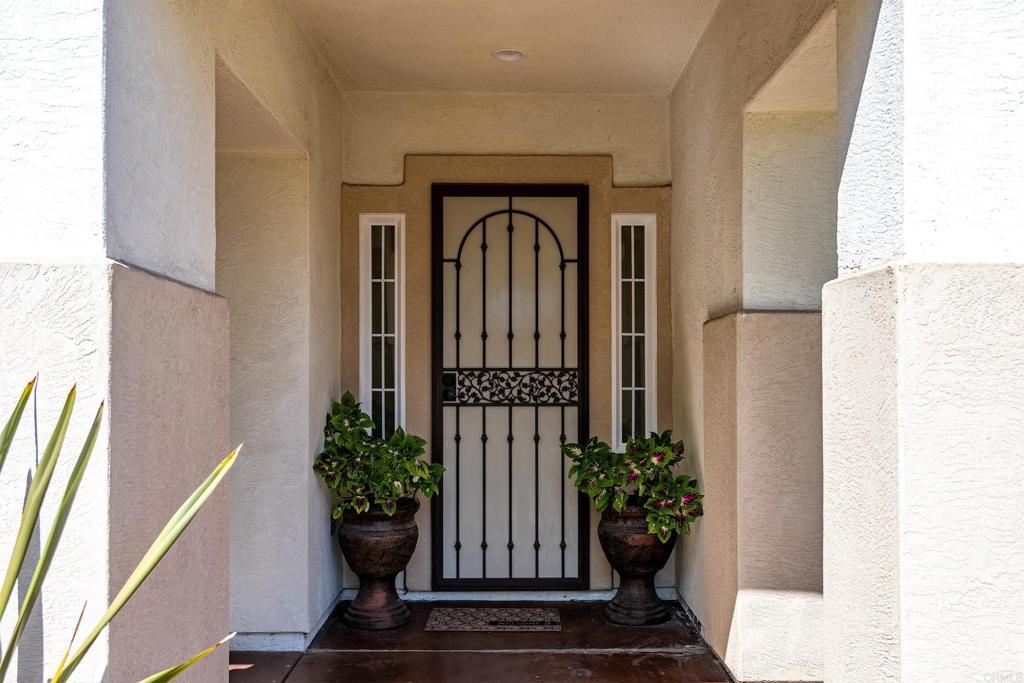
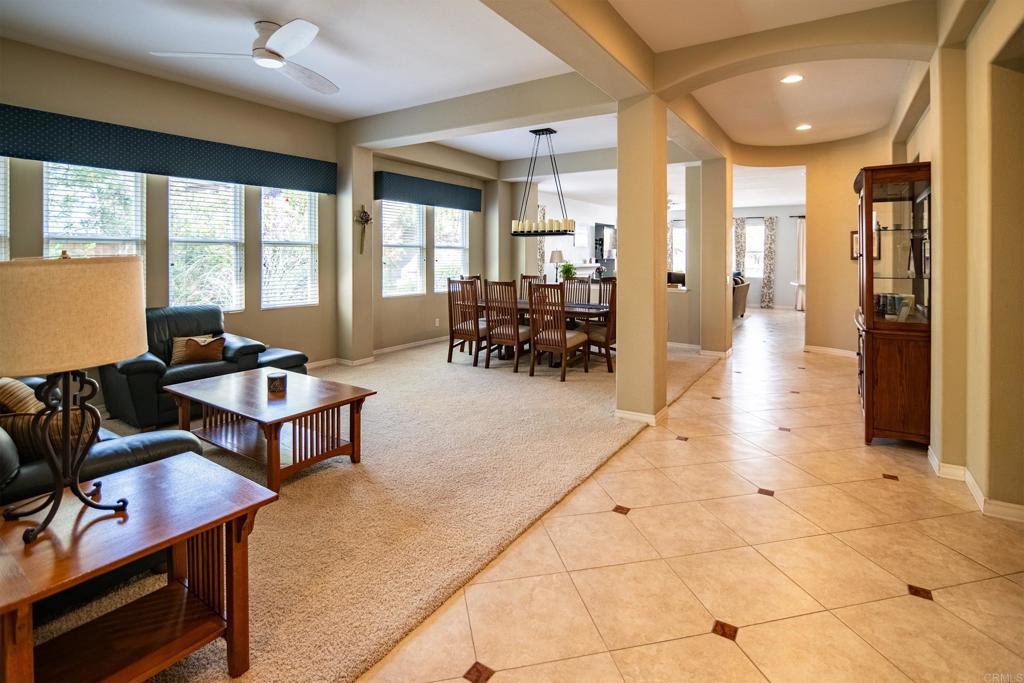
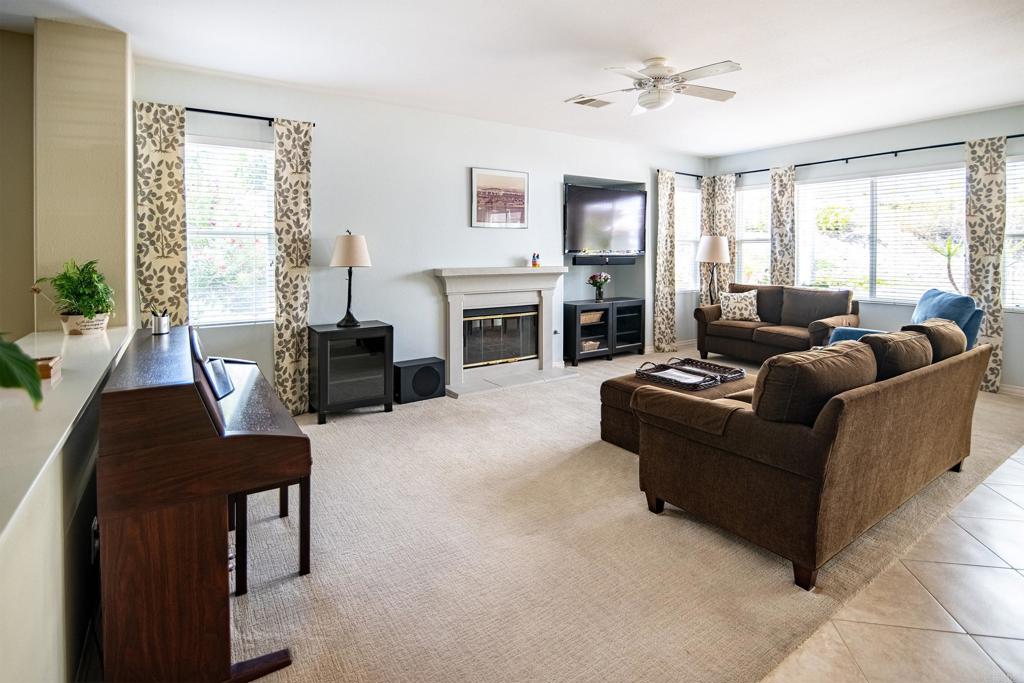
$5,247Here’s the house where dreams come true. Get pulled in immediately by the charming tree lined street. This executive single-story home in the Alcala community of Chula Vista will impress your most scrutinizing buyers. This is a meticulously maintained home on a generous lot where you can enjoy the serenity and privacy that this park-like yard affords. The quiet is added to by being on a cul-de-sac. The office can be easily converted into a fourth bedroom. Additionally, the Primary suite has a sitting area that can be modified to create a fifth bedroom as well, if desired. This home has an amazing flow with the formal living, dining, family room and kitchen all connecting seamlessly for entertaining. Your eye will be pulled into the arched architectural details in the living area, and the vaulted ceilings add to the robust flow. The gorgeous designer details don’t end there. The Primary suite retreat has a fireplace and a sliding door that leads to the rear patio area. The neutral tones throughout the home give a bright and airy feel. The gourmet kitchen and large granite chef’s island make this home both practical and functional. Walk to the community center “Terecina” for a cup of coffee or enjoy the sushi bar and grill or lean into the fresh deli with healthier options. Enjoy the park about a block away. Don’t pass on this one, because it won’t last.
| 52 minutes ago | Listing updated with changes from the MLS® | |
| 9 hours ago | Listing first seen on site |

This information is for your personal, non-commercial use and may not be used for any purpose other than to identify prospective properties you may be interested in purchasing. The display of MLS data is usually deemed reliable but is NOT guaranteed accurate by the MLS. Buyers are responsible for verifying the accuracy of all information and should investigate the data themselves or retain appropriate professionals. Information from sources other than the Listing Agent may have been included in the MLS data. Unless otherwise specified in writing, the Broker/Agent has not and will not verify any information obtained from other sources. The Broker/Agent providing the information contained herein may or may not have been the Listing and/or Selling Agent.
Did you know? You can invite friends and family to your search. They can join your search, rate and discuss listings with you.