Save
Ask
Tour
Hide
Share
$1,450,000
New Listing

11133 VALLEY LIGHTS DR.
El Cajon, CA 92020

For Sale|Single Family Residence|Active
4
Beds
3
Total Baths
3
Full Baths
3,304
SqFt
$439
/SqFt
1968
Built
County:
San Diego
Listed by Rachelle Hahn of United Real Estate San Diego [email protected]
Call Now: 760-685-2637
Is this the listing for you? We can help make it yours.
760-685-2637
Upcoming Open Houses
Sat, Jul 18, 1:00 PM - 2:00 PM
Sun, Jul 19, 1:00 PM - 2:00 PM
11133 VALLEY LIGHTS DR.11133 VALLEY LIGHTS DR.11133 VALLEY LIGHTS DR.11133 VALLEY LIGHTS DR.
Save
Ask
Tour
Hide
Share

Mortgage Calculator

Monthly Payment (Est.)

$6,615
Calculator powered by Showcase IDX, a Constellation1 Company. Copyright ©2026 Information is deemed reliable but not guaranteed.

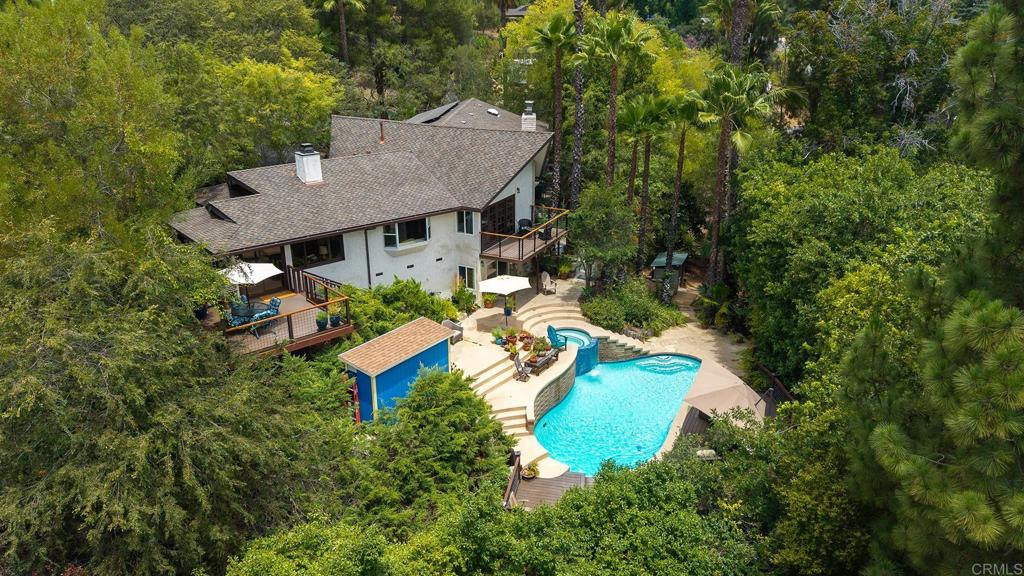
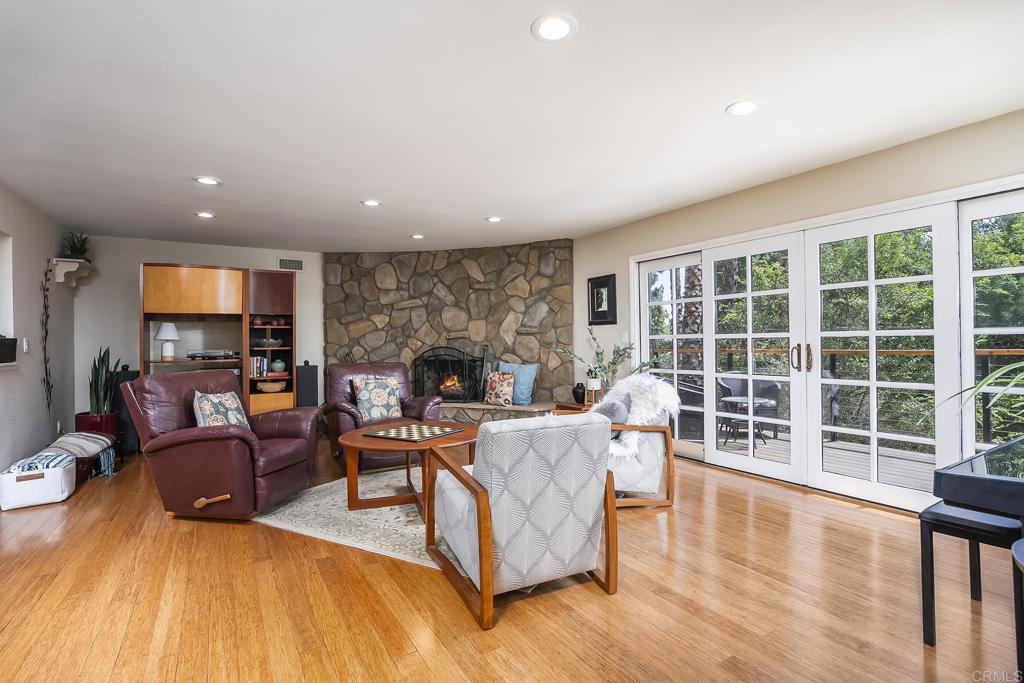
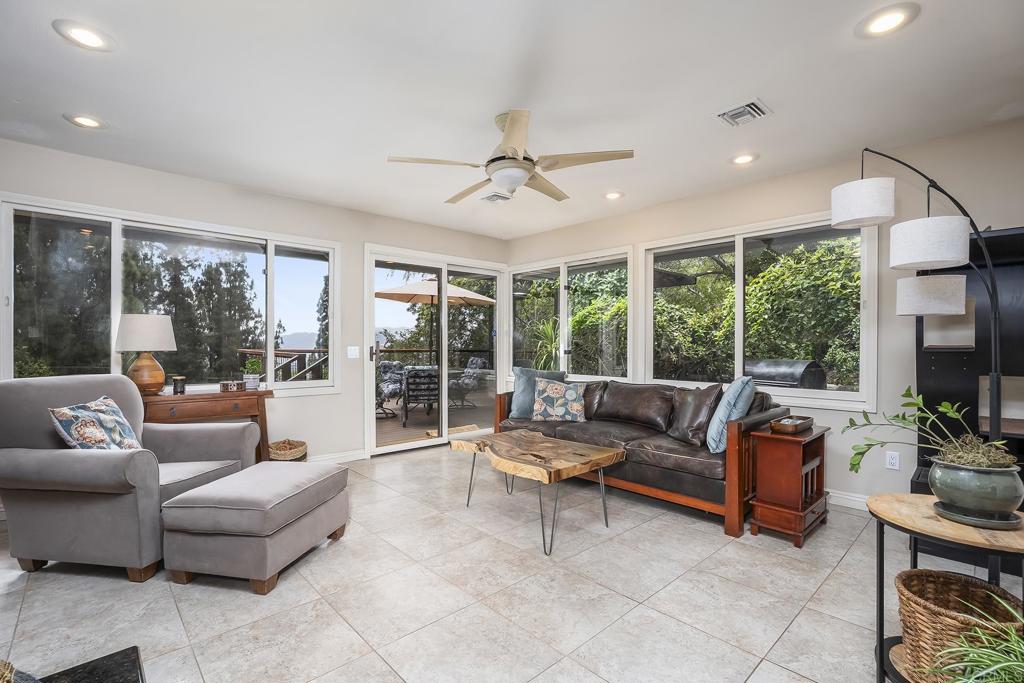
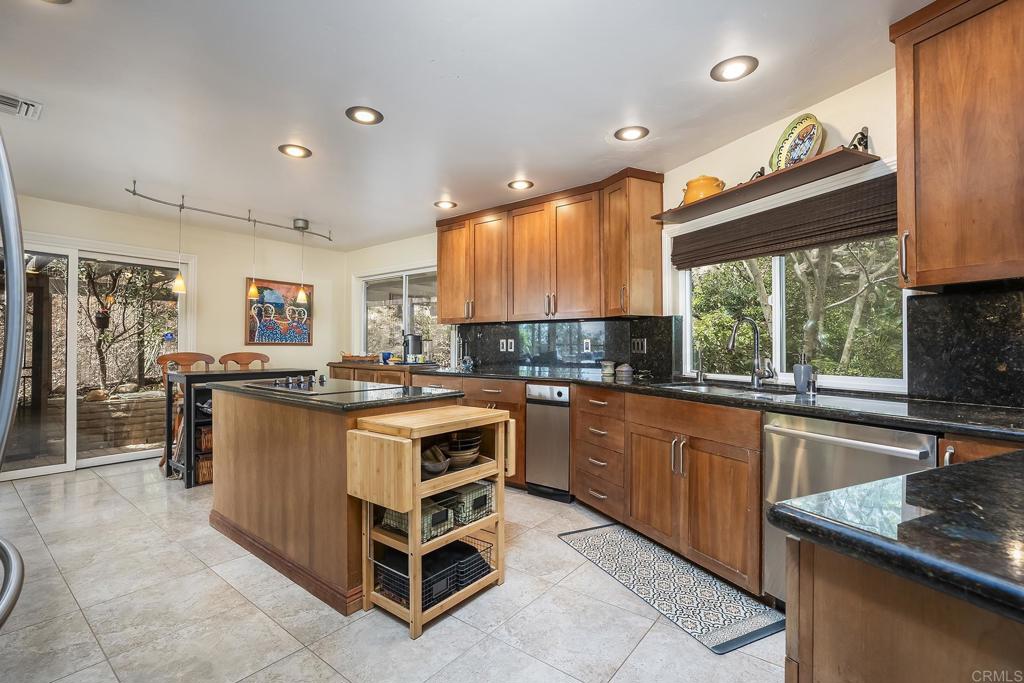
4 bedroom | 3 bath estate situated in the highly sought-after Horizon Hills neighborhood. Privacy and mountain views accentuate the outdoor charm and tranquility while highlighting the beauty of lush mature trees and scenic vistas. Rich accents throughout include hardwood floors, 3 fireplaces, stone surfaces and multiple view decks. Unique textures and clean lines allow for cozy and comfortable open-concept living. Spacious bonus room conveniently located on ground level features a fireplace, wet bar and close proximity to bedroom #4/full bath with interior access to main living….Space is perfectly designed to accommodate a billiard room, private guest quarters/in-law suite or home office. Aside from the pristine interior, the outdoor space is even more attractive: Heated pool/spa, multi-level patios, views and Trex decking make this tree-lined, mountain “vibe” property, a perfect escape from the modern world. Additional features include 21 OWNED solar panels, epoxy garage flooring, circular drive and space for RV parking with dedicated 15amp circuit for charging.

Save
Ask
Tour
Hide
Share
Listing Snapshot
Price 
$1,450,000
Days On Site 
0 Days
Bedrooms 
4
Inside Area (SqFt) 
3,304 sqft
Total Baths 
3
Full Baths 
3
Partial Baths 
N/A
Lot Size 
1.02 Acres
Year Built 
1968
MLS® Number 
PTP2605384
Status 
Active
Property Tax 
N/A
HOA/Condo/Coop Fees 
N/A
Sq Ft Source 
Assessor
Friends & Family
Recent Activity
7 hours agoListing updated with changes from the MLS®
17 hours agoListing first seen on site
General Features
Acres 
1.02
Attached Garage 
Yes
Garage 
Yes
Garage Spaces 
2
Land Lease 
No
Levels 
Multi/Split
Number Of Stories 
2
Parking 
AttachedAsphaltCircular DrivewayDirect AccessGarageGarage Door OpenerRV Access/Parking
Parking Spaces 
2
Property Condition 
Updated/Remodeled
Property Sub Type 
Single Family Residence
Sewer 
Septic Tank
Special Circumstances 
Standard
Zoning 
R-1
Interior Features
Appliances 
DishwasherElectric CooktopDisposalMicrowaveRefrigeratorWater Heater
Cooling 
Central Air
Fireplace 
Yes
Fireplace Features 
Family RoomLiving RoomRaised Hearth
Heating 
Forced AirFireplace(s)Zoned
Interior 
Wet BarCeiling Fan(s)Granite CountersWalk-In Closet(s)
Laundry Features 
In Garage
Spa 
Yes
Bathroom 
Features - Soaking Tub
Bonus Room 
Dining Room 
EntryFoyer 
Family Room 
Kitchen 
Features - Granite Counters, Kitchen Island
Living Room 
Master Bathroom 
Master Bedroom 
Other 
Features - Walk-In Closet(s)
Save
Ask
Tour
Hide
Share
Exterior Features
Lot Features 
LandscapedWooded
Other Structures 
Shed(s)
Patio And Porch 
Deck
Pool Features 
PrivateHeatedIn Ground
Private Pool 
Yes
Spa 
Yes
Spa Features 
HeatedIn GroundPrivate
View 
HillsMountain(s)Trees/Woods
Waterview 
HillsMountain(s)Trees/Woods
Community Features
Building Access 
Front
Community Features 
Curbs
Financing Terms Available 
CashConventionalFHAVA Loan
MLS Area 
92020 - El Cajon
School District 
Grossmont Union
Schools
School District
Grossmont Union
Elementary School
Fuerte
Middle School
Hillsdale
High School
Valhalla


This information is for your personal, non-commercial use and may not be used for any purpose other than to identify prospective properties you may be interested in purchasing. The display of MLS data is usually deemed reliable but is NOT guaranteed accurate by the MLS. Buyers are responsible for verifying the accuracy of all information and should investigate the data themselves or retain appropriate professionals. Information from sources other than the Listing Agent may have been included in the MLS data. Unless otherwise specified in writing, the Broker/Agent has not and will not verify any information obtained from other sources. The Broker/Agent providing the information contained herein may or may not have been the Listing and/or Selling Agent.

Neighborhood & Commute
Source: Walkscore
Save
Ask
Tour
Hide
Share