

3969 Apore StreetLa Mesa, CA 91941
Mortgage Calculator
Monthly Payment (Est.)
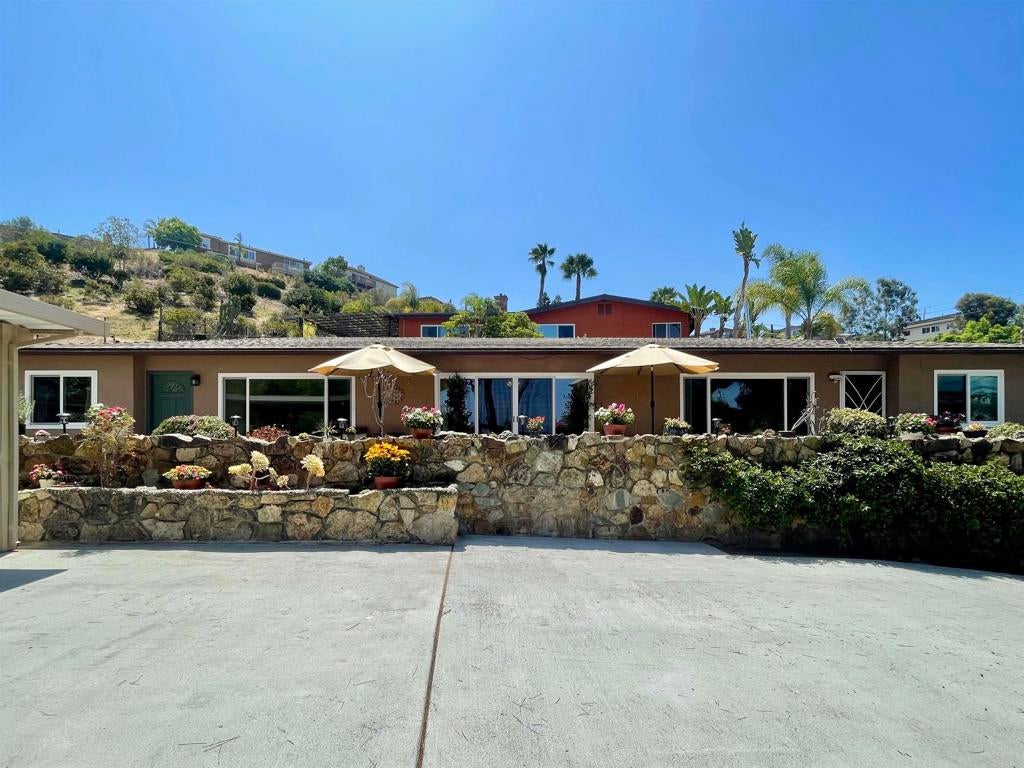
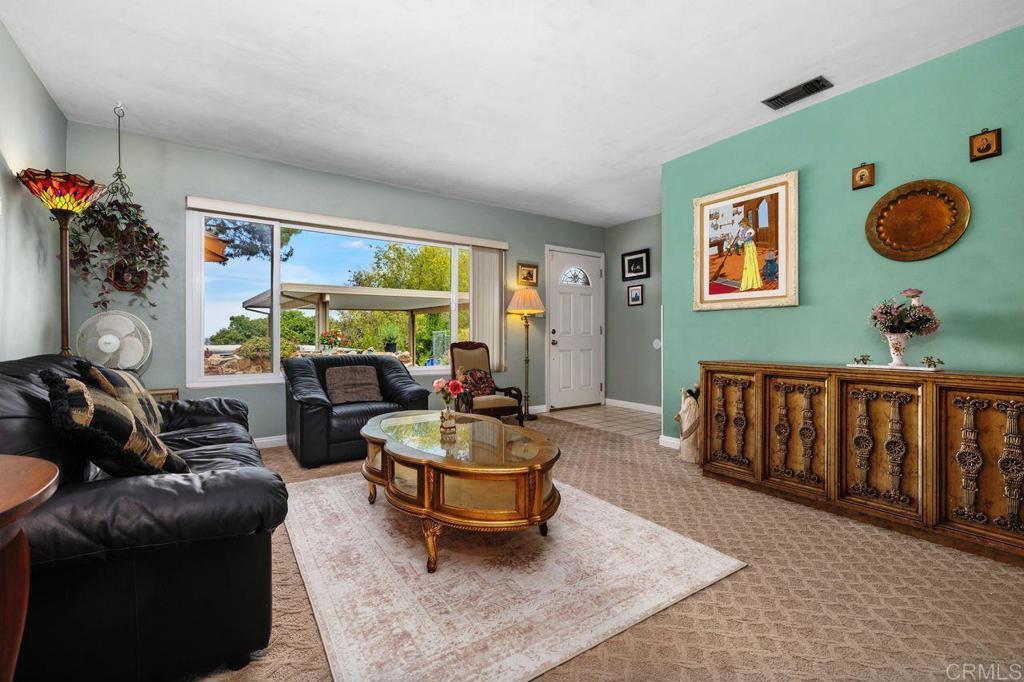
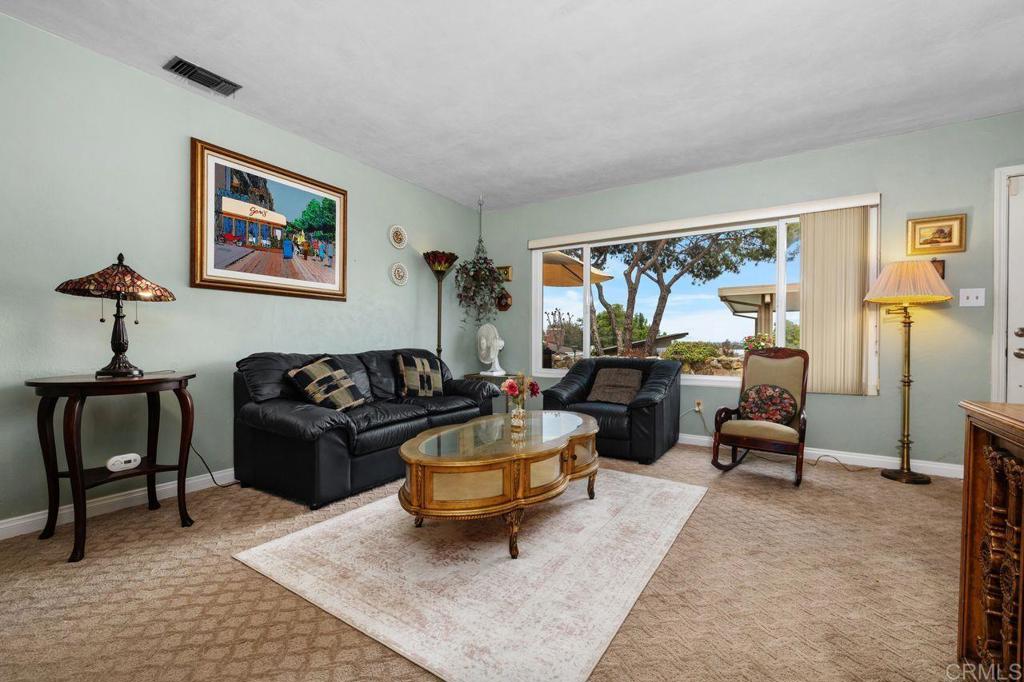
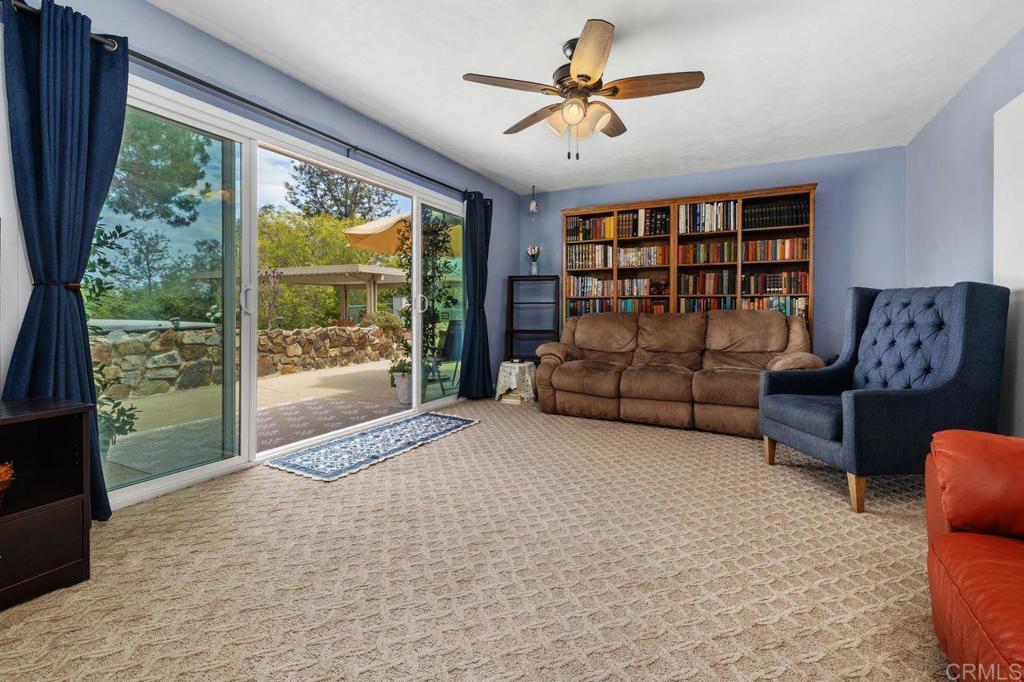
Enter an interest rate to see your estimated monthly payment.Unique and timeless, this 1960s mid-century ranch home sits elevated above a quiet cul-de-sac, beautifully framed by exquisite boulders. Whether you're looking for a well-maintained home with original vintage character or a property with exceptional potential for updating or investment, this home offers remarkable versatility. Located on a quarter-acre lot in the desirable Highland Manor neighborhood near award-winning Helix Charter High School, with easy access to freeways, transit, and downtown La Mesa's shopping and restaurants, the home features a newer roof and stucco, updated windows, a modernized primary bath, and ample parking. Ideal as a move-in-ready traditional or multi-generational home, or a fixer opportunity, its flexible floor plan may also lend itself to a duplex conversion, ADU, investment, or residential care use. Enjoy seamless indoor-outdoor living with an expansive front patio overlooking the peaceful, low-maintenance yard and gorgeous sunset views. A rare opportunity with endless possibilities. Let's get the ball rolling!
| 2 days ago | Listing updated with changes from the MLS | |
| 4 days ago | Status changed to Pending | |
| 3 weeks ago | Price changed to $950,000 | |
| 3 months ago | Listing first seen on site |

This information is for your personal, non-commercial use and may not be used for any purpose other than to identify prospective properties you may be interested in purchasing. The display of MLS data is usually deemed reliable but is NOT guaranteed accurate by the MLS. Buyers are responsible for verifying the accuracy of all information and should investigate the data themselves or retain appropriate professionals. Information from sources other than the Listing Agent may have been included in the MLS data. Unless otherwise specified in writing, the Broker/Agent has not and will not verify any information obtained from other sources. The Broker/Agent providing the information contained herein may or may not have been the Listing and/or Selling Agent.