

1207 Paseo Seashore 77San Diego, CA 92154
Mortgage Calculator
Monthly Payment (Est.)
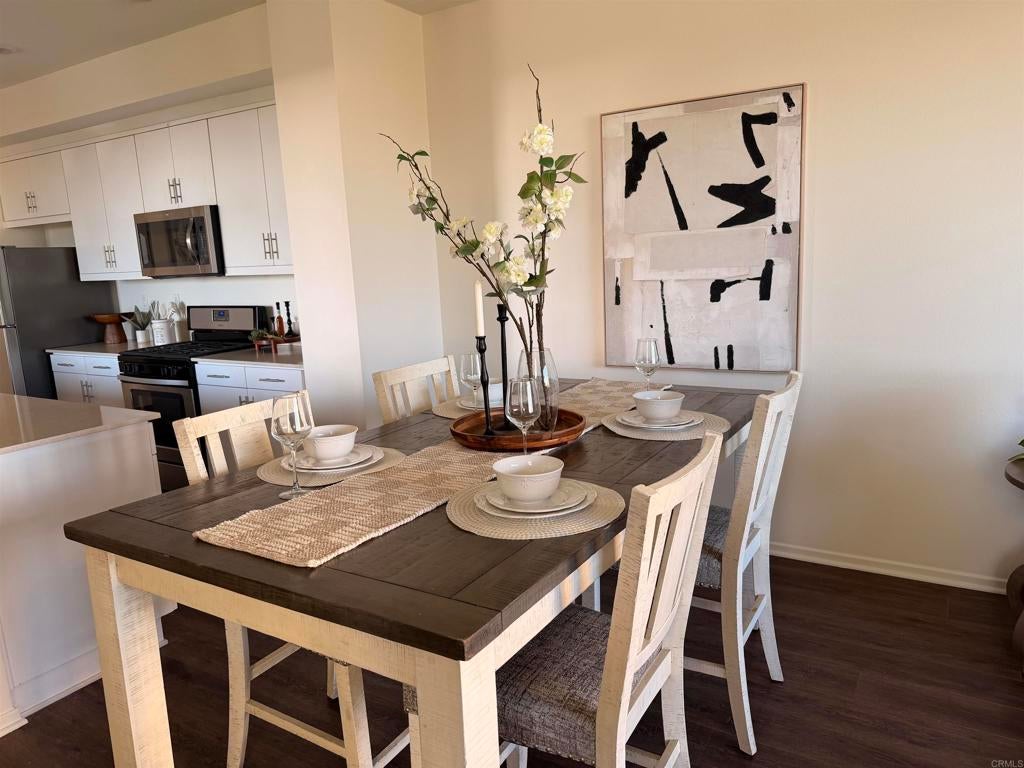
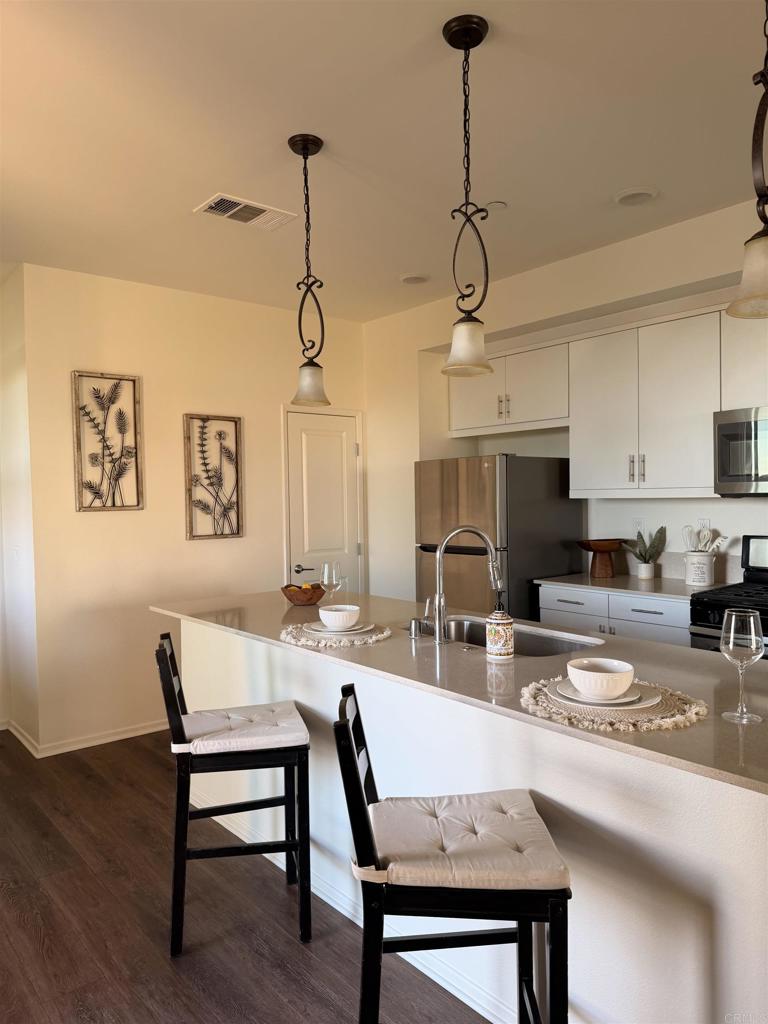
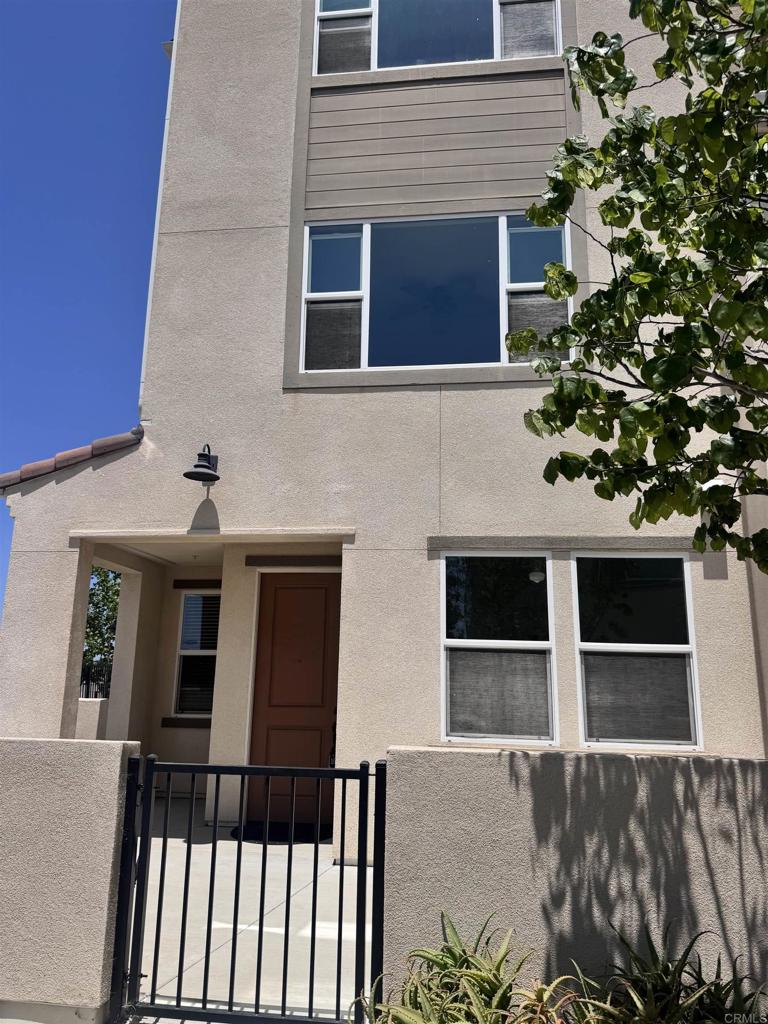
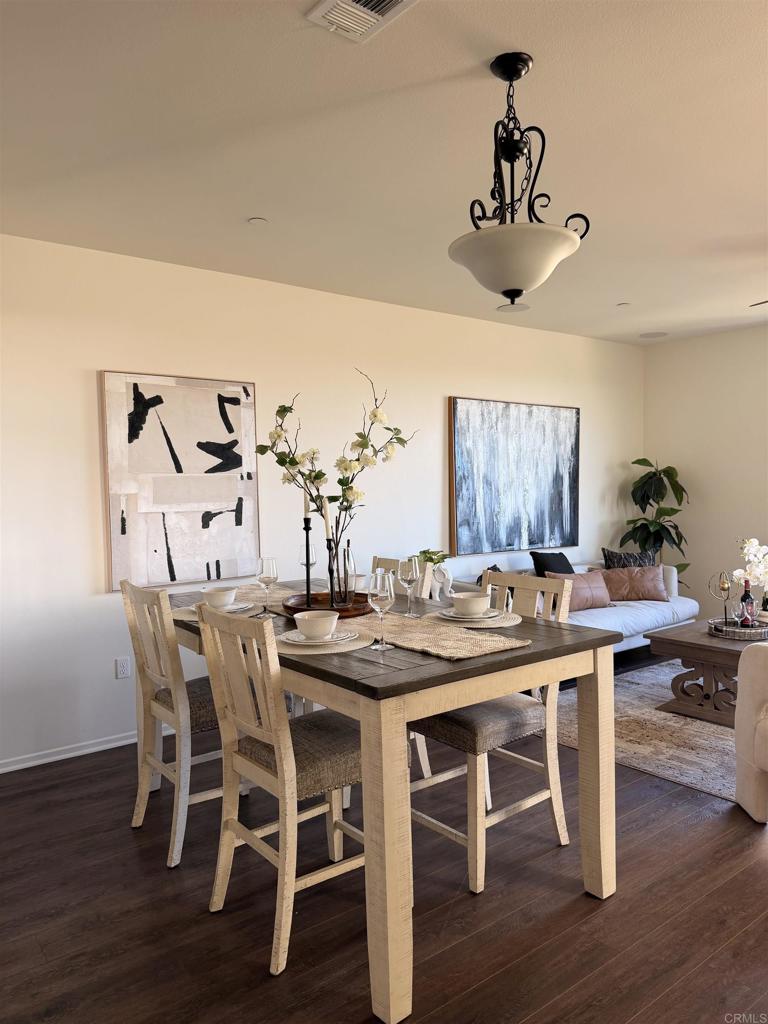
$3,194Refreshed & Move-In Ready in Playa Del Sol! Step into this beautifully remodeled corner end-unit, freshly painted and fitted with brand-new carpet throughout — a true turn-key opportunity in the highly desirable Playa Del Sol community. This spacious tri-level home offers 4 bedrooms and 3.5 bathrooms, including a first-floor bedroom and full bath, ideal for guests or multigenerational living. On the third level, the primary suite is a private retreat, capturing beautiful mountain and park views right from your own bedroom — the perfect way to start and end your day. With only one adjoining neighbor, this corner unit also offers a rare sense of privacy and quiet. The refresh continues throughout the home with luxury vinyl plank flooring, quartz countertops, upgraded cabinetry, and stainless steel appliances, complemented by in-unit laundry, central A/C, and a private balcony for indoor-outdoor living. Residents enjoy resort-style amenities, including a pool, spa, fitness center, clubhouse, BBQ area, and playground. And the location can't be beat — just minutes from top schools, shopping, major freeways, and the U.S./Mexico border, putting everything you need within easy reach.
| 3 hours ago | Listing updated with changes from the MLS® | |
| 13 hours ago | Listing first seen on site |

This information is for your personal, non-commercial use and may not be used for any purpose other than to identify prospective properties you may be interested in purchasing. The display of MLS data is usually deemed reliable but is NOT guaranteed accurate by the MLS. Buyers are responsible for verifying the accuracy of all information and should investigate the data themselves or retain appropriate professionals. Information from sources other than the Listing Agent may have been included in the MLS data. Unless otherwise specified in writing, the Broker/Agent has not and will not verify any information obtained from other sources. The Broker/Agent providing the information contained herein may or may not have been the Listing and/or Selling Agent.