

1165 Midway DrAlpine, CA 91901
Mortgage Calculator
Monthly Payment (Est.)
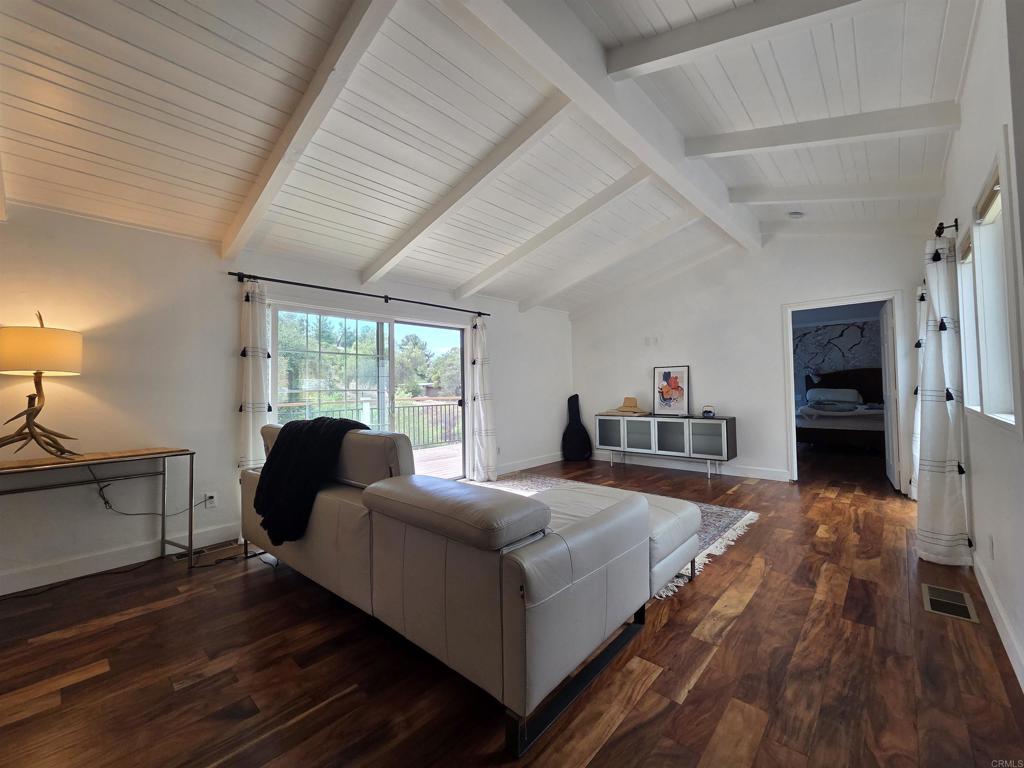
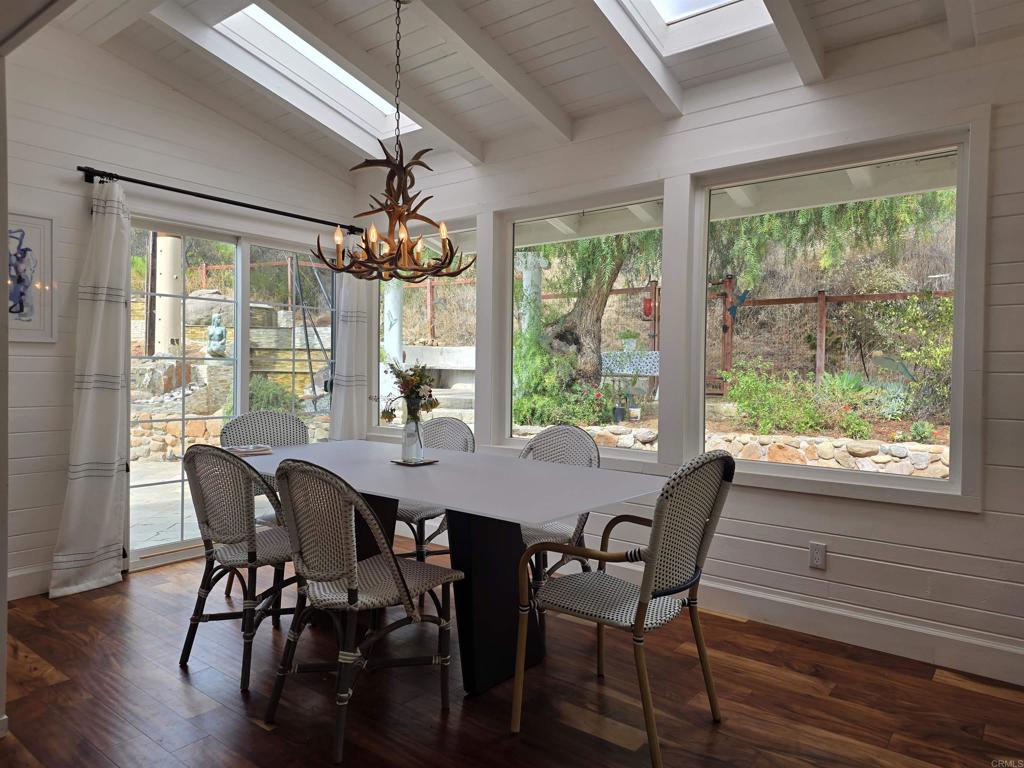
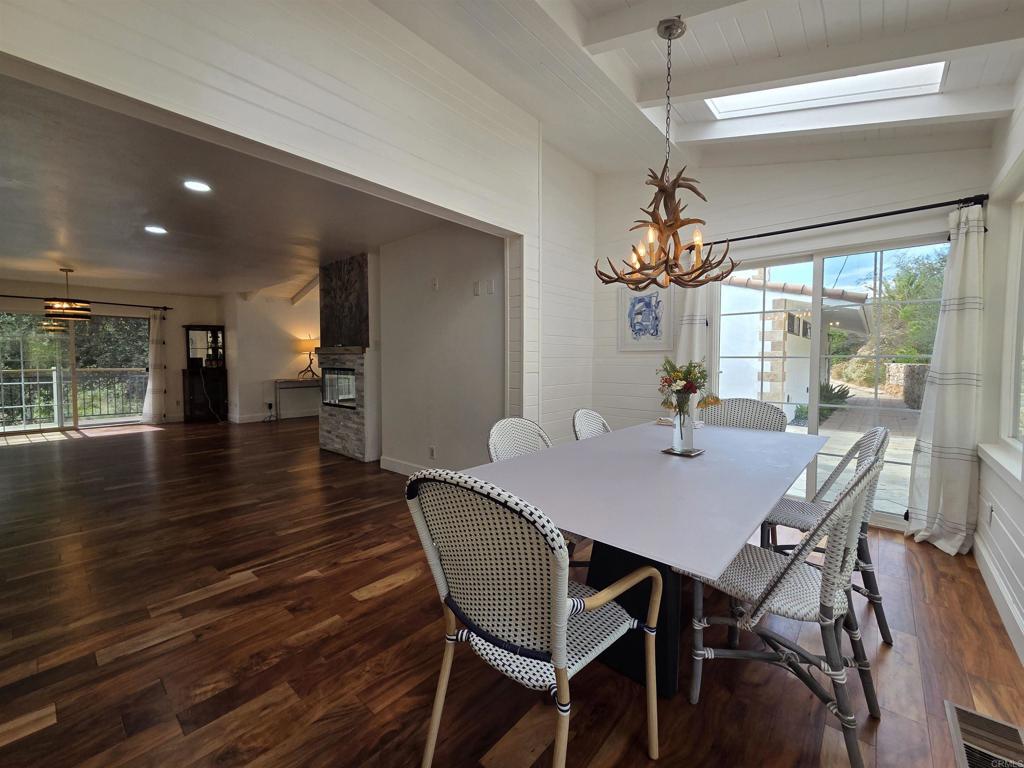
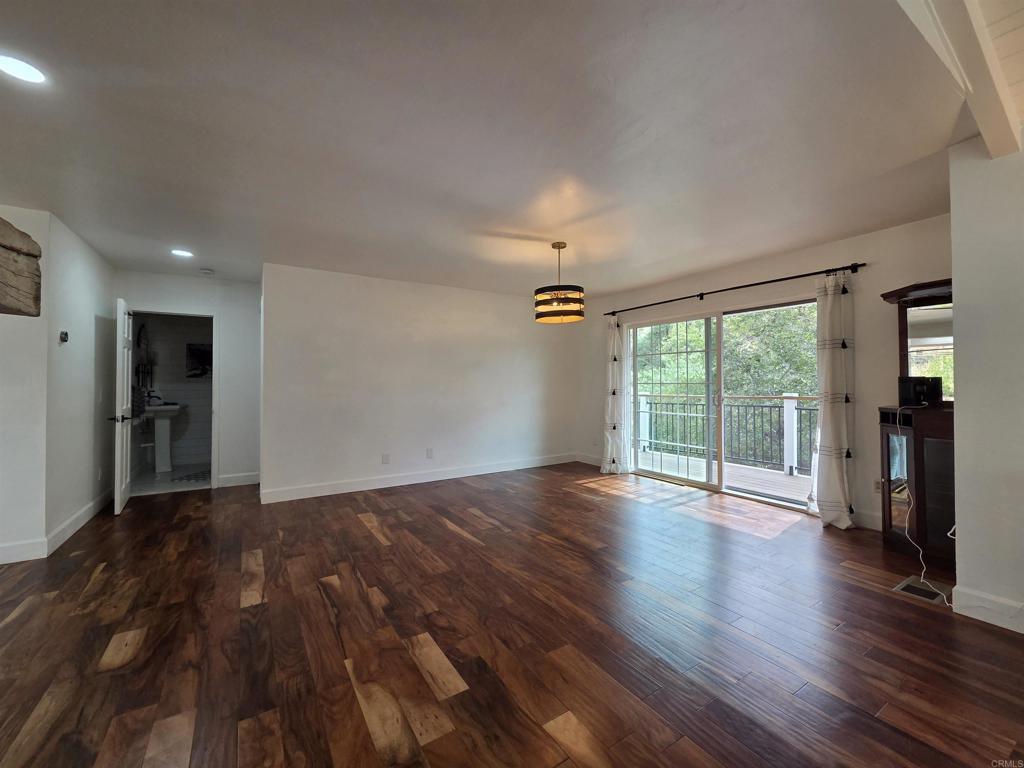
$22Welcome to this spacious, amenity-rich retreat nestled on over an acre in desirable Alpine! This home features 3 bedrooms and 3 bathrooms (two ensuite) in a single-story layout for easy living. Fully updated kitchen with a walk-in pantry, scullery, gas cooktop, and stainless steel appliances including 2 built-in convection ovens and 2 refrigerators. Updated bathrooms throughout, and every bedroom features sliding doors opening to the outdoors, creating seamless indoor-outdoor flow. Wrap-around deck with 7 sets of sliders overlooking a tranquil creek. Enjoy a whole-house reverse osmosis water filtration system for clean, great-tasting water and solar panels for energy efficiency and lower electricity utility bills. Additional perks include a fireplace, private security gate, ample driveway parking, fruit trees, and water features. Conveniently located off Alpine Boulevard with quick access to I-8 (5 minutes away) for easy commutes to San Diego, El Cajon, and beyond. Close to local attractions including Viejas Casino & Resort, Cleveland National Forest trails, parks like Wright's Field, shopping at Alpine Village Center/Albertsons, Joan Macqueen Middle School, Granite Hills High School, and charming downtown Alpine with dining and boutique shops.
| 3 days ago | Listing updated with changes from the MLS® | |
| 4 days ago | Listing first seen on site |

This information is for your personal, non-commercial use and may not be used for any purpose other than to identify prospective properties you may be interested in purchasing. The display of MLS data is usually deemed reliable but is NOT guaranteed accurate by the MLS. Buyers are responsible for verifying the accuracy of all information and should investigate the data themselves or retain appropriate professionals. Information from sources other than the Listing Agent may have been included in the MLS data. Unless otherwise specified in writing, the Broker/Agent has not and will not verify any information obtained from other sources. The Broker/Agent providing the information contained herein may or may not have been the Listing and/or Selling Agent.
Did you know? You can invite friends and family to your search. They can join your search, rate and discuss listings with you.