

1704 Cal Orchid Place 3Chula Vista, CA 91913
Mortgage Calculator
Monthly Payment (Est.)
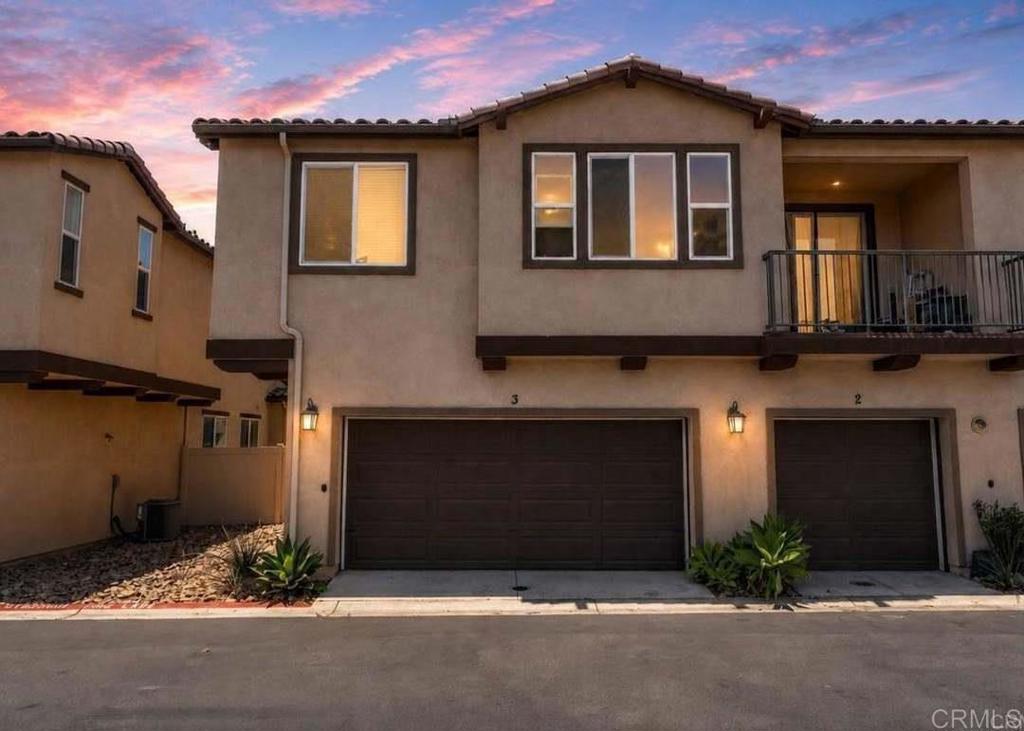
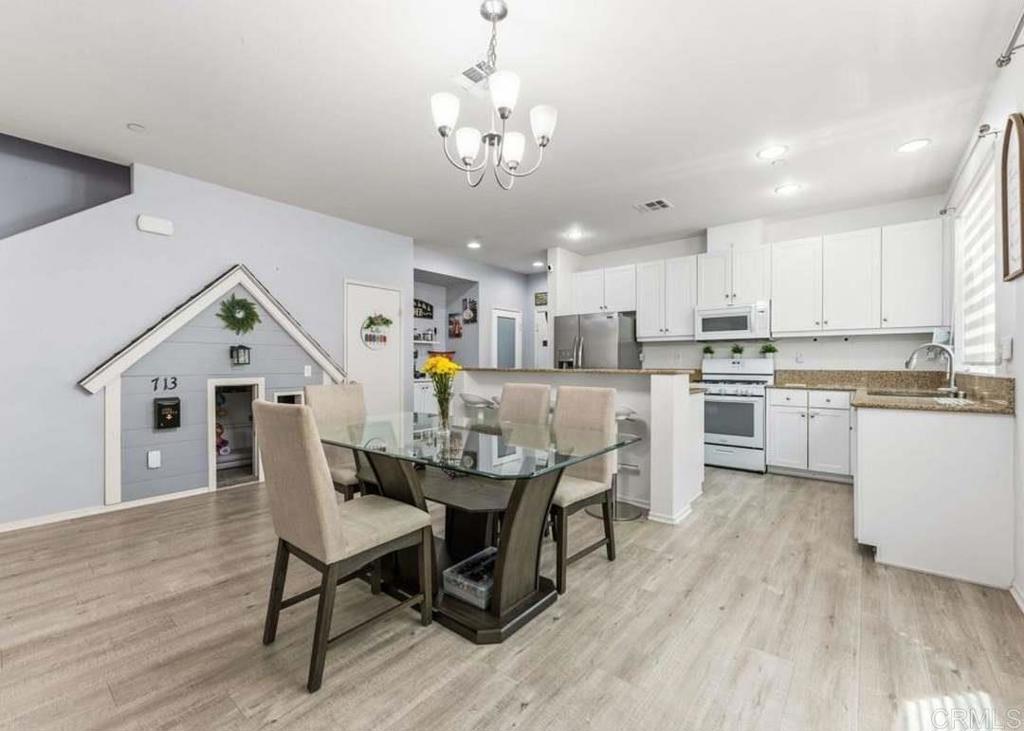
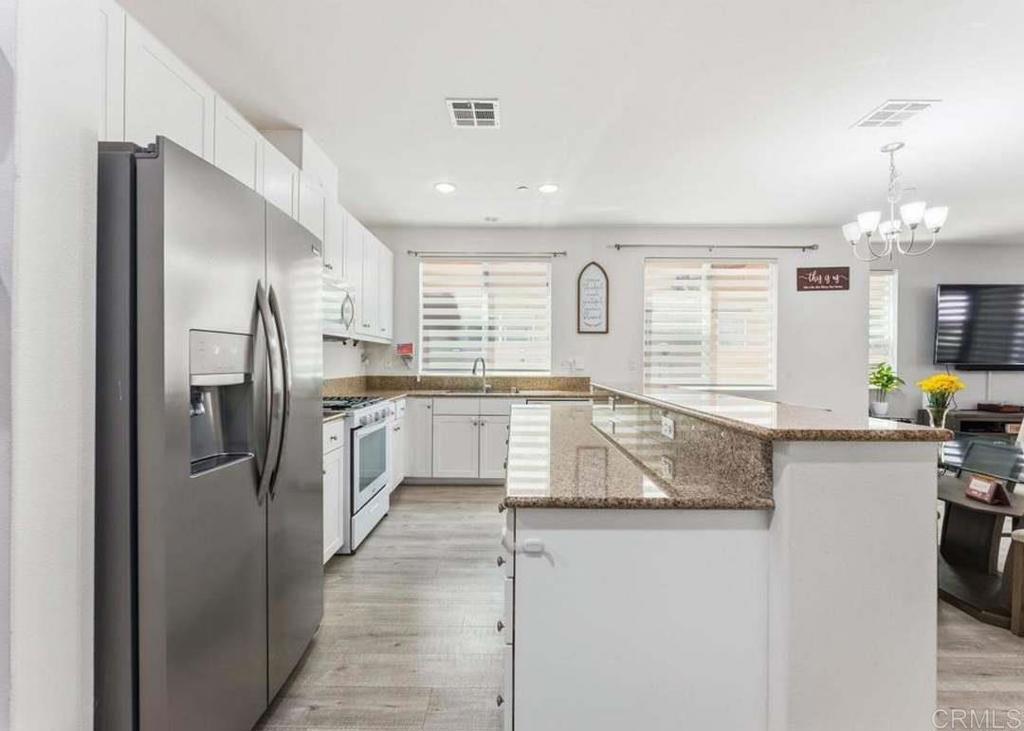
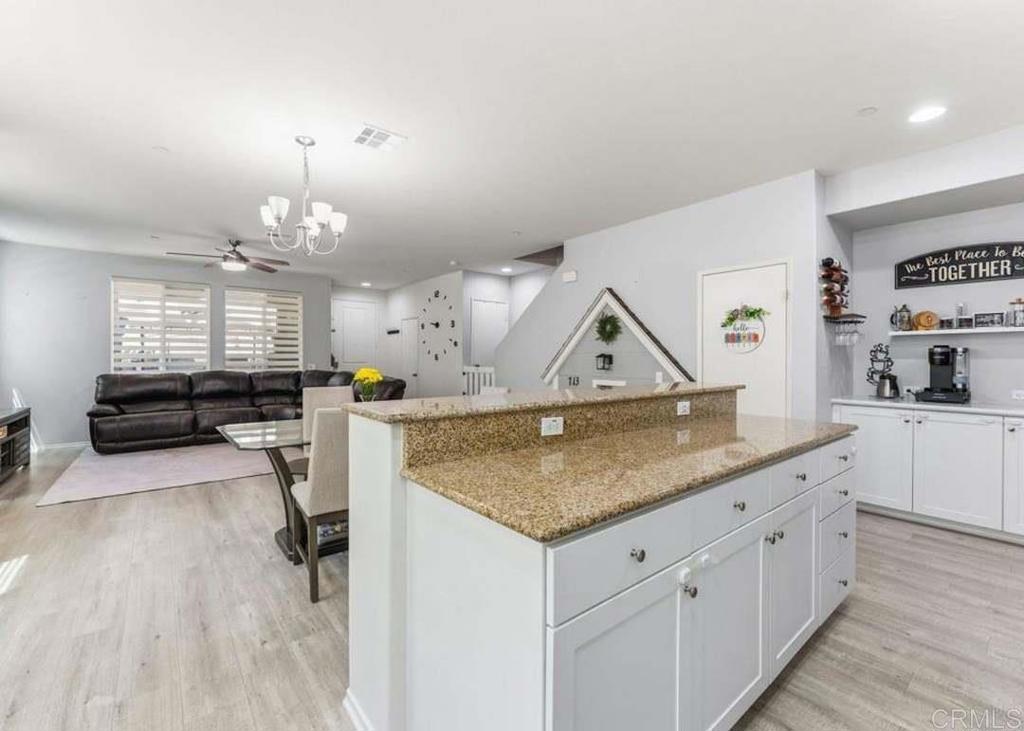
$17,314Welcome to Montecito Community living! Filled with natural light, this beautifully upgraded home in Parc Place at Otay Ranch features a bright open-concept floor plan, spacious living areas, a stylish kitchen with granite countertops, 3 generously sized bedrooms, and a spacious primary suite with a walk-in closet and private bath! What truly sets this home apart are the thoughtful details that make it feel special. Tucked beneath the stairs is a custom-built storybook playhouse, creating a one-of-a-kind space for imagination, reading, play, and making memories that will last a lifetime. Enjoy a private gated patio, solar, EV charger, and an attached 2-car garage with additional storage. Enjoy access to Montecito's resort-style amenities, including pools, spa, fitness center, clubhouse, parks, playgrounds, BBQ areas, and scenic walking trails. Walking distance to elementary schools and located within the highly desirable school district! You know you've found the right neighborhood when you actually look forward to coming home.
| 4 days ago | Listing updated with changes from the MLS® | |
| 4 days ago | Listing first seen on site |

This information is for your personal, non-commercial use and may not be used for any purpose other than to identify prospective properties you may be interested in purchasing. The display of MLS data is usually deemed reliable but is NOT guaranteed accurate by the MLS. Buyers are responsible for verifying the accuracy of all information and should investigate the data themselves or retain appropriate professionals. Information from sources other than the Listing Agent may have been included in the MLS data. Unless otherwise specified in writing, the Broker/Agent has not and will not verify any information obtained from other sources. The Broker/Agent providing the information contained herein may or may not have been the Listing and/or Selling Agent.
Did you know? You can invite friends and family to your search. They can join your search, rate and discuss listings with you.