

361 E James CourtChula Vista, CA 91910

Mortgage Calculator
Monthly Payment (Est.)
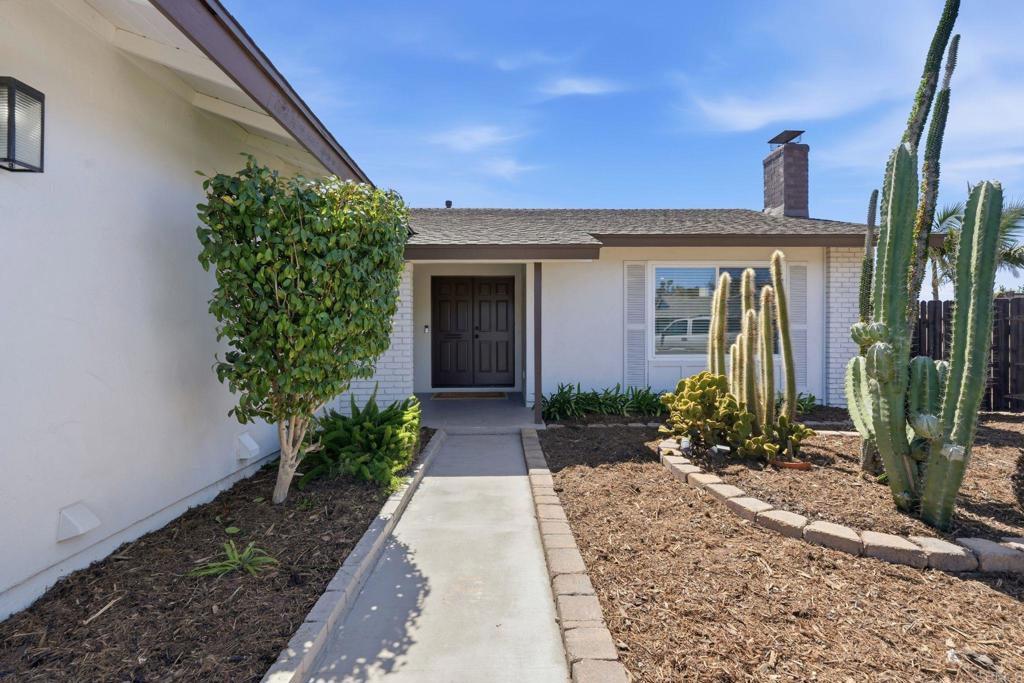
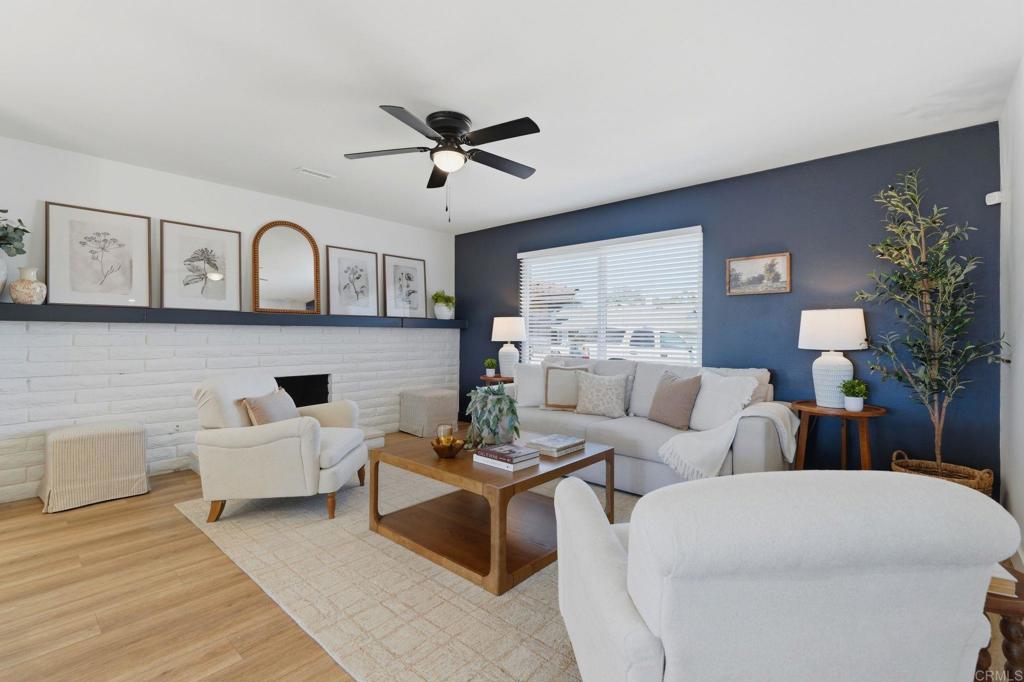
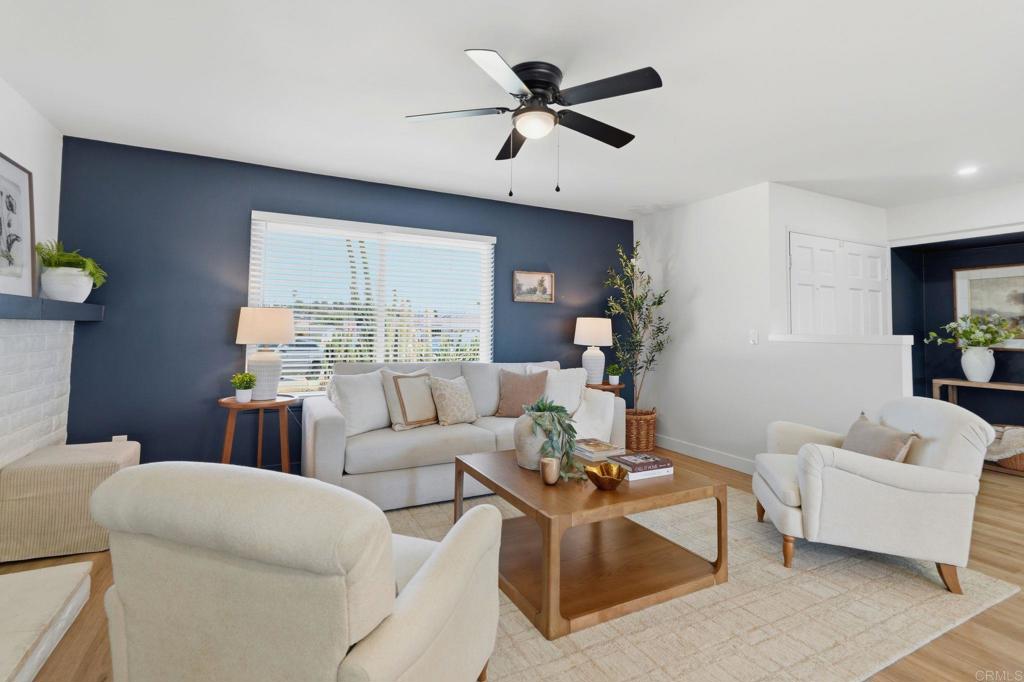
$4,332Welcome to 361 E. James Ct. Modern updates, an open-concept design, and room to grow come together in this move-in-ready 3-bedroom, 2-bath home. Thoughtfully refreshed with stylish finishes throughout, the spacious layout centers around a beautifully updated kitchen featuring an oversized island that seamlessly connects the living and dining areas—perfect for everyday living and effortless entertaining. Custom built-ins, a beautiful brick fireplace, fresh interior paint, vinyl flooring, updated fixtures, and newer kitchen appliances add warmth, character, and a fresh, modern feel throughout the home. Set on a large elevated lot, the home offers inviting curb appeal while capturing refreshing breezes throughout the day. The expansive backyard with over 8,500 sq ft is ready for whatever comes next, with ample space for a pool, ADU, or the outdoor retreat you've always envisioned. Enjoy the added benefit of no HOA and no Mello-Roos, all while being conveniently located near shopping, dining, parks, schools, shopping, and major freeways. Offering the perfect combination of comfort, flexibility, and future potential, this is a home you'll be proud to call your own.
| an hour ago | Listing updated with changes from the MLS® | |
| 10 hours ago | Listing first seen on site |

This information is for your personal, non-commercial use and may not be used for any purpose other than to identify prospective properties you may be interested in purchasing. The display of MLS data is usually deemed reliable but is NOT guaranteed accurate by the MLS. Buyers are responsible for verifying the accuracy of all information and should investigate the data themselves or retain appropriate professionals. Information from sources other than the Listing Agent may have been included in the MLS data. Unless otherwise specified in writing, the Broker/Agent has not and will not verify any information obtained from other sources. The Broker/Agent providing the information contained herein may or may not have been the Listing and/or Selling Agent.
Did you know? You can invite friends and family to your search. They can join your search, rate and discuss listings with you.