Save
Ask
Tour
Hide
Share
$4,299,999
27 Days On Site

2424 Cerro Sereno
El Cajon, CA 92019

For Sale|Single Family Residence|Active
4
Beds
6
Total Baths
5
Full Baths
1
Partial Bath
6,490
SqFt
$663
/SqFt
2009
Built
County:
San Diego
Listed by Mike Aon of Realty Executives Dillon [email protected]
Call Now: 760-685-2637
Is this the listing for you? We can help make it yours.
760-685-2637
2424 Cerro Sereno2424 Cerro Sereno2424 Cerro Sereno2424 Cerro Sereno
Save
Ask
Tour
Hide
Share

Mortgage Calculator

Monthly Payment (Est.)

$19,618
Calculator powered by Showcase IDX, a Constellation1 Company. Copyright ©2026 Information is deemed reliable but not guaranteed.

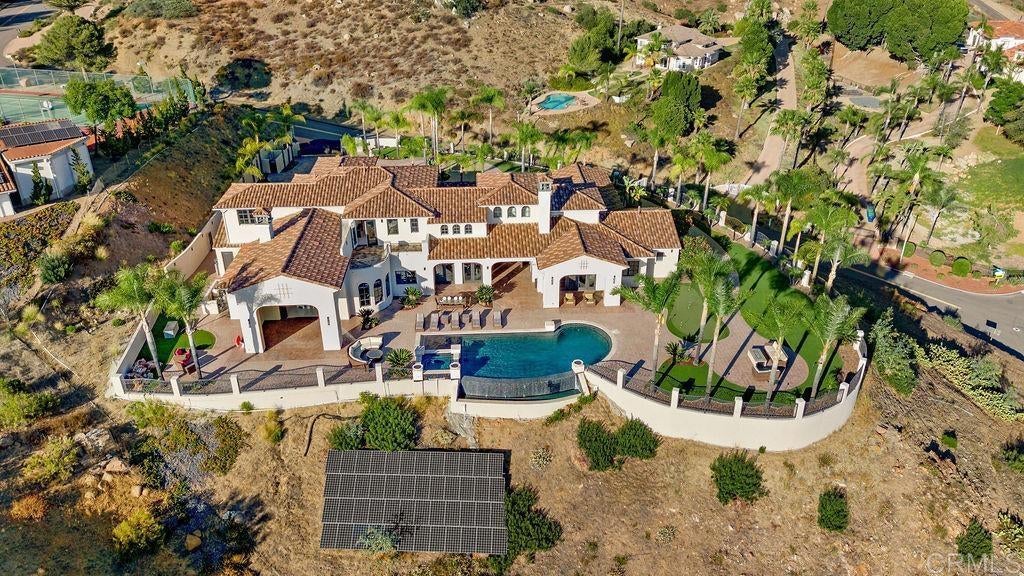
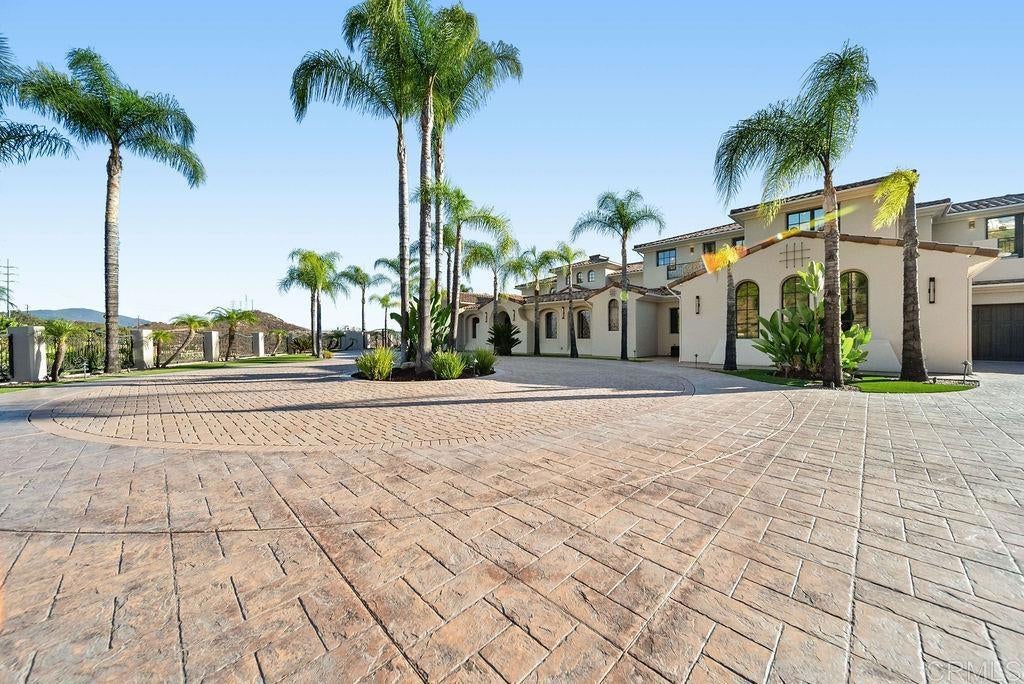
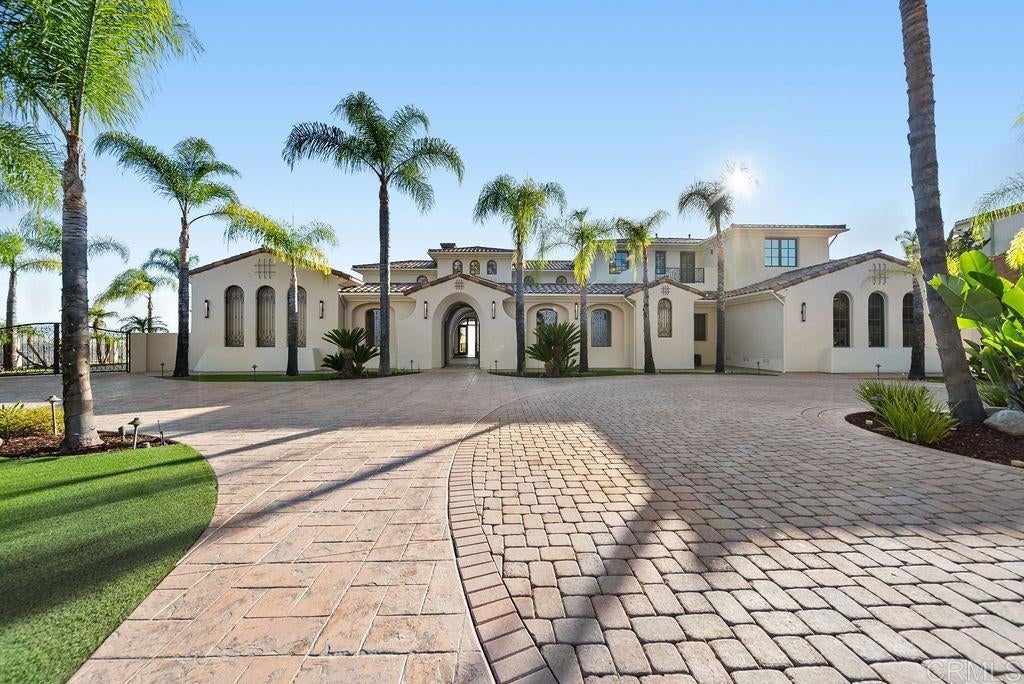

Perched on a hilltop in the hills of Shadow Mountain this Mediterranean estate offers sweeping mountain, valley, city light and sunset views. A double gated entry opens to a circular paver motor court ringed in palm trees. Inside, a soaring barrel-vaulted ceiling crowns the main living space, with marble floors inlaid with stone banding and arched windows pouring in natural light. The home lives like a single story, with the primary suite on the main level and three additional junior suites upstairs, each featuring walk-in closets and en-suite baths. The primary includes a vaulted beam ceiling, a linear fireplace, and arched French doors opening directly to the pool terrace, with a spa-like bathroom featuring dual vanities, a separate makeup station, a soaking tub, and an oversized glass shower. A dedicated cinema room adds to the home's entertaining spaces. The backyard is set up for entertaining, with a zero-edge infinity pool, raised spa and a private putting green, all overlooking stunning mountain views!

Save
Ask
Tour
Hide
Share
Listing Snapshot
Price 
$4,299,999
Days On Site 
27 Days
Bedrooms 
4
Inside Area (SqFt) 
6,490 sqft
Total Baths 
6
Full Baths 
5
Partial Baths 
1
Lot Size 
2.5 Acres
Year Built 
2009
MLS® Number 
PTP2605765
Status 
Active
Property Tax 
N/A
HOA/Condo/Coop Fees 
N/A
Sq Ft Source 
Estimated
Friends & Family
Recent Activity
a week agoListing updated with changes from the MLS®
4 weeks agoListing first seen on site
General Features
Acres 
2.5
Attached Garage 
Yes
Disclosures 
CovenantsRestrictionsDisclosure
Foundation 
Concrete Perimeter
Garage 
Yes
Garage Spaces 
3
Land Lease 
No
Levels 
Two
Number Of Stories 
2
Parking 
AttachedCircular DrivewayGarageGatedRV Access/Parking
Parking Spaces 
33
Property Condition 
Updated/Remodeled
Property Sub Type 
Single Family Residence
Security 
Security SystemCarbon Monoxide Detector(s)Fire Sprinkler SystemSecurity GateSmoke Detector(s)
Special Circumstances 
Standard
Style 
Mediterranean
Utilities 
Cable AvailableElectricity ConnectedSee Remarks
Zoning 
R-1:SINGLE FAM-RES
Interior Features
Appliances 
Built-In RangeConvection OvenDouble OvenDishwasherFreezerDisposalGas Water HeaterIce MakerMicrowaveRefrigeratorRange HoodWater SoftenerTrash CompactorWarming Drawer
Cooling 
Central AirElectricZoned
Fireplace 
Yes
Fireplace Features 
Family RoomGasOutsideMaster Bedroom
Flooring 
CarpetStoneTile
Heating 
CentralForced AirNatural GasZoned
Interior 
Beamed CeilingsWet BarBreakfast BarBuilt-in FeaturesCathedral Ceiling(s)Central VacuumGranite CountersHigh CeilingsOpen FloorplanPantryRecessed LightingBarWired for Sound
Laundry Features 
Electric Dryer HookupGas Dryer HookupLaundry Room
Main Level Bedrooms 
1
Spa 
Yes
Window Features 
Double Pane WindowsScreens
Bathroom 
Features - Granite Counters, Soaking Tub
Dining Room 
Family Room 
Kitchen 
Features - Granite Counters, Kitchen Island
Save
Ask
Tour
Hide
Share
Exterior Features
Construction Details 
Stone
Exterior 
BalconyLightingRain Gutters
Fencing 
Wrought Iron
Lot Features 
Bluff
Patio And Porch 
CoveredDeckPatio
Pool Features 
PrivateInfinityIn Ground
Private Pool 
Yes
Roof 
Tile
Spa 
Yes
Spa Features 
HeatedIn Ground
View 
City LightsMountain(s)PanoramicValley
Waterview 
City LightsMountain(s)PanoramicValley
Windows/Doors 
Double Pane WindowsScreens
Community Features
Building Access 
1
Financing Terms Available 
CashConventionalFHAVA Loan
MLS Area 
92019 - El Cajon
School District 
Grossmont Union
Schools
School District
Grossmont Union
Elementary School
Unknown
Middle School
Unknown
High School
Unknown


This information is for your personal, non-commercial use and may not be used for any purpose other than to identify prospective properties you may be interested in purchasing. The display of MLS data is usually deemed reliable but is NOT guaranteed accurate by the MLS. Buyers are responsible for verifying the accuracy of all information and should investigate the data themselves or retain appropriate professionals. Information from sources other than the Listing Agent may have been included in the MLS data. Unless otherwise specified in writing, the Broker/Agent has not and will not verify any information obtained from other sources. The Broker/Agent providing the information contained herein may or may not have been the Listing and/or Selling Agent.

Neighborhood & Commute
Source: Walkscore
Save
Ask
Tour
Hide
Share