

1063 Estes StEl Cajon, CA 92020
Mortgage Calculator
Monthly Payment (Est.)
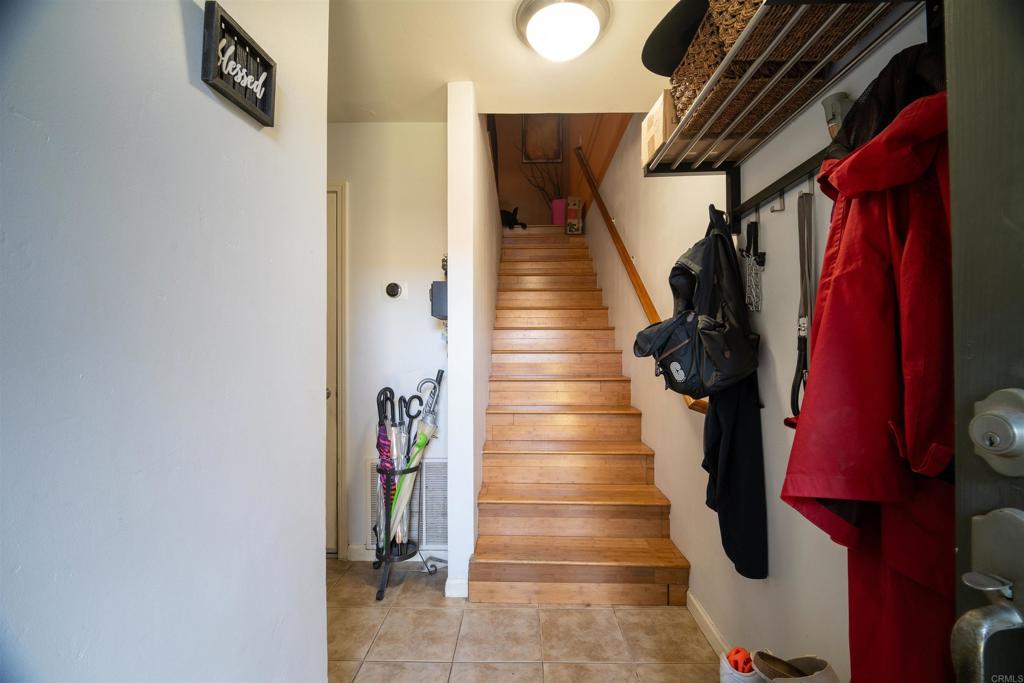
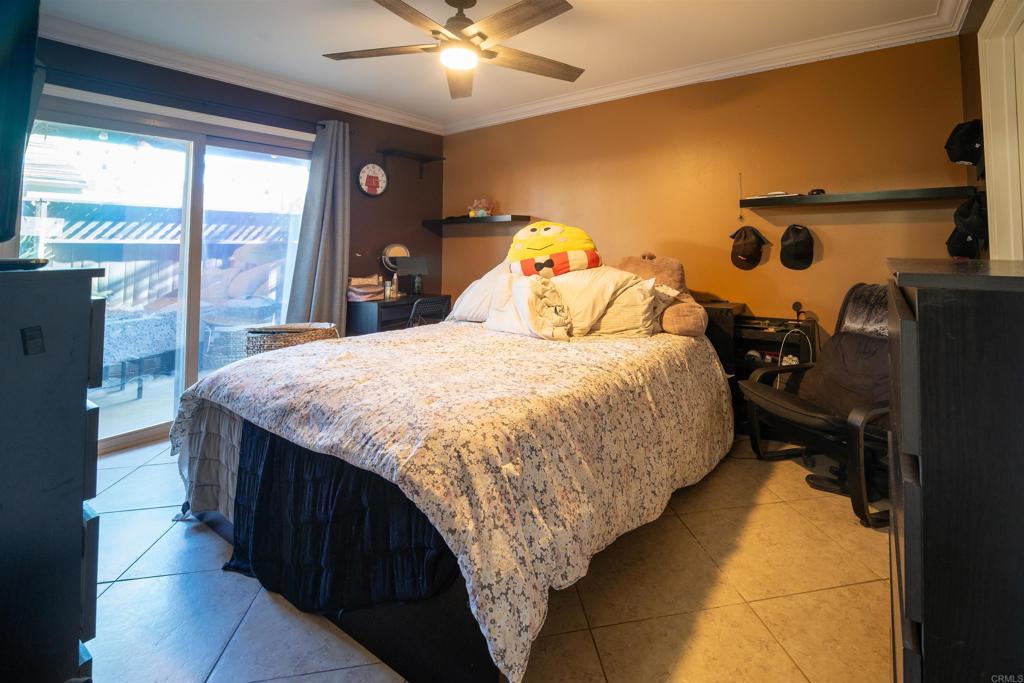
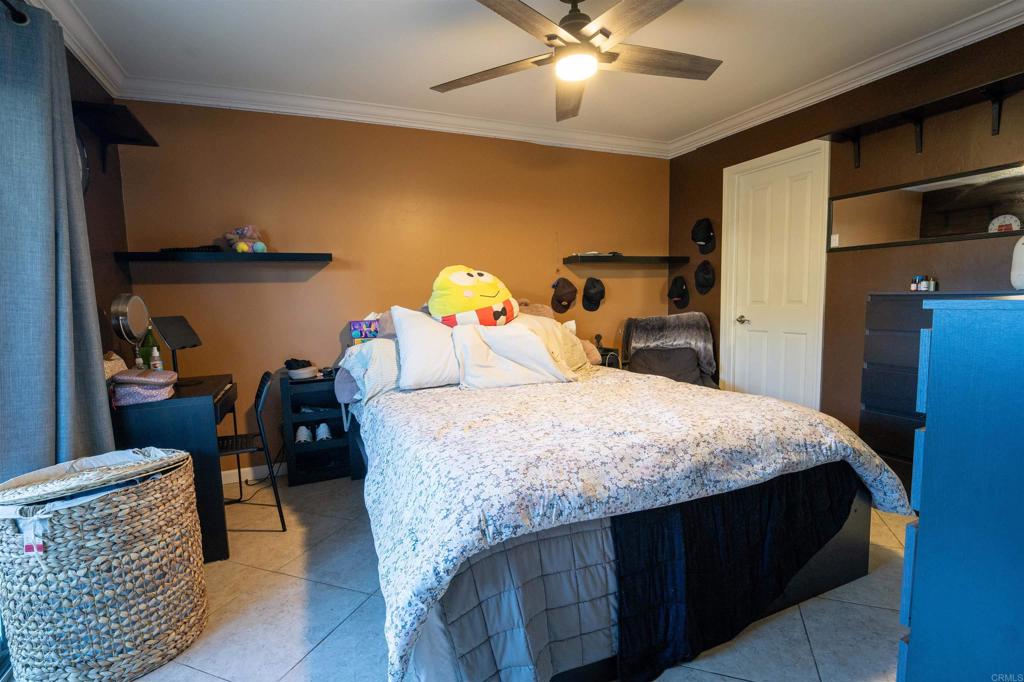
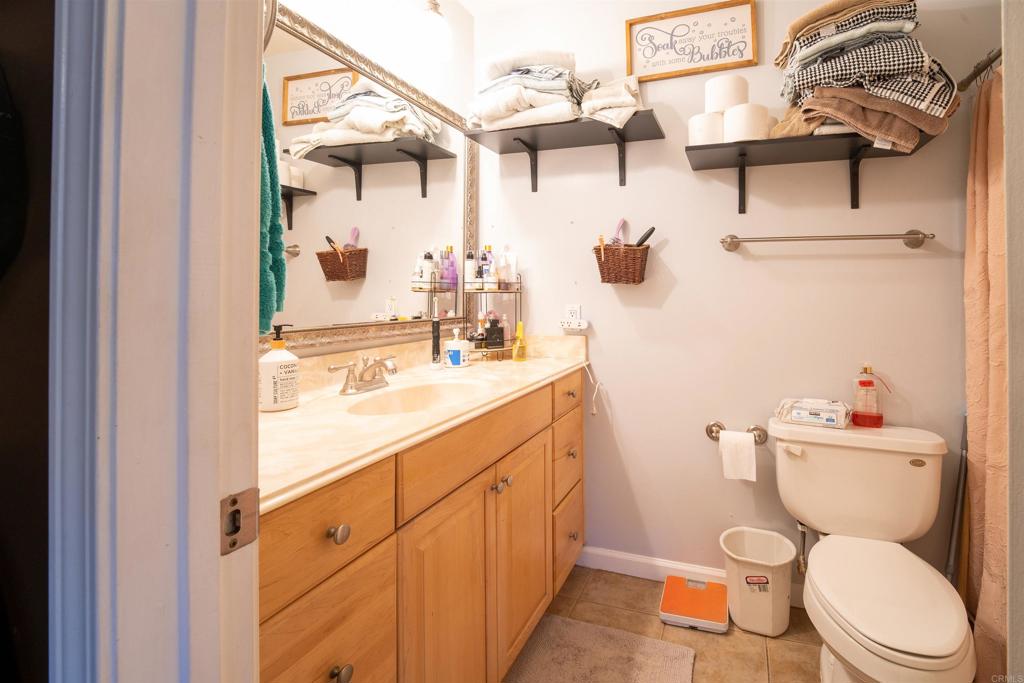
$2,395Welcome to 1063 Estes St, a beautifully upgraded 3-bedroom, 2-bathroom townhome offering comfort, style, and convenience in a desirable El Cajon community. This spacious 1,351-square-foot home features a thoughtfully designed two-story layout with an open and inviting feel throughout. Recent upgrades include fresh interior paint creating a clean, modern atmosphere that is move-in ready. The main level features a spacious primary suite with direct access to a private, fenced and covered patio—perfect for enjoying your morning coffee or relaxing at the end of the day. The bright kitchen features a skylight that brings in an abundance of natural light, while the home also offers central A/C and heating for year-round comfort. Upstairs, you'll find two additional bedrooms and a private balcony overlooking the community pool. Additional highlights include an attached 2-car garage, generous living spaces, and a convenient location near shopping, dining, recreation, schools, and major transportation routes. Enjoy easy access to Highway 8, Chase Avenue, Lake Murray, and nearby parks and recreation. With its desirable layout, thoughtful upgrades, and excellent location, 1065 Estes St is a wonderful opportunity to call El Cajon home.
| 7 hours ago | Listing updated with changes from the MLS® | |
| 10 hours ago | Listing first seen on site |

This information is for your personal, non-commercial use and may not be used for any purpose other than to identify prospective properties you may be interested in purchasing. The display of MLS data is usually deemed reliable but is NOT guaranteed accurate by the MLS. Buyers are responsible for verifying the accuracy of all information and should investigate the data themselves or retain appropriate professionals. Information from sources other than the Listing Agent may have been included in the MLS data. Unless otherwise specified in writing, the Broker/Agent has not and will not verify any information obtained from other sources. The Broker/Agent providing the information contained herein may or may not have been the Listing and/or Selling Agent.
Did you know? You can invite friends and family to your search. They can join your search, rate and discuss listings with you.