

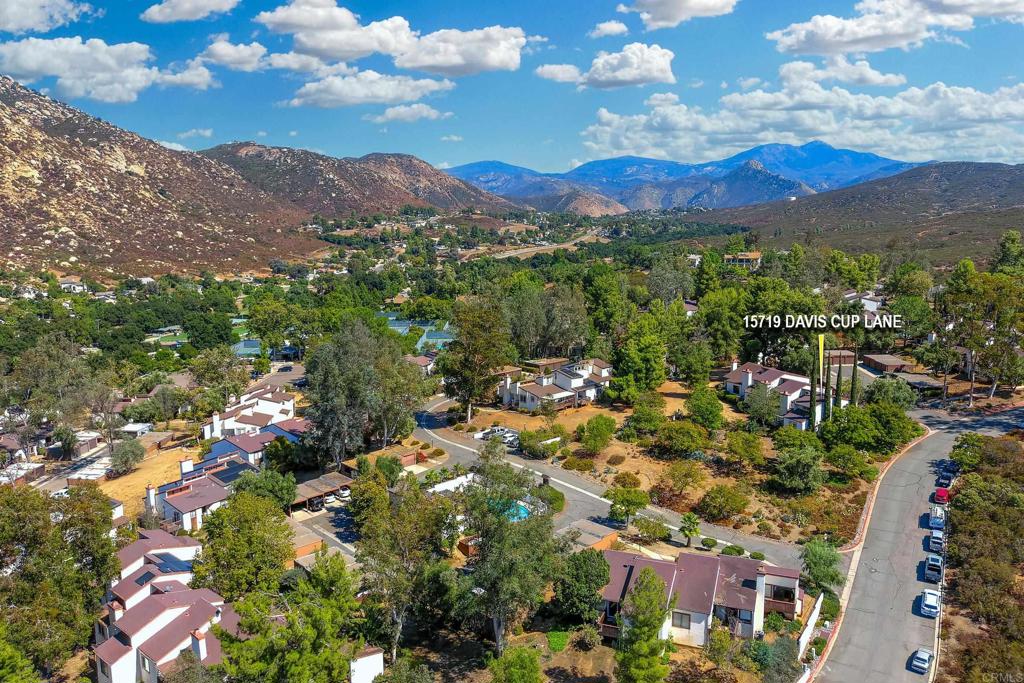
15719 Davis Cup LaneRamona, CA 92065
Mortgage Calculator
Monthly Payment (Est.)
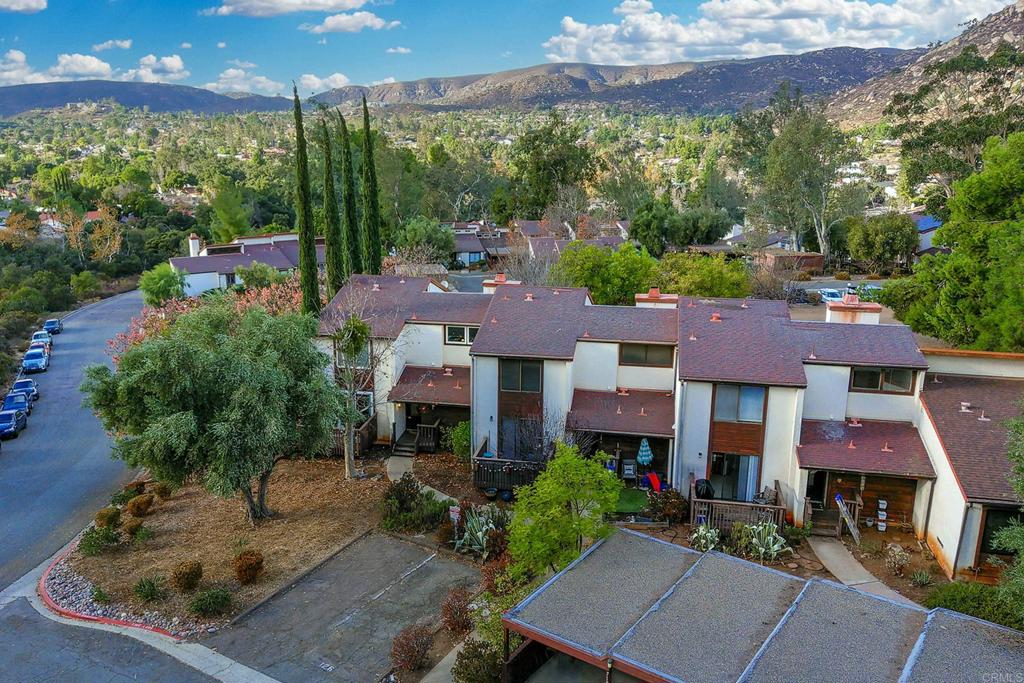
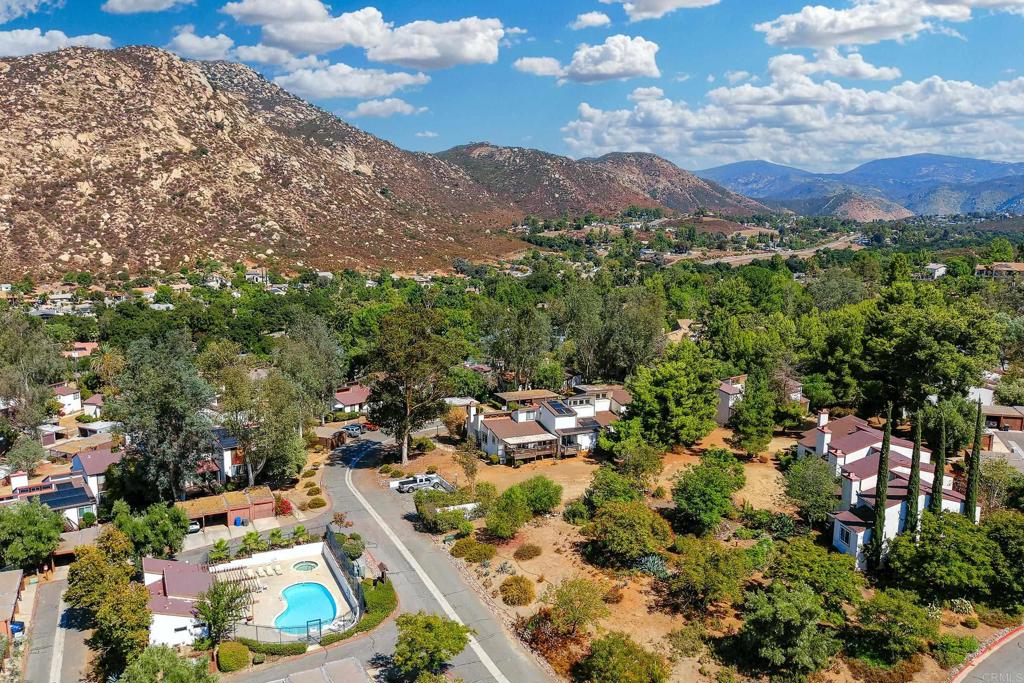
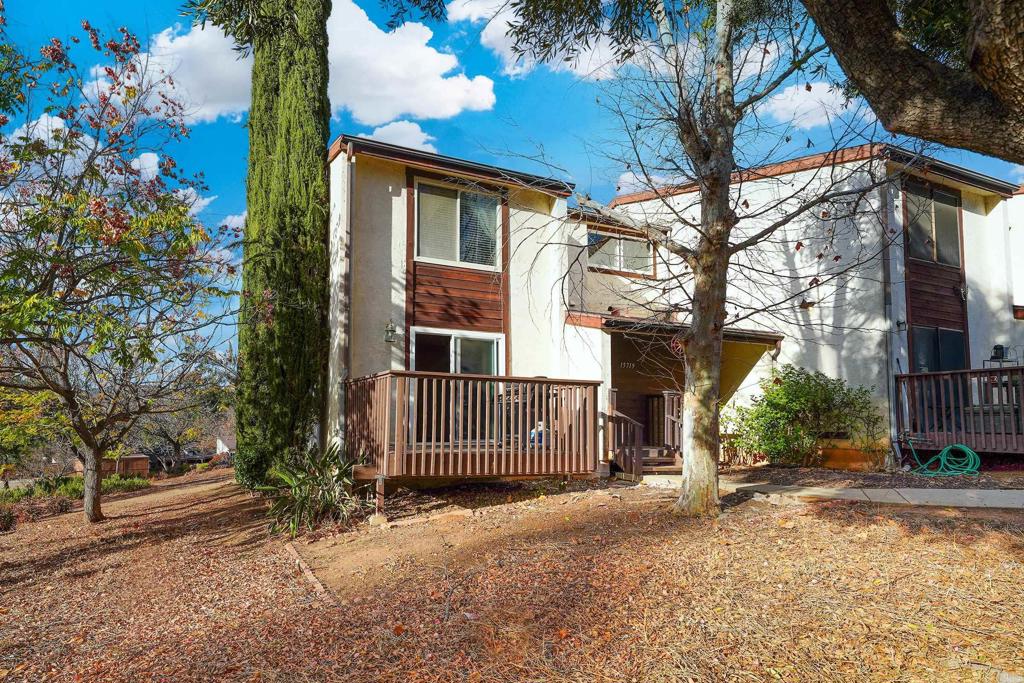
$2,236Welcome Home to this beautifully renovated 3br/2.5 ba condo. This unit just received a makeover less than 3 months ago. Brand new laminate flooring, new carpet upstairs and a fresh coat of paint. This private and desirable end unit is Move-In Ready! Updated kitchen with a slider door to the front deck, lots of cabinet space for storage, quartz counters, dish washer and a wine/beverage fridge in the peninsula. New refrigerator and washer/dryer are less than 4 months old and can convey with the right offer. Large 1st floor primary bedroom & bath with double sink vanity and two large closets and slider door in bedroom that lead to a private backyard deck with beautiful views. Main floor also has a spacious living area with high ceilings, a nice dining room off the kitchen, entryway coat closet and a 1/2 bath for convenience. 2nd floor includes 2 bedrooms, 1 full bath and laundry room. Newer HVAC system, newer water heater, windows and doors. 2 covered carports parking spaces and lots of wonderful amenities: golf, horseback riding trails, hiking trails, community pool, tennis/pickleball court and much more. NOTE: Flooring has been replaced since the pictures were taken. New flooring is a solid wood laminate, not the multicolored shown in the pictures.
| 5 hours ago | Listing updated with changes from the MLS® | |
| 14 hours ago | Listing first seen on site |

This information is for your personal, non-commercial use and may not be used for any purpose other than to identify prospective properties you may be interested in purchasing. The display of MLS data is usually deemed reliable but is NOT guaranteed accurate by the MLS. Buyers are responsible for verifying the accuracy of all information and should investigate the data themselves or retain appropriate professionals. Information from sources other than the Listing Agent may have been included in the MLS data. Unless otherwise specified in writing, the Broker/Agent has not and will not verify any information obtained from other sources. The Broker/Agent providing the information contained herein may or may not have been the Listing and/or Selling Agent.
Did you know? You can invite friends and family to your search. They can join your search, rate and discuss listings with you.