

550 15th St 204San Diego, CA 92101
Mortgage Calculator
Monthly Payment (Est.)
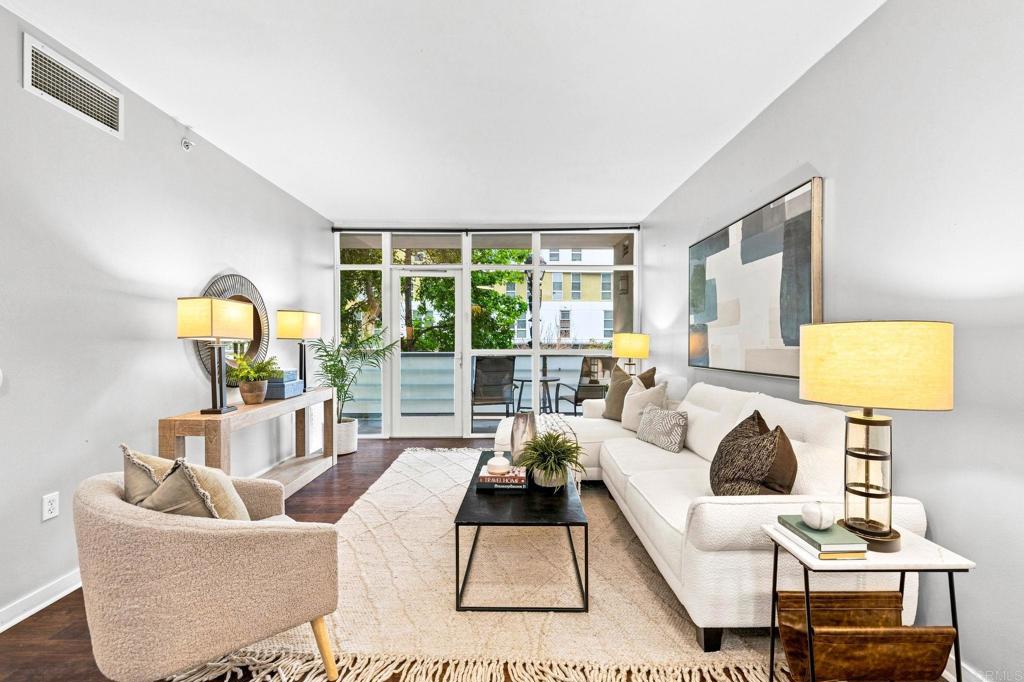
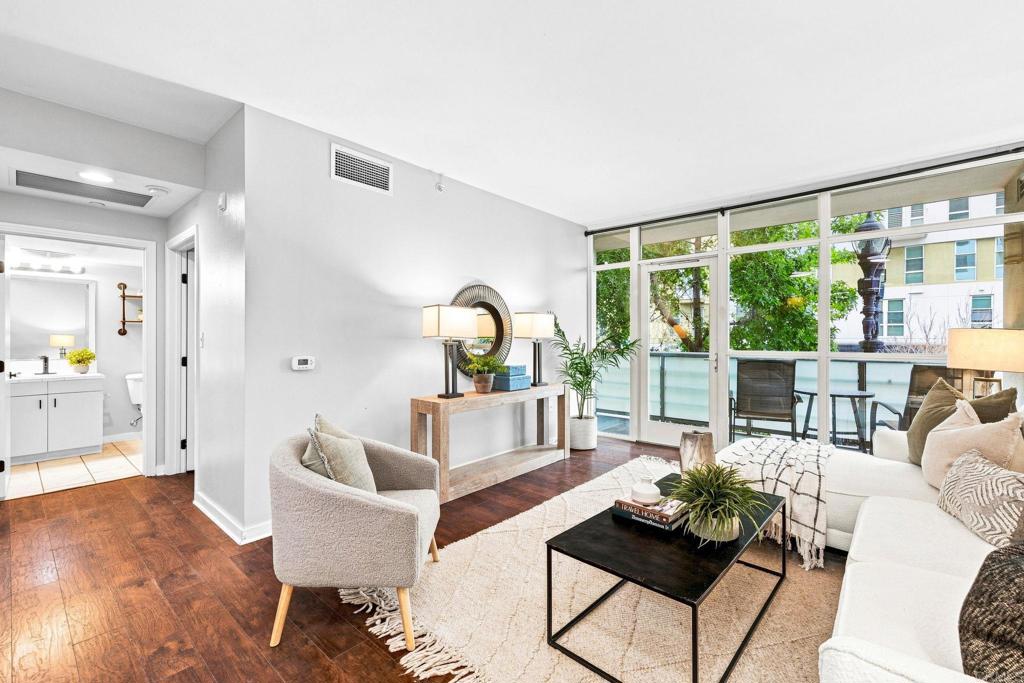
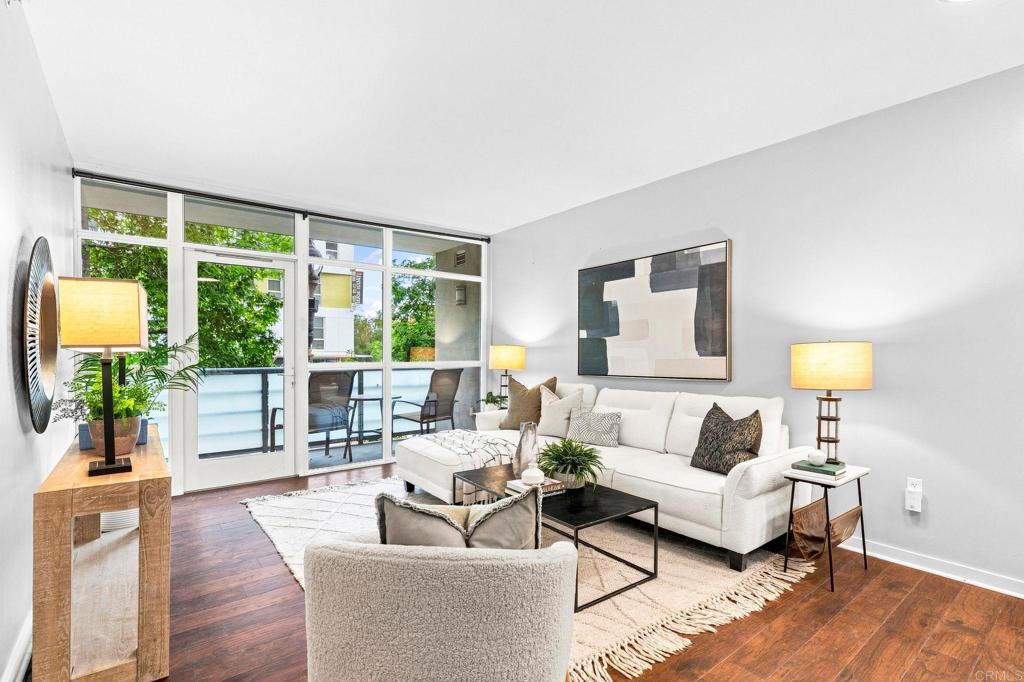
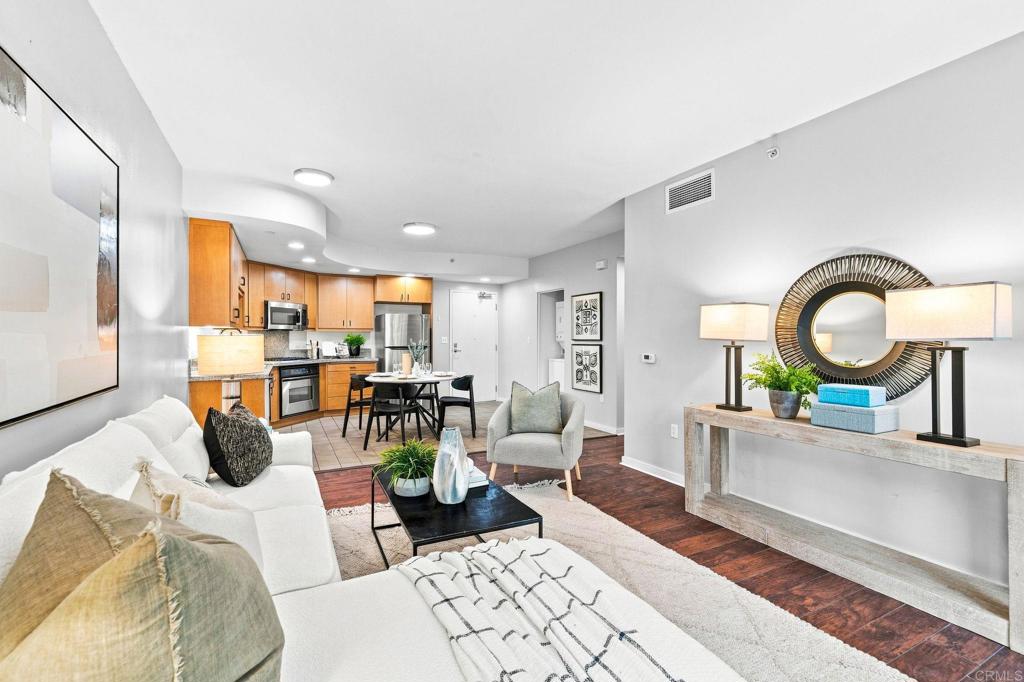
$2,231Welcome to The Element, offering a modern downtown living style with convenience and incredible walkability. This bright and inviting 2-bedroom, 1-bath condo features a brand new Central AC, floor-to-ceiling windows in both the main living area and the primary bedroom, filling the home with natural light. Thanks to the mature trees just outside, you'll enjoy the combination of abundant sunshine yet added privacy, a true chance & rare occurrence in an urban setting. The home includes one assigned garage parking space, an in-unit washer and dryer, a spacious community fitness center, and a peaceful outdoor barbecue area that's perfect for relaxing or entertaining. The HOA does include water. Just two blocks away, the highly anticipated East Village Green is nearing completion and expected to open this year. This exciting, 2-block long, new park will feature dog parks, a performance pavilion, children's playground with interactive water features, open green space, and more, bringing even more life to the neighborhood. Living at The Element means enjoying the best of downtown without ever needing a car. Walk to some of San Diego's favorite restaurants, coffee shops, breweries, bars, parks, and Petco Park to catch a Padres game. And when you do need to leave the city, you'll appreciate being less than a minute from freeway access, making it easy to get in and out of downtown while avoiding much of the typical traffic.
| 10 hours ago | Listing updated with changes from the MLS® | |
| 18 hours ago | Listing first seen on site |

This information is for your personal, non-commercial use and may not be used for any purpose other than to identify prospective properties you may be interested in purchasing. The display of MLS data is usually deemed reliable but is NOT guaranteed accurate by the MLS. Buyers are responsible for verifying the accuracy of all information and should investigate the data themselves or retain appropriate professionals. Information from sources other than the Listing Agent may have been included in the MLS data. Unless otherwise specified in writing, the Broker/Agent has not and will not verify any information obtained from other sources. The Broker/Agent providing the information contained herein may or may not have been the Listing and/or Selling Agent.
Did you know? You can invite friends and family to your search. They can join your search, rate and discuss listings with you.