

1325 Pacific Highway 1701San Diego, CA 92101
Mortgage Calculator
Monthly Payment (Est.)
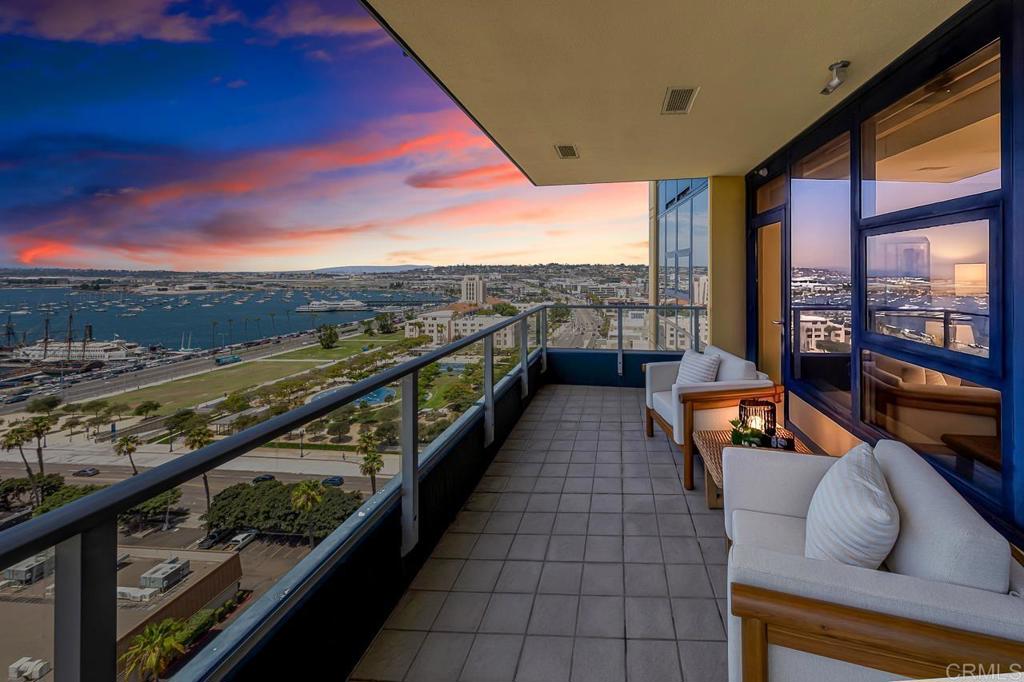
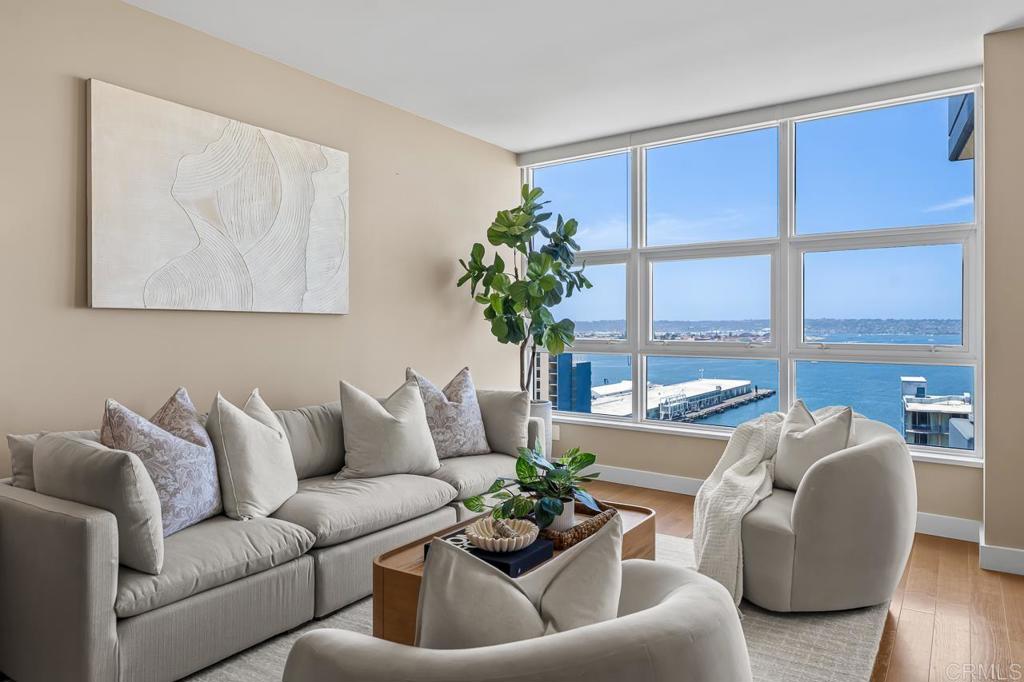
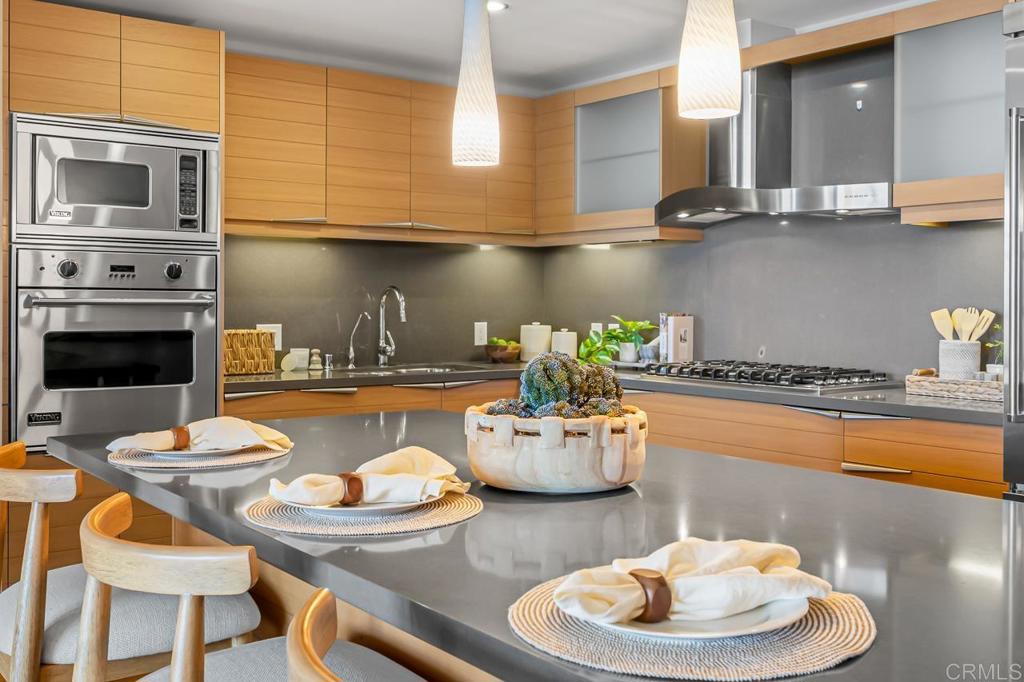
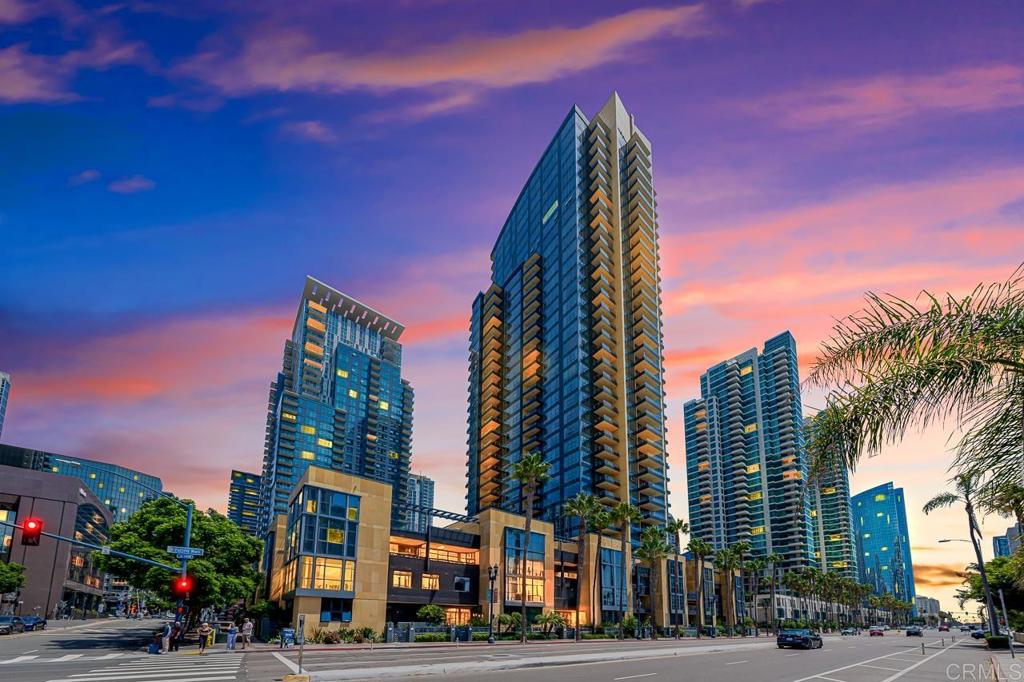
$7,6601701 AT BAYSIDE. RARE DOWNTOWN OPPORTUNITY. 17TH FLOOR BAY AND WATERFRONT PARK VIEWS. FULL RESORT-STYLE AMENITIES. Rare opportunity to own at Residence at Bayside, one of Downtown San Diego's most respected luxury high-rises by Bosa. This 2 bedroom, 2.5 bathroom 17th floor unit features a chef's kitchen with Viking appliances and a drink fridge, a formal dining area, walk-in closet, and generous storage throughout. In-unit washer and dryer add everyday convenience. Unit 1701 includes TWO dedicated, side-by-side parking spaces. The large private balcony is the centerpiece, with sweeping views of the San Diego Bay and Waterfront Park, ideal for sunset entertaining. Bayside residents enjoy a full suite of resort-style amenities: pool and spa, fitness center, sauna, wine room, resident lounge, bbq area, billiards room, theatre, and 24-hour concierge. Recently renovated lobby and hallway spaces bring a modern, elegant feel throughout, and the security team greeting residents at the garage entrance adds to the sense of home. Steps from San Diego Bay, Waterfront Park, and the dining and culture of Little Italy. Downtown living at its finest.
| 4 days ago | Listing updated with changes from the MLS® | |
| 4 days ago | Listing first seen on site |

This information is for your personal, non-commercial use and may not be used for any purpose other than to identify prospective properties you may be interested in purchasing. The display of MLS data is usually deemed reliable but is NOT guaranteed accurate by the MLS. Buyers are responsible for verifying the accuracy of all information and should investigate the data themselves or retain appropriate professionals. Information from sources other than the Listing Agent may have been included in the MLS data. Unless otherwise specified in writing, the Broker/Agent has not and will not verify any information obtained from other sources. The Broker/Agent providing the information contained herein may or may not have been the Listing and/or Selling Agent.
Did you know? You can invite friends and family to your search. They can join your search, rate and discuss listings with you.